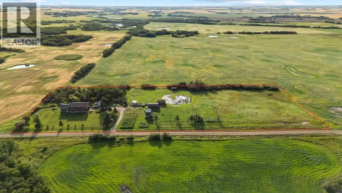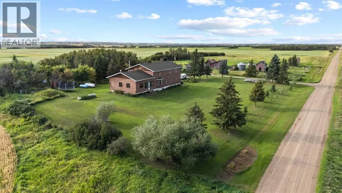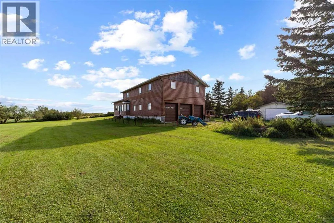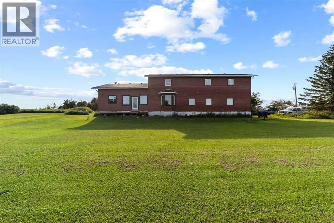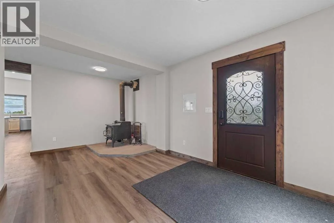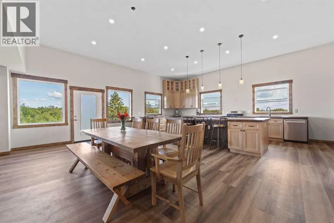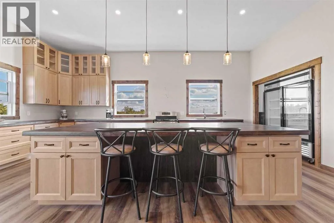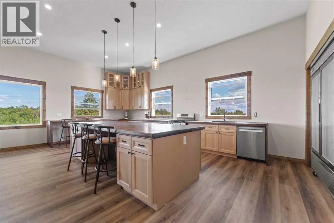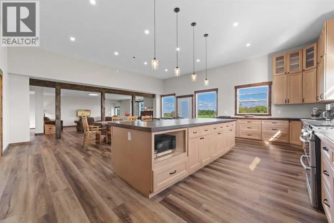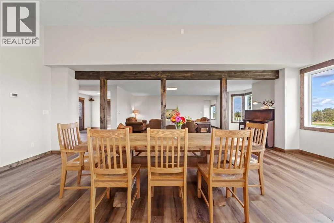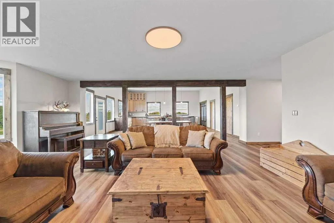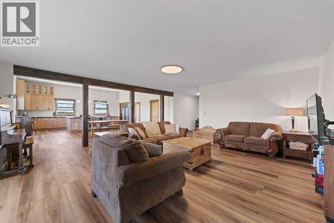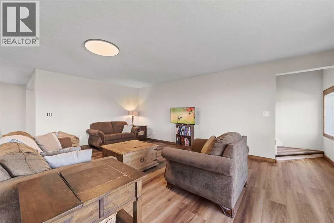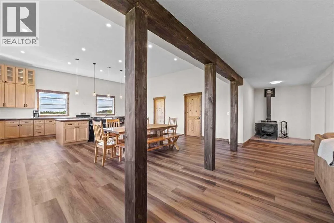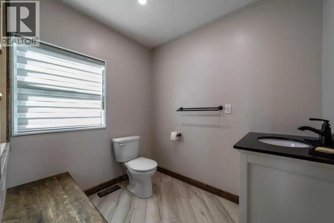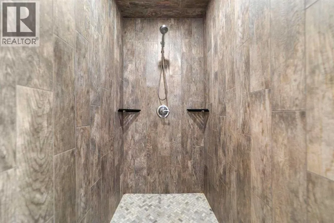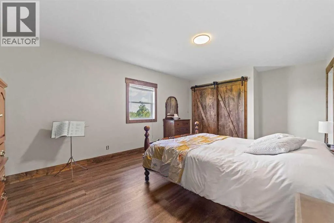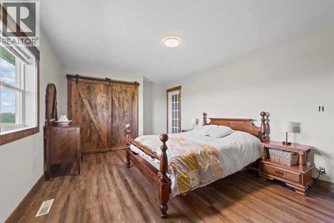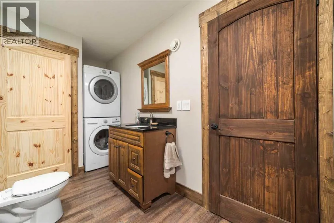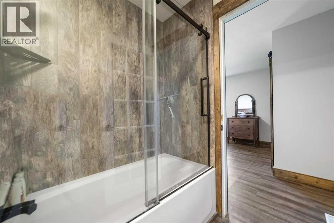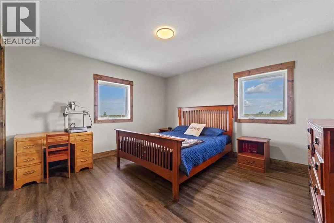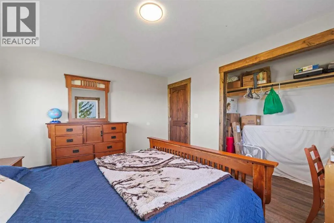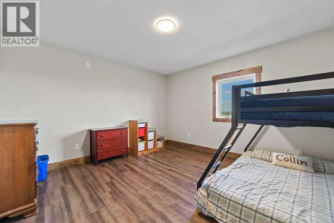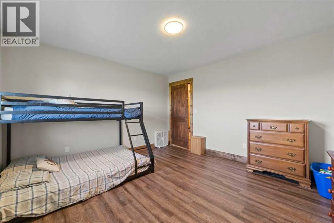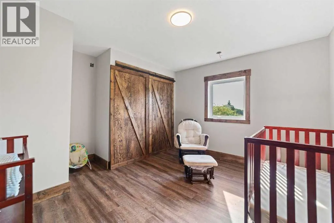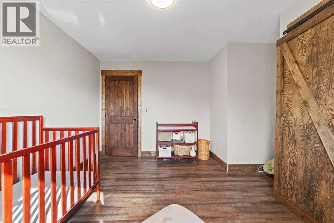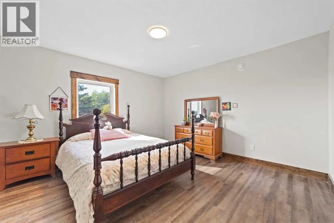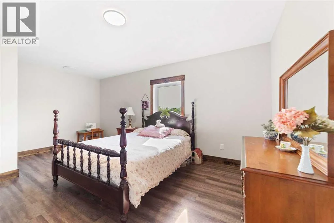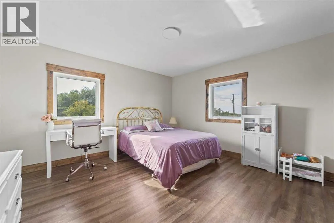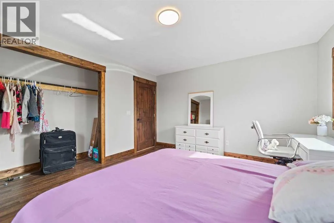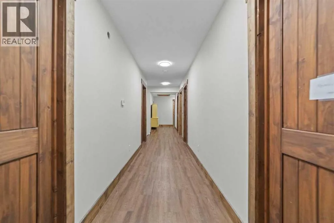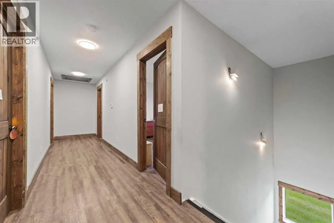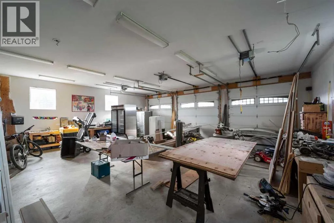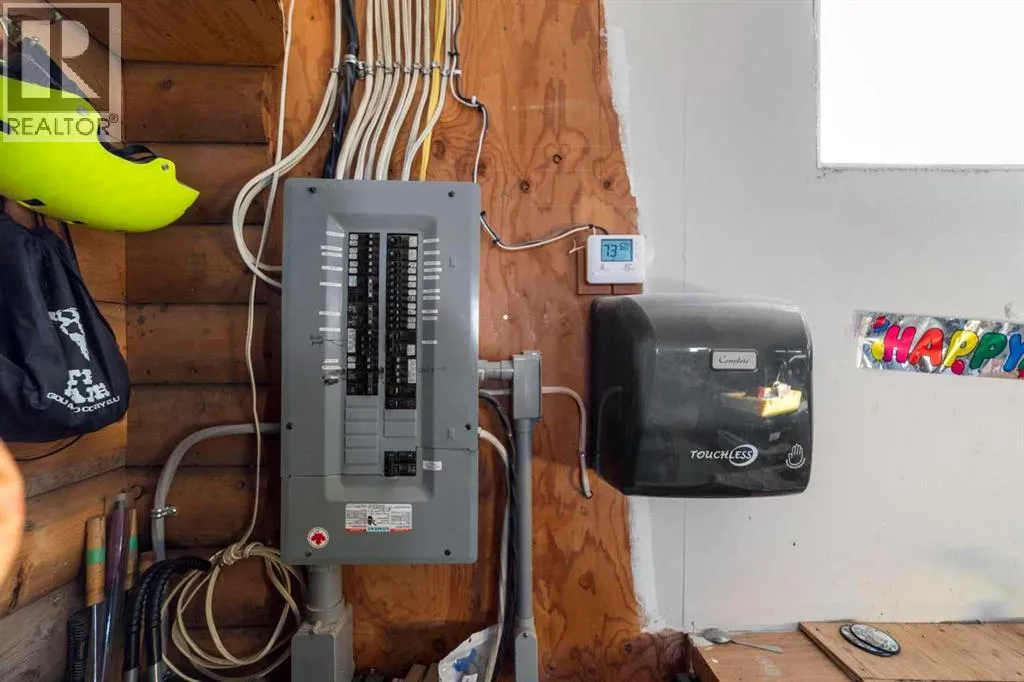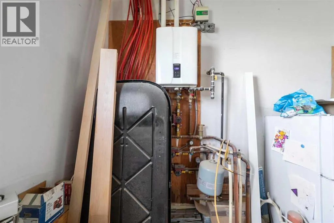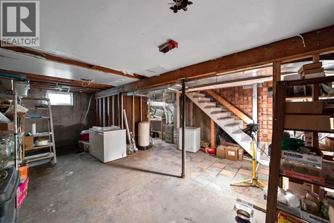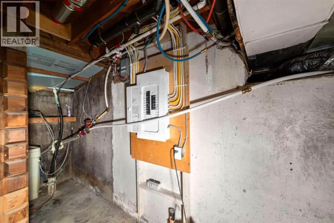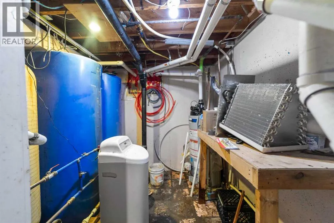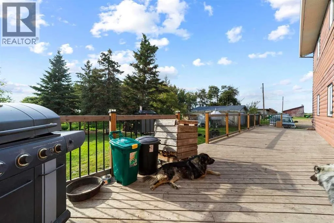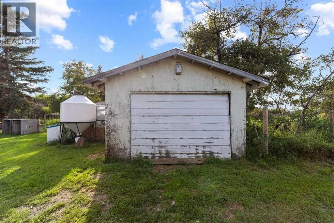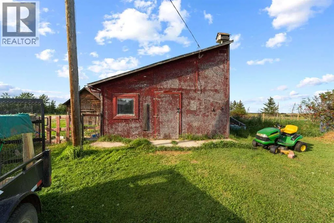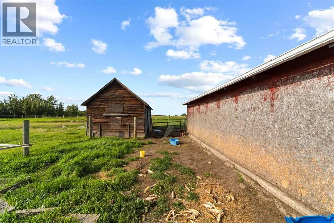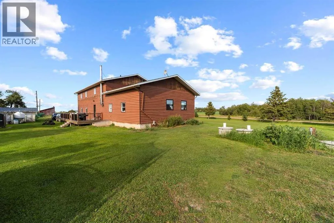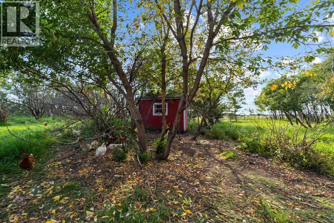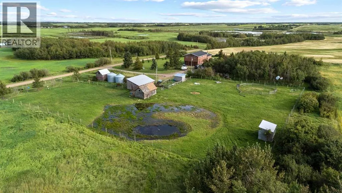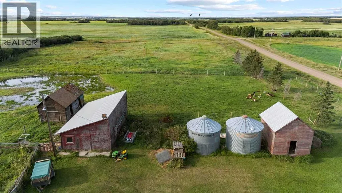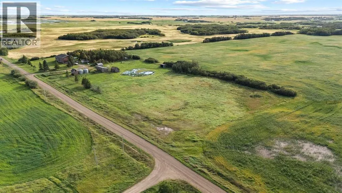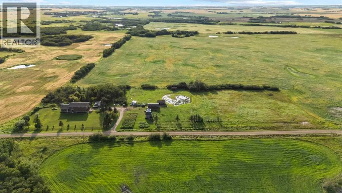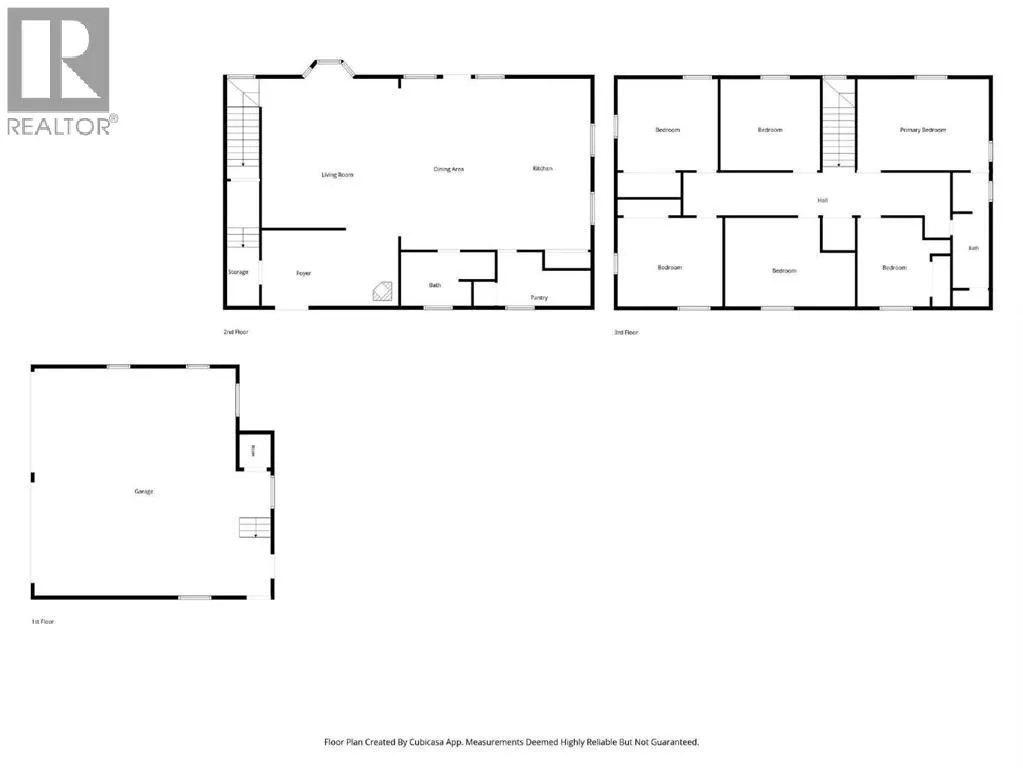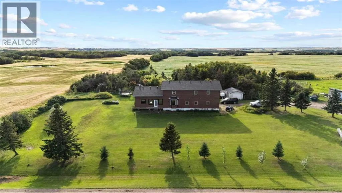
An impressive 7.78 acre property offering the space, flexibility, and features needed for a large family, hobby farm, or those looking for room to spread out. The property features a massive 3,240 square foot home with six bedrooms, a triple attached garage, fenced pasture land ready for animals, multiple outbuildings, including a useful workshop, converted garage/chicken barn, grain bins, and other outbuildings. The home has been updated and expanded, including a 2012 addition and more recent renovations that have created a spacious, open floor plan with additional living space. The heart of the home is the massive new kitchen, featuring soaring ceilings, a large island, a double-door cooler, and a walk-in pantry. The adjoining open dining area provides plenty of room for family gatherings and a dining table of virtually any size. The comfortable living room offers generous space for everyone to gather, while a bay window brings in excellent natural light. A main-floor bathroom features a tiled shower. Upstairs, you will find six large bedrooms along with a full bathroom that includes laundry. The home has a warm, comfortable feel throughout, with wood doors and trim and plenty of room for a growing or extended family. The property also offers modern and efficient heating and utility systems, including in-floor and forced air heating, and an HRV system. A wood boiler provides an additional heating option and can be used as either a backup system or a primary heat source. Outside, the acreage is well laid out with a large deck off the house, piles installed for another full length deck, a spacious yard, plenty of parking, a shelter of trees and fenced pasture ready for animals. (id:27476)