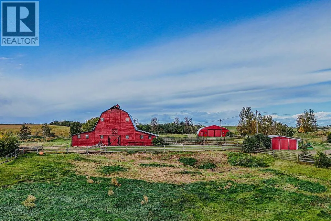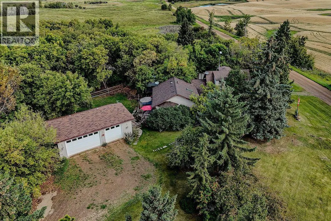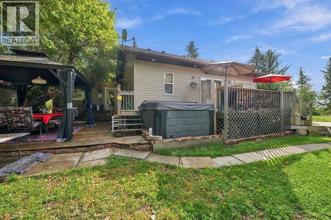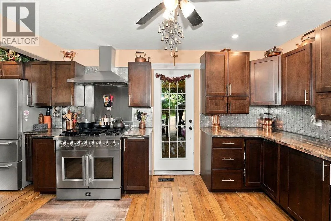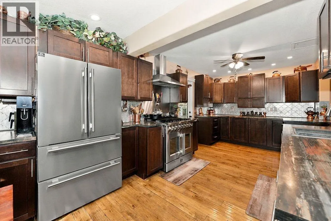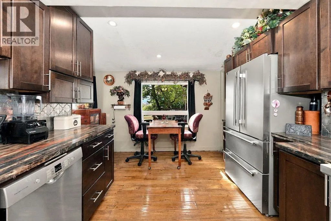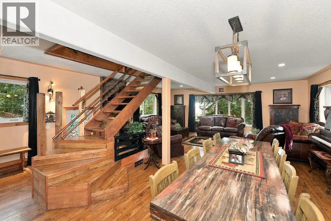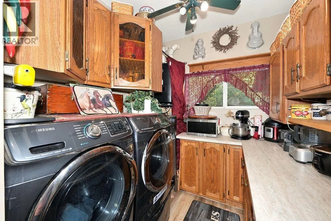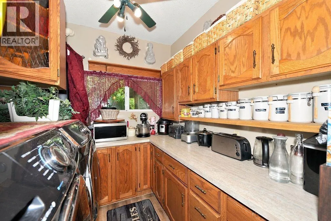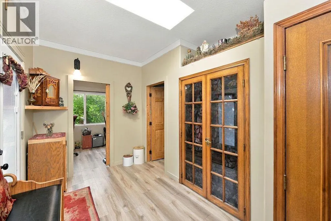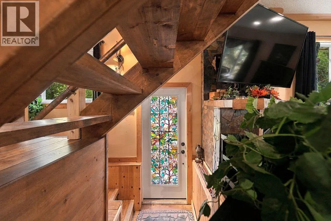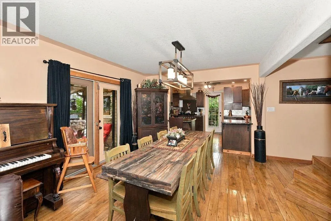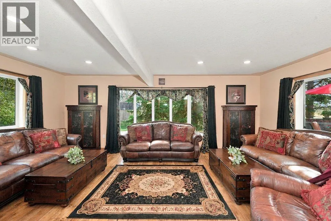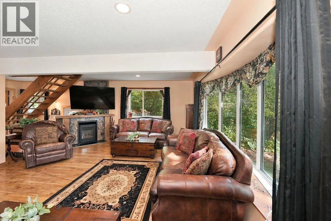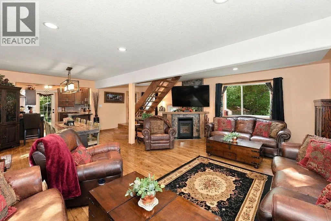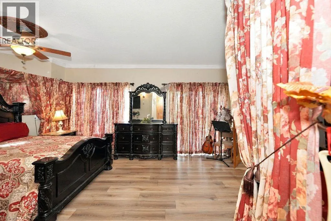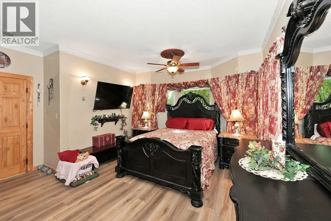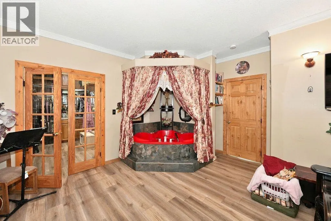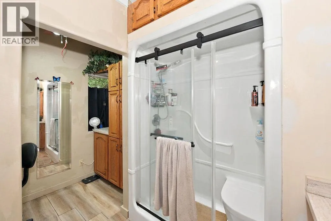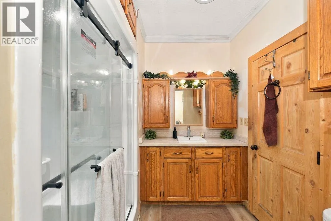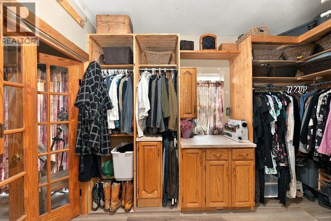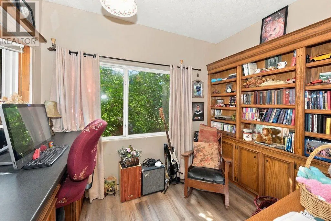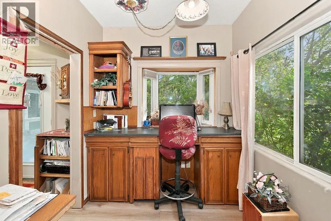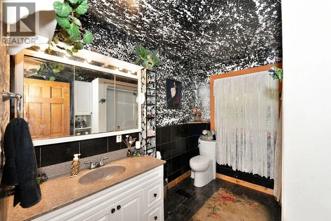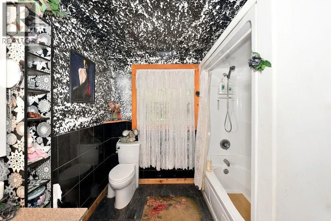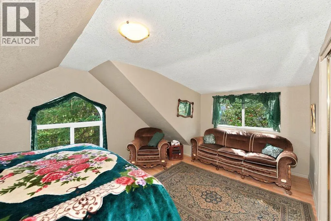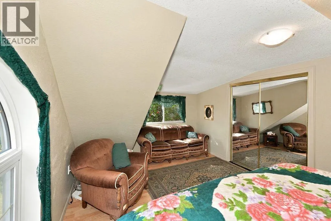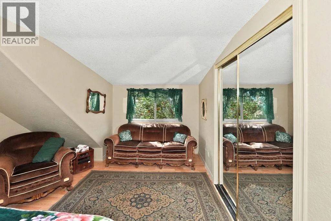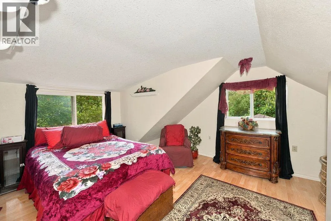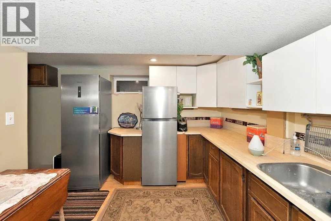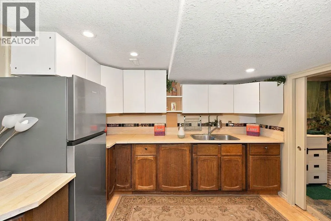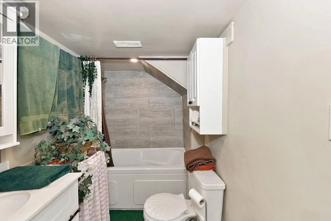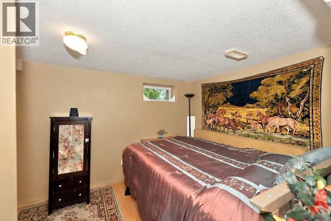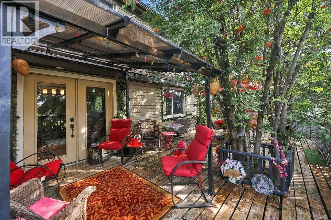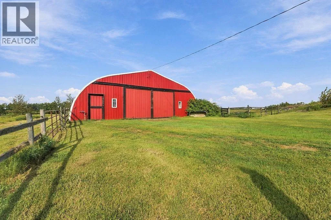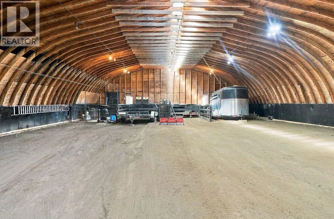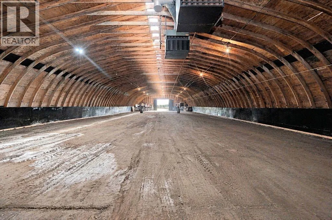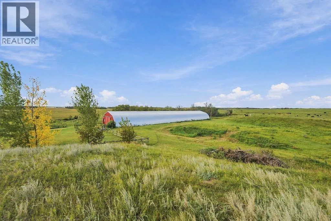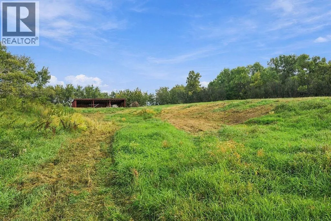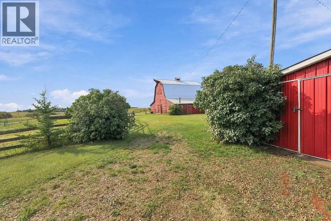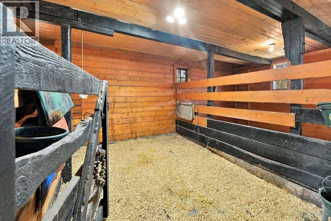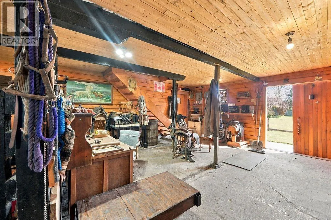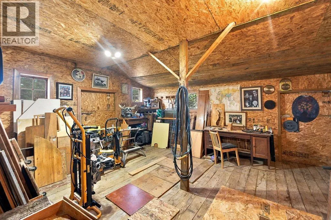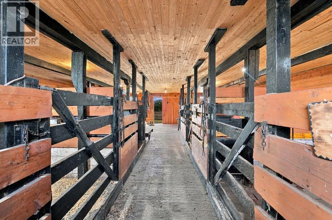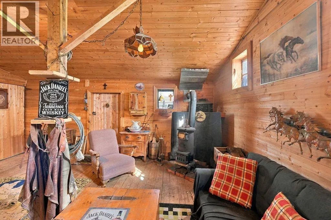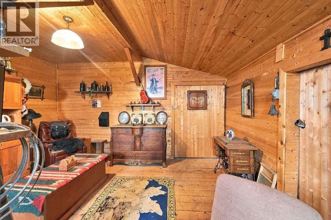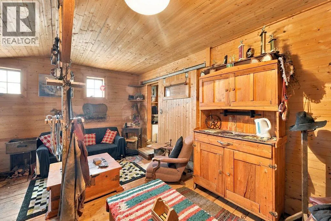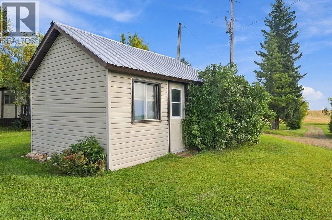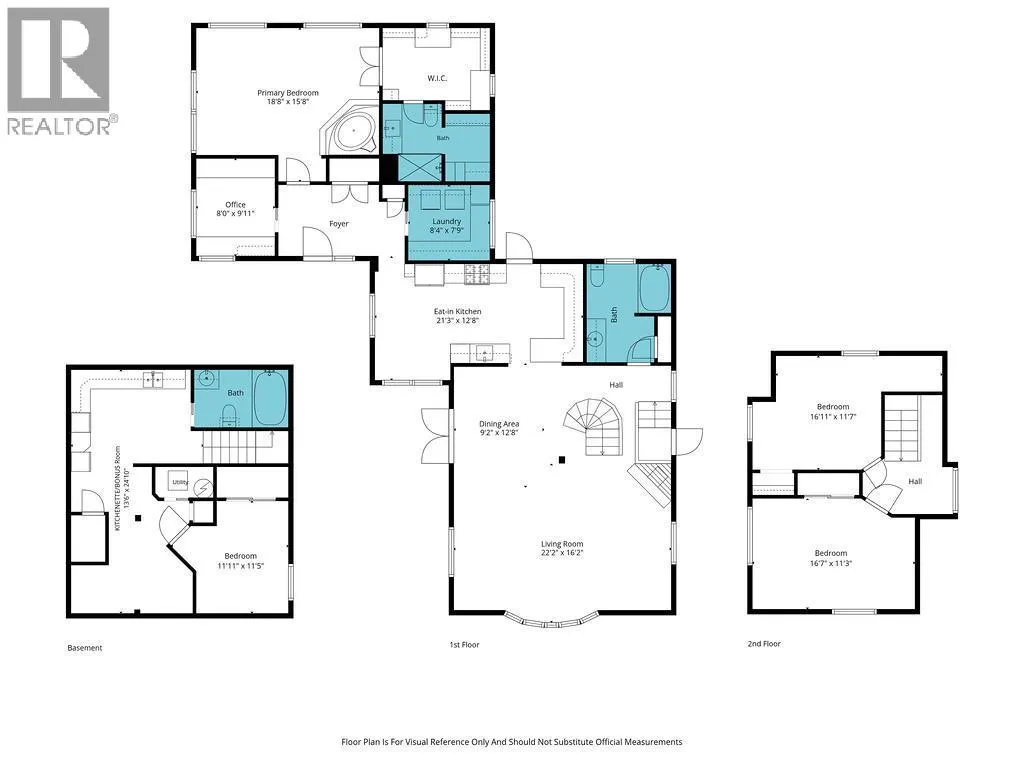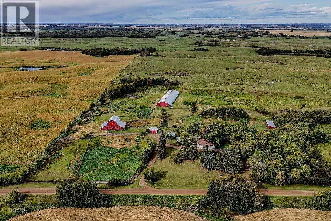
10 ACRES. RENOVATED HOME. HORSE PROPERTY. RIDING ARENA. BARN. CABIN. MOBILE HOME. HEATED GARAGEWelcome to a truly special 10-acre property in Camrose County where country living, equestrian amenities and a beautiful natural setting come together in one incredible package. This property offers the space and privacy of the country without feeling remote, and the improvements here are sure to impress.The beautifully renovated story-and-a-half home offers 2,035 sq. ft. above grade, and has undergone extensive renovations, including new windows, doors, roofing, plumbing, electrical and more, creating a comfortable and beautifully updated country home.The main floor features a spacious primary bedroom with a jet tub, ensuite and dressing room, along with a second full bathroom and a dedicated office/den. The kitchen is a show stopper with deck doors to a beautiful outdoor patio, a butler’s pantry with laundry, while a gas fireplace adds warmth and character to the living room space surrounded by huge windows. Outside, the home opens onto a large front deck and an impressive back deck and courtyard complete with a brand-new Dahlin hot tub & gazebo, creating a wonderful place to unwind after a day spent outdoors. Upstairs are two additional bedrooms. The basement has been transformed into its own welcoming living area with a kitchen, bathroom, bedroom and sitting area, ideal for guests, extended family or simply spreading out.And then there is the equestrian setup.The property is thoughtfully equipped for horse enthusiasts with fenced pasture, seven automatic waterers, a round pen and a beautiful large hip-roof horse barn complete with a bunkhouse and loft with staircase. The crown jewel is the 50’ x 200’ riding arena, featuring a header/heeler/calf chute, bleachers and a brand-new metal roof. Whether you’re riding for pleasure, working horses or hosting events, this is an exceptional setup.There is also a three-car heated garage, a small shop, shed, large open-front machine shed/horse shelter and an RV parking pad with camping space. A charming one-room, year-round dry cabin sits within the courtyard beside the house, complete with a loft and freestanding gas stove the perfect guest retreat, creative space or cozy getaway.The land itself is every bit as special as the improvements. Trails wind through the property’s forested areas, creating beautiful riding and walking routes right at home. And for those who appreciate wildlife and the outdoors, this property is something of a front-row seat to nature. Situated along a major bird migration route, the skies can fill with thousands of migrating birds, including spectacular flocks of swans. A family of great horned owls calls the area home, while bird feeders attract an incredible variety of species. Theres a second residence mobile home on the property as well, for family or hired hands to stay. It's every cowboys dream. Welcome home. (id:27476)