19448a Highway 26, Rural Camrose County, Alberta T0B 3P0

Listed for:
$759,900
4 beds
3 baths
Listed 35 days ago
House for rent: 19448a Highway 26, Rural Camrose County, Alberta T0B 3P0

View all 39 photos

About

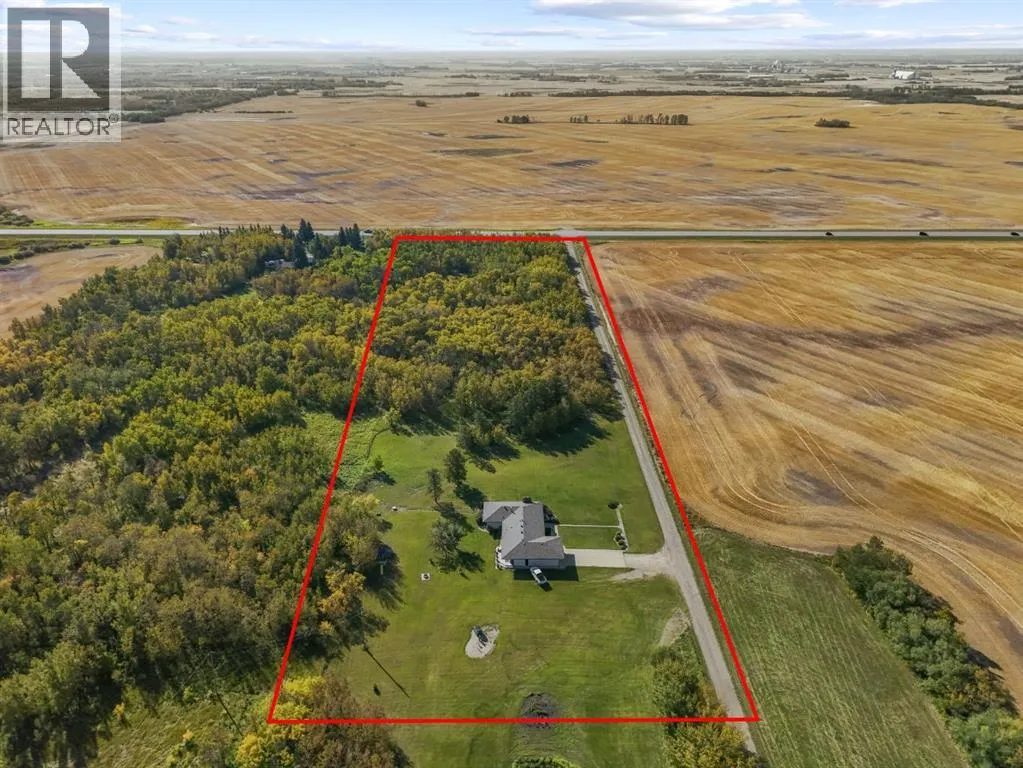
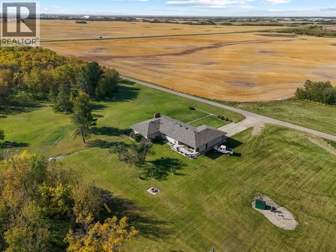
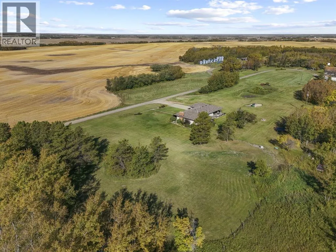
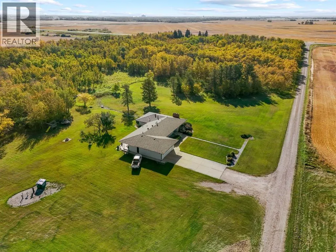
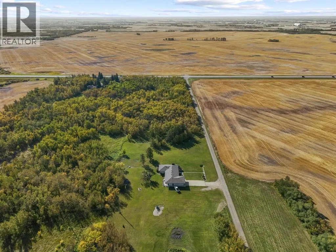
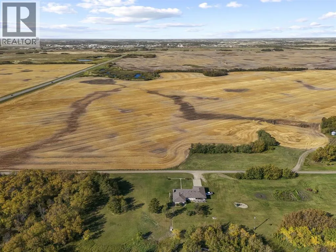
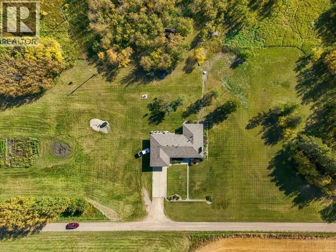
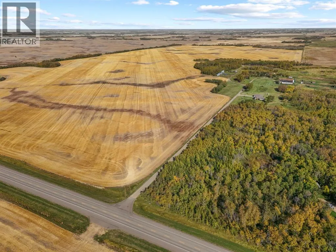
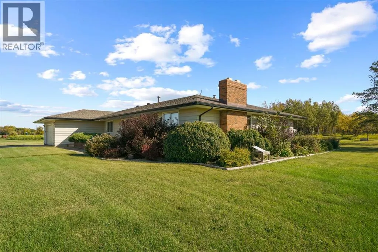
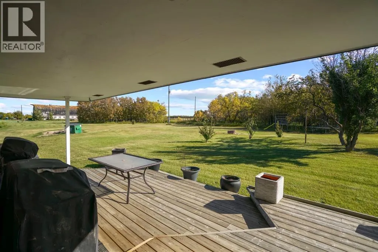
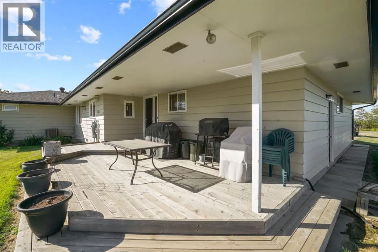
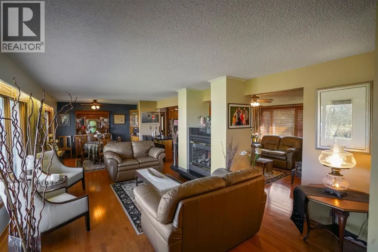
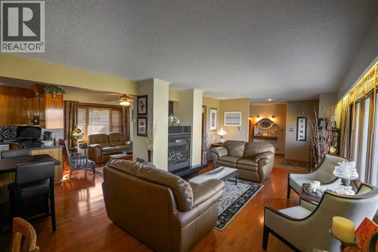
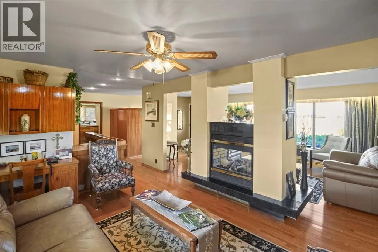
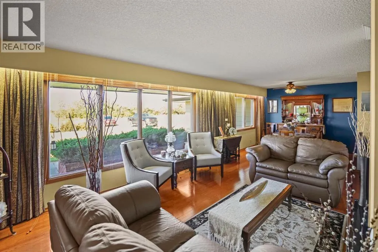
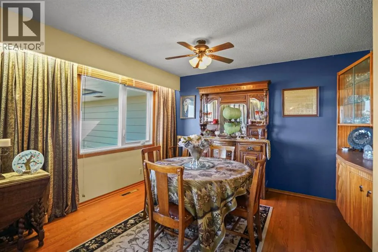
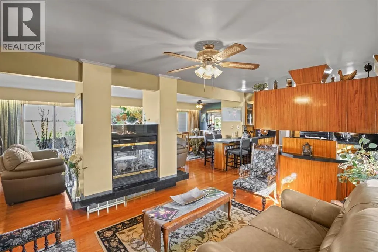
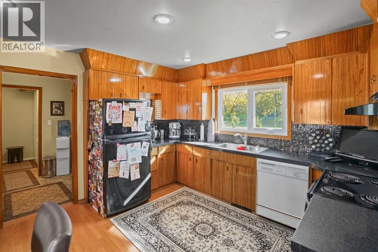
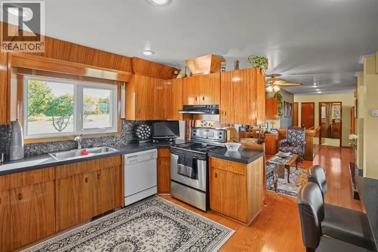
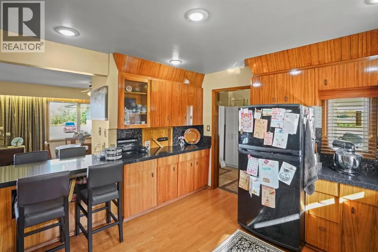
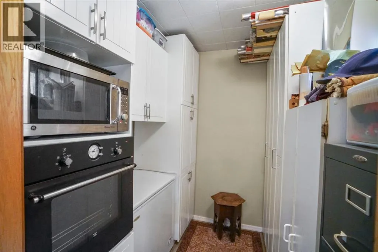
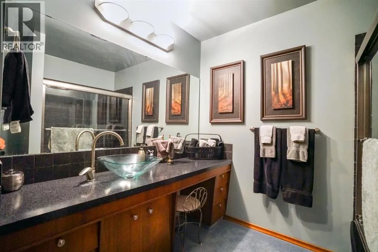
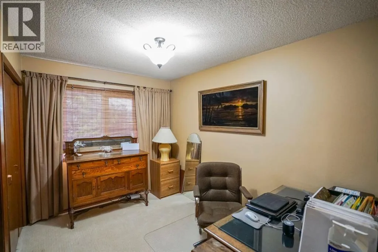
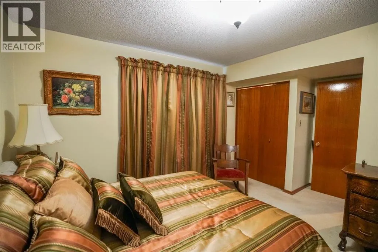
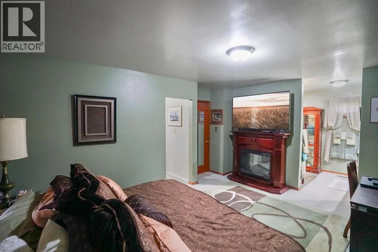
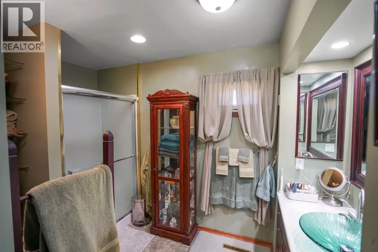
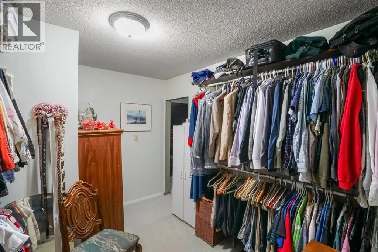
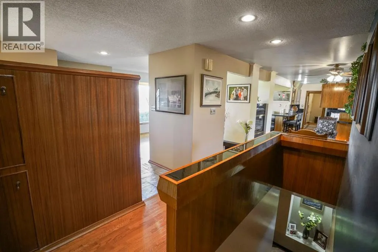
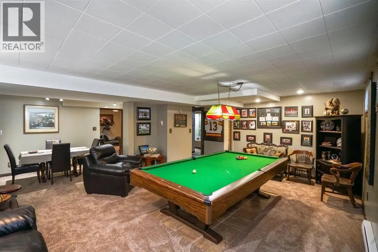
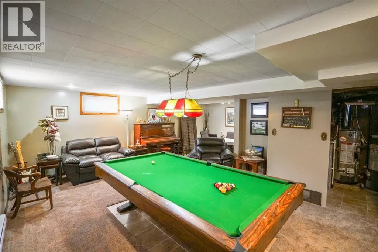
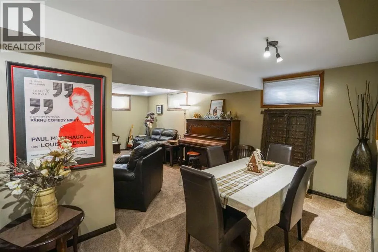
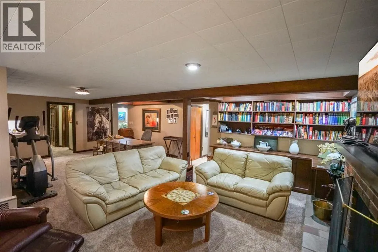
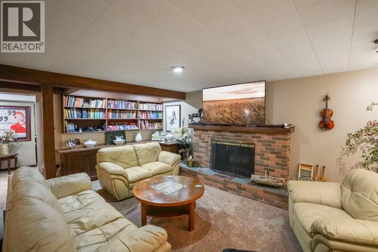
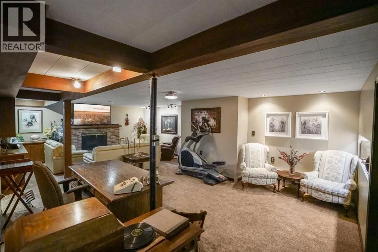
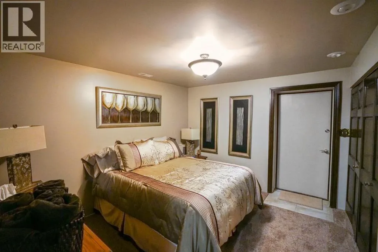
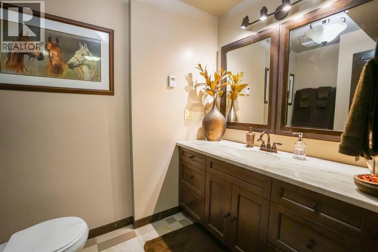
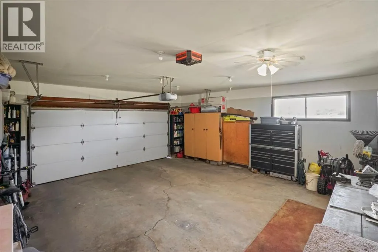
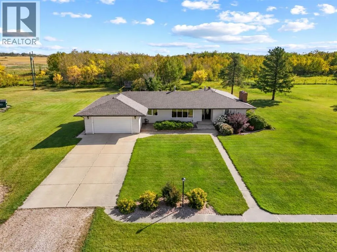
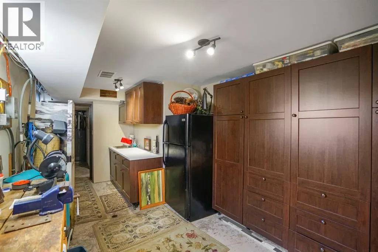
Tucked away on 7.51 private, tree-lined acres just minutes from Camrose, this beautifully maintained bungalow offers over 3,199 sq. ft. of total finished living space and room for the whole family to spread out. Inside, sun-filled windows wash over a spacious living room, while a cozy family room built around a fireplace flows easily into a formal dining room perfect for hosting. The kitchen is charming and functional, finished with rich wood cabinetry and generous counter space for everyday cooking or entertaining. Retreat to the primary suite, complete with a walk-in closet and 3-piece ensuite, or settle into one of two additional main-floor bedrooms. Downstairs, the fully finished basement has an oversized games room ready for a pool table and movie nights, a wood burning fireplace-warmed den lined with built-in shelving, a fourth bedroom, and a 3-piece bath. Outside, unwind on the deck and covered patio, gather around the fire pit under wide-open prairie skies, and enjoy the privacy of trees and country views. A double attached garage, A/C, and three fireplaces round out the comforts of this home. Don't miss this opportunity to view this rare acreage close to town. (id:27476)

Property Highlights

MLS® Number
A2346945
Type
Single Family
Ownership Type
Freehold
Land Size
7.51 ac|5 - 9.99 acres

Building

Building Type
House
Storeys
1.00
Square Footage
1810 sqft
Bathrooms Total
3
Bedrooms Above Ground
3
Bedrooms Total
4
Exterior Finish
Brick, Wood siding
Fireplace Present
Yes
Basement Type
Full (Finished)
Basement Features
Building Heating Type
Forced air
Heating Fuel
Building Cooling Type
Central air conditioning

Utilities

Water
Well
Utility Sewer
Holding Tank

Room Layout

Bedroom
Lower level
13.08 Ft x 10.92 Ft
Recreational, Games room
Lower level
30.00 Ft x 17.67 Ft
Den
Lower level
22.50 Ft x 23.67 Ft
3pc Bathroom
Lower level
Measurements not available
Primary Bedroom
Main level
16.50 Ft x 12.92 Ft
Bedroom
Main level
10.92 Ft x 8.33 Ft
Bedroom
Main level
14.75 Ft x 9.08 Ft
4pc Bathroom
Main level
Measurements not available
3pc Bathroom
Main level
Measurements not available
Kitchen
Main level
12.08 Ft x 9.75 Ft
Family room
Main level
14.17 Ft x 9.75 Ft
Dining room
Main level
12.67 Ft x 13.17 Ft
Living room
Main level
15.75 Ft x 13.17 Ft

Location

Learn more about this property
Listing provided by:
CIR Realty
MLS® number:
A2346945
Agent:
Tylor Keller
*Indicates required field
Name is required
Email is required
Please enter a valid phone number (e.g., 416-111-1111).