46218 Rr 203, Rural Camrose County, Alberta T4V 1X4

Listed for:
$599,000
4 beds
3 baths
Listed 23 days ago
House for rent: 46218 Rr 203, Rural Camrose County, Alberta T4V 1X4

View all 30 photos

About

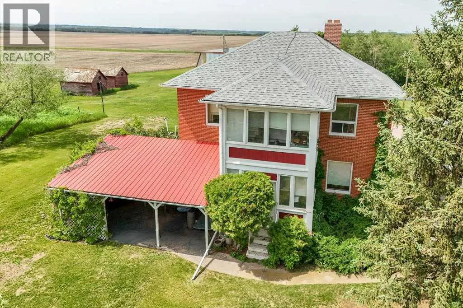
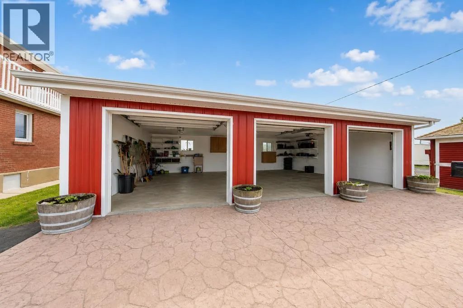
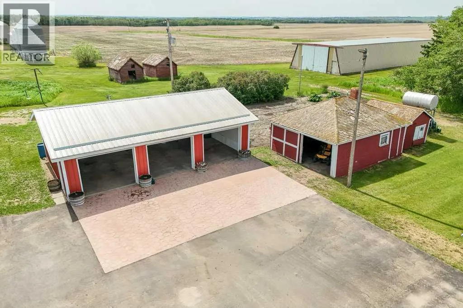
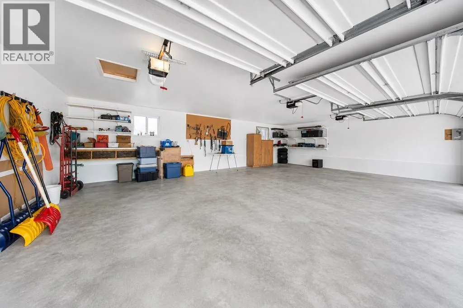
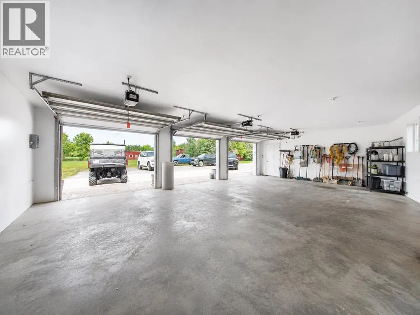
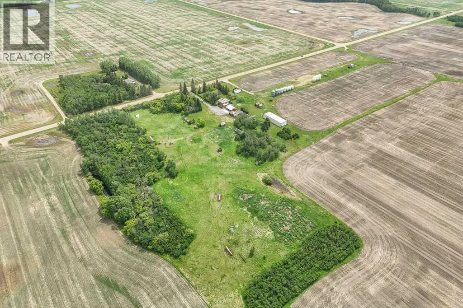
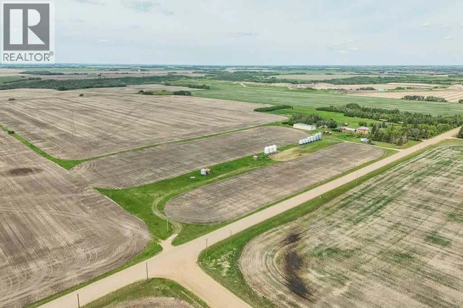
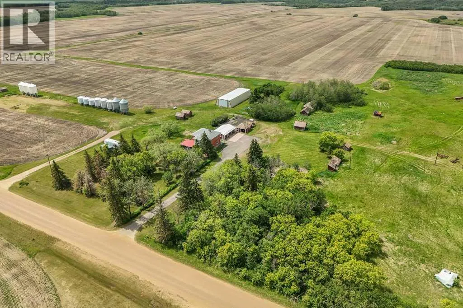
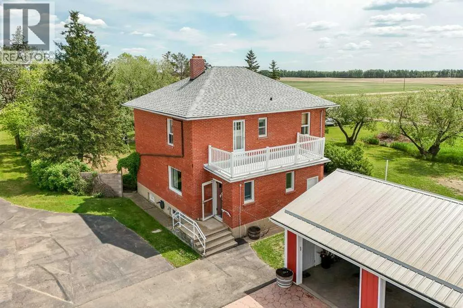
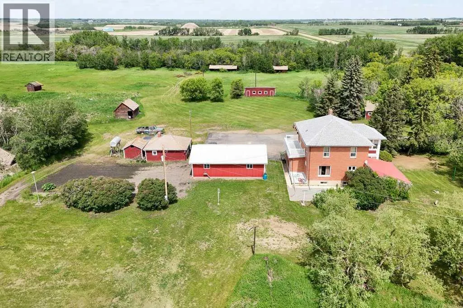
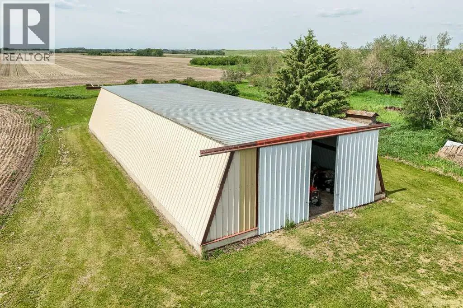
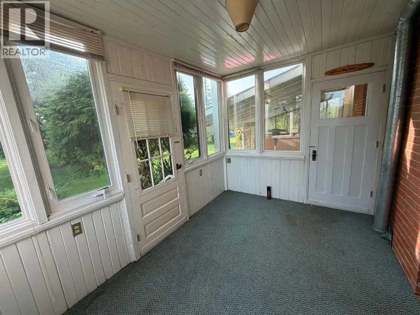
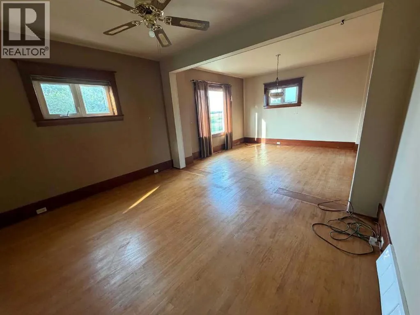
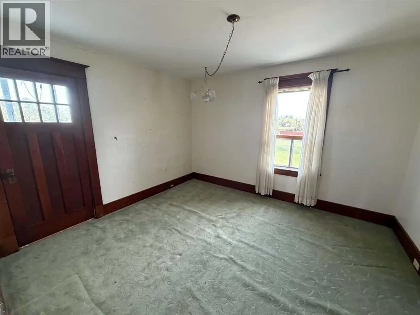
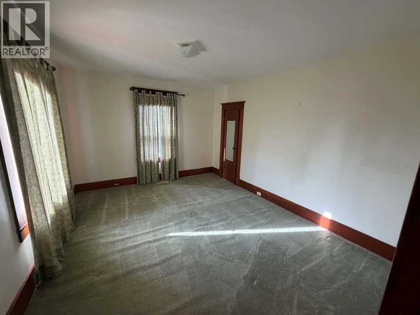
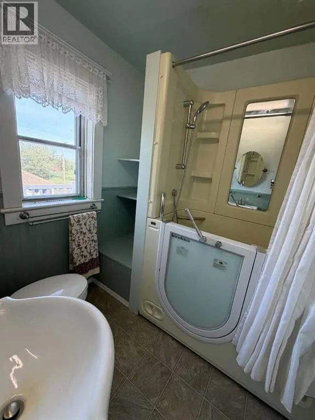
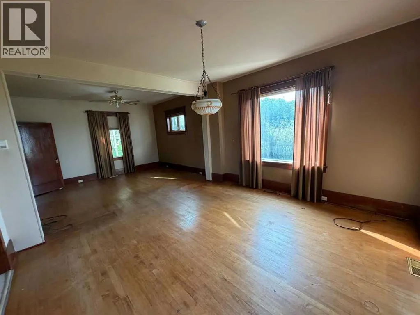
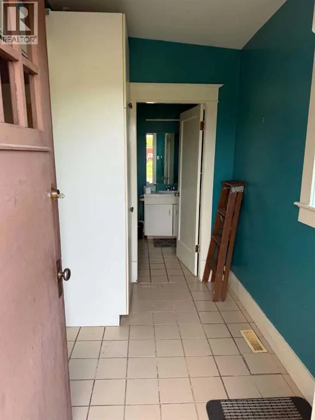
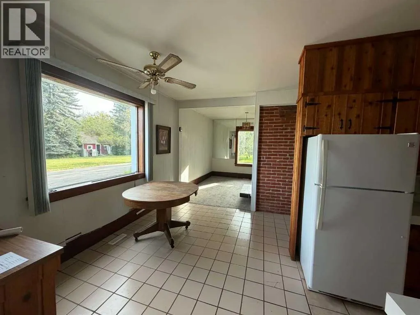
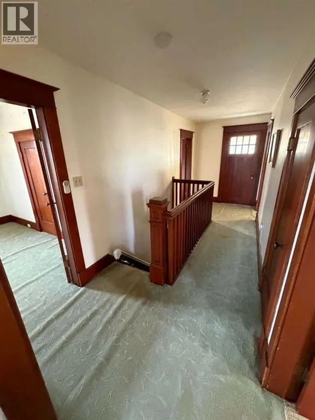
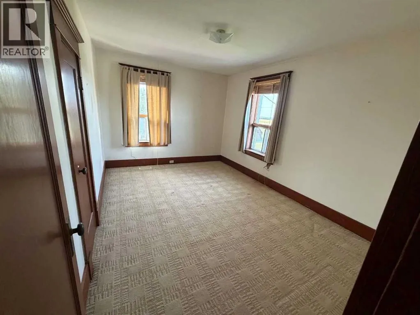
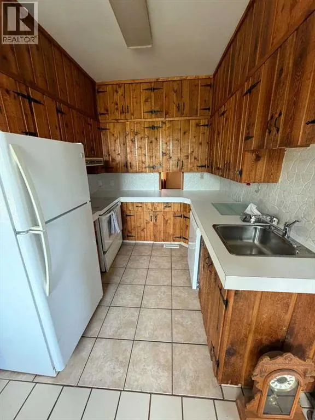
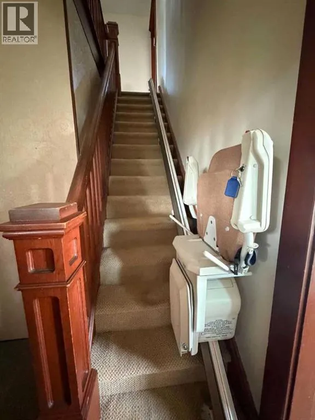
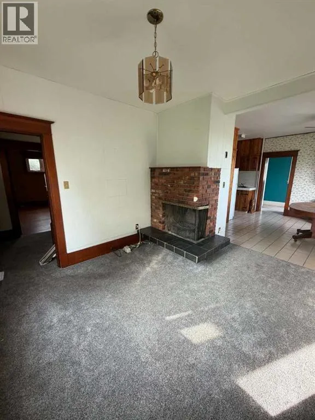
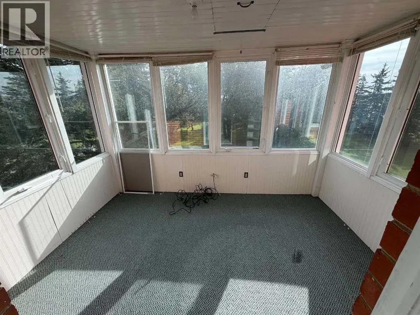
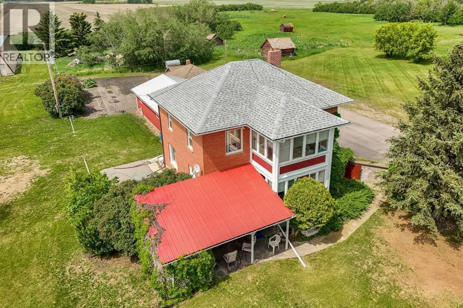
TIMELESS CHARM & CHARACTER ON 5 ACRES JUST SOUTH OF CAMROSE!Step back in time and discover the incredible potential of this century-old, two-storey brick farmhouse, filled with warmth, history, and architectural character. Offering 4 bedrooms and 2.5 bathrooms, this unique property features two enclosed porches, a rooftop deck, a cozy wood-burning fireplace, and even a sauna! The stunning hardwood floors throughout the living and dining areas are a true highlight, showcasing the craftsmanship and charm of a bygone era.Situated on 5 acres, the property also boasts a detached triple garage and a large Quonset, providing plenty of space for storage, hobbies, equipment, or acreage living.With its beautiful brick exterior, distinctive features, and undeniable character, this home is ready for someone with vision to bring it back to its full potential. Some TLC is needed, but the opportunity to restore and make this one-of-a-kind country property your own is truly exciting.A rare opportunity to own a piece of history with room to breathe, just minutes south of Camrose. (id:27476)

Property Highlights

MLS® Number
A2335107
Type
Single Family
Ownership Type
Freehold
Land Size
4.94 ac|2 - 4.99 acres

Building

Building Type
House
Storeys
2.00
Square Footage
1622 sqft
Bathrooms Total
3
Bedrooms Above Ground
4
Bedrooms Total
4
Exterior Finish
Brick, Concrete
Fireplace Present
Yes
Basement Type
Full (Unfinished)
Basement Features
Walk out, Walk-up
Building Heating Type
Other, Forced air
Heating Fuel
Natural gas, Wood
Building Cooling Type
None

Utilities

Water
Well
Utility Sewer
Septic Field, Septic tank

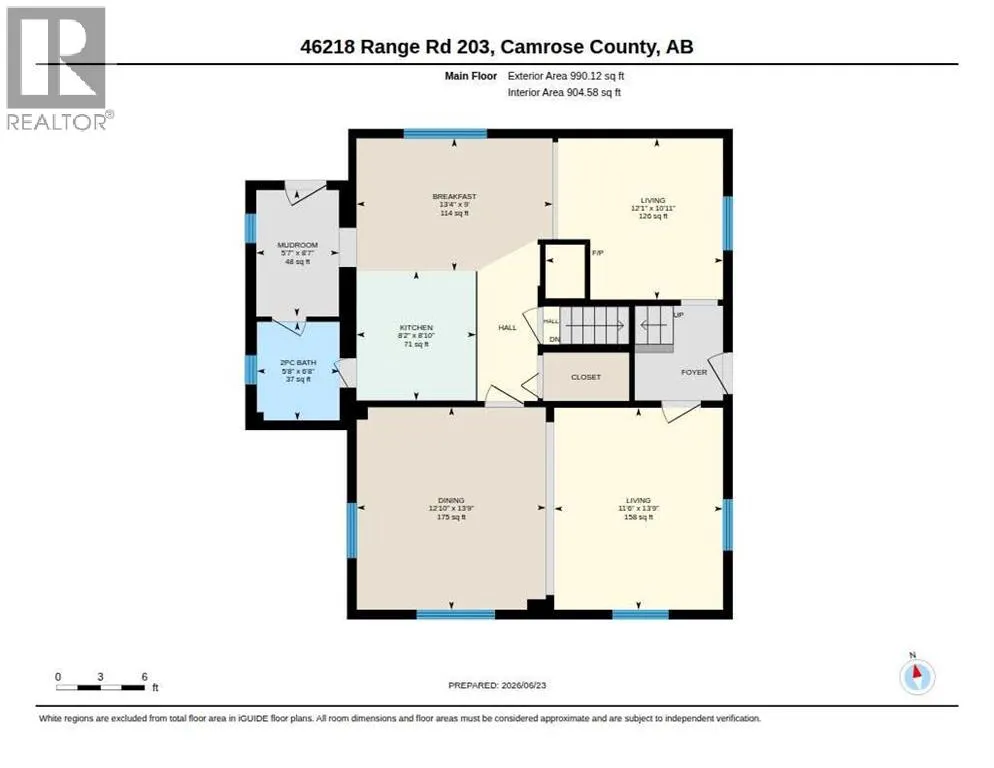
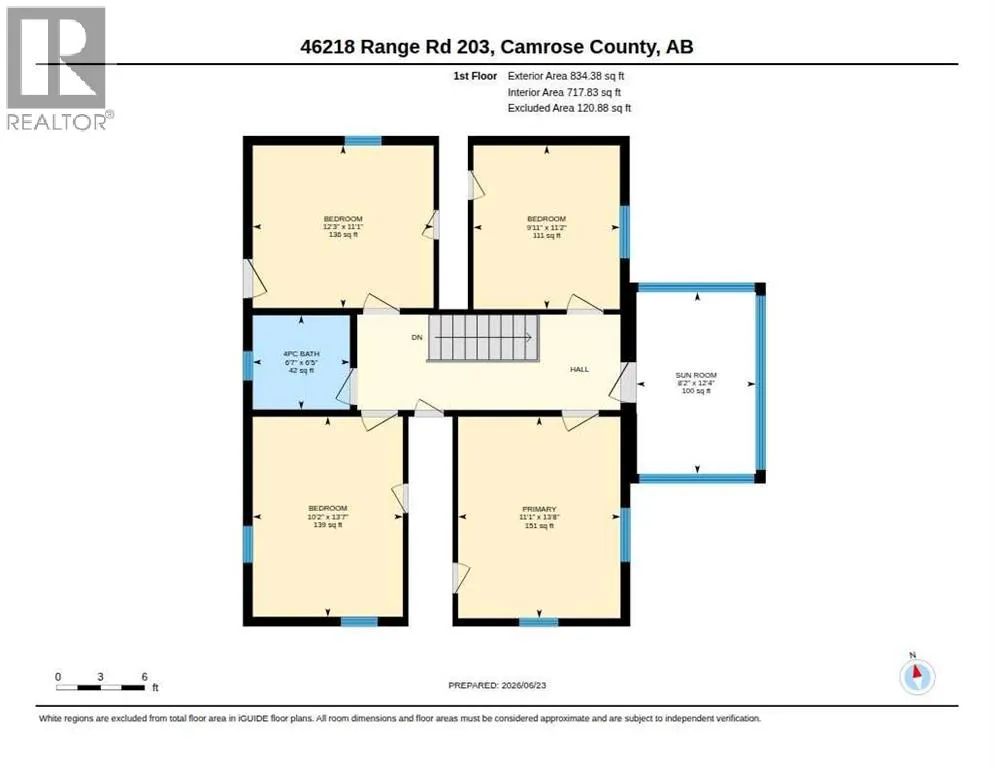
Room Layout

4pc Bathroom
Second level
Measurements not available
Primary Bedroom
Second level
11.00 Ft x 13.58 Ft
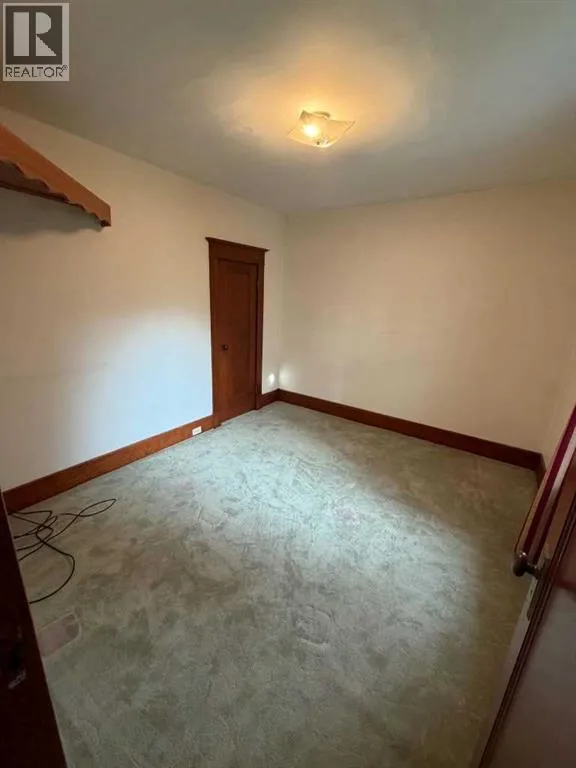
Bedroom
Second level
10.17 Ft x 13.50 Ft
Bedroom
Second level
12.25 Ft x 11.00 Ft
Bedroom
Second level
10.00 Ft x 11.08 Ft
Sunroom
Second level
8.08 Ft x 12.25 Ft
Laundry room
Basement
Measurements not available
Furnace
Basement
Measurements not available
3pc Bathroom
Basement
Measurements not available
Sauna
Basement
Measurements not available
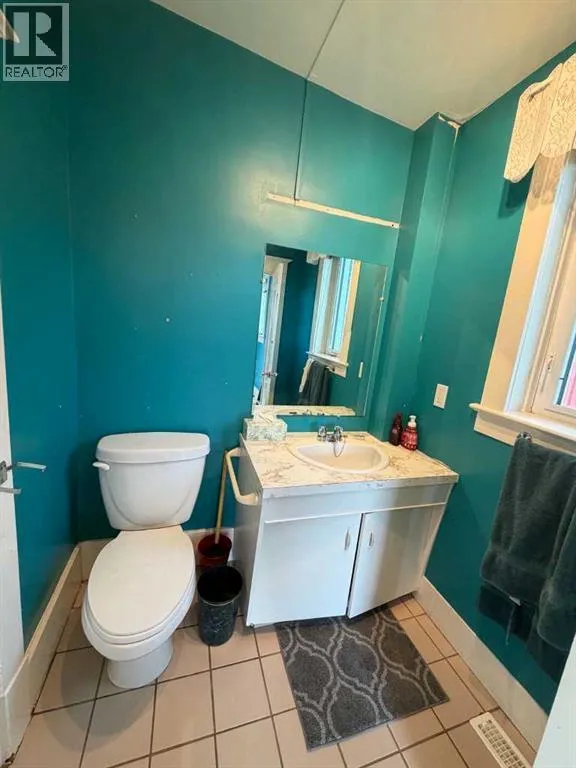
2pc Bathroom
Main level
5.50 Ft x 6.58 Ft
Kitchen
Main level
8.08 Ft x 8.67 Ft
Other
Main level
12.75 Ft x 13.67 Ft
Living room
Main level
12.00 Ft x 11.00 Ft
Living room/Dining room
Main level
23.00 Ft x 11.00 Ft
Sunroom
Main level
6.00 Ft x 8.00 Ft

Location

Learn more about this property
Listing provided by:
eXp Realty
MLS® number:
A2335107
Agent:
Sheila Spencer
*Indicates required field
Name is required
Email is required
Please enter a valid phone number (e.g., 416-111-1111).