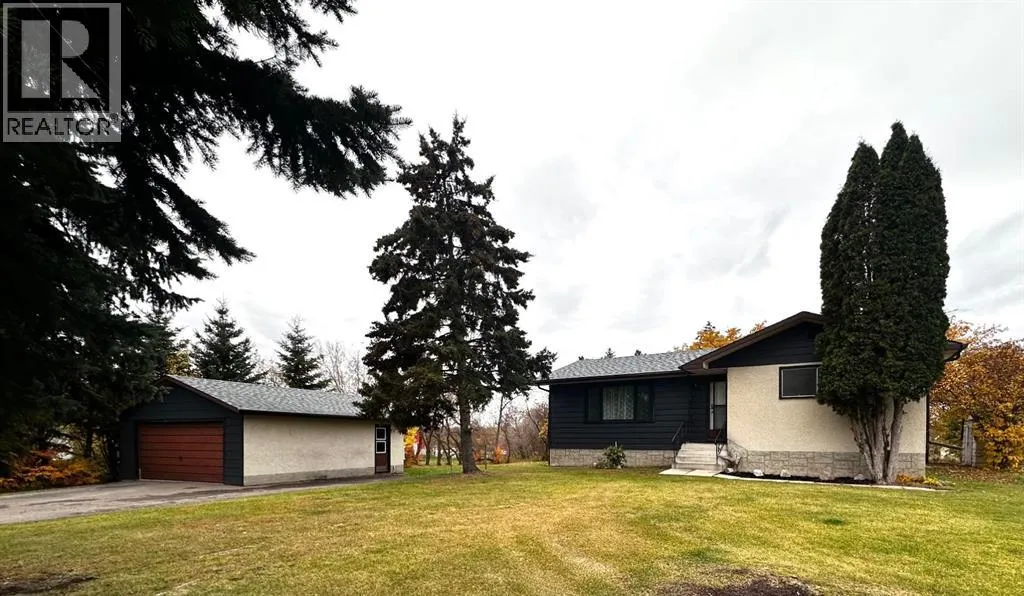
210 Kent Street, Rural Camrose County, Alberta T4V 2N1

Listed for:
$499,000
3 beds
2 baths
Listed 16 days ago
House for rent: 210 Kent Street, Rural Camrose County, Alberta T4V 2N1

View all 46 photos

About

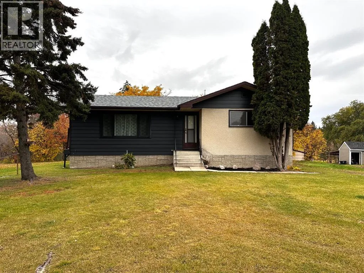
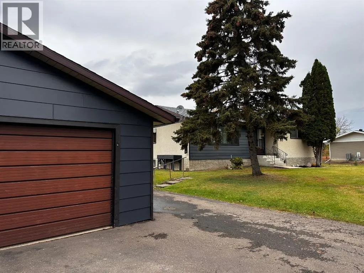
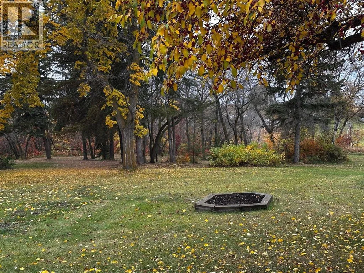
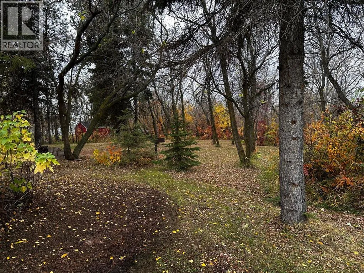
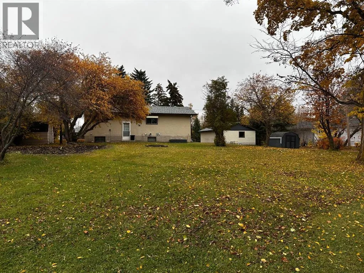
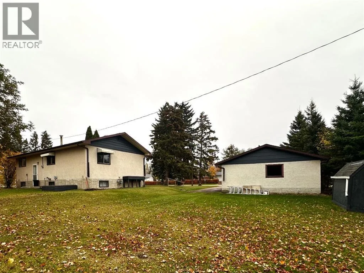
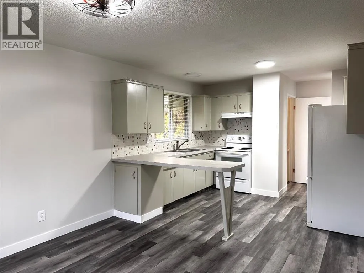
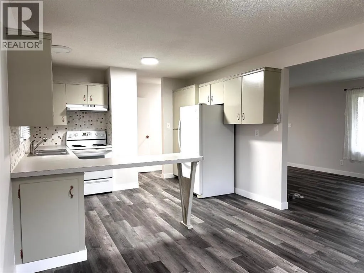
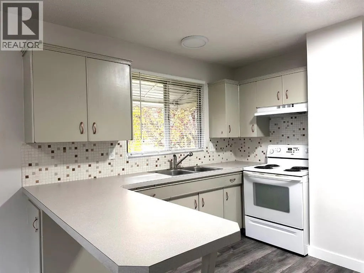
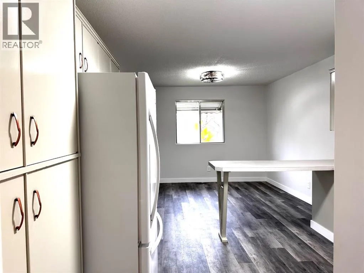
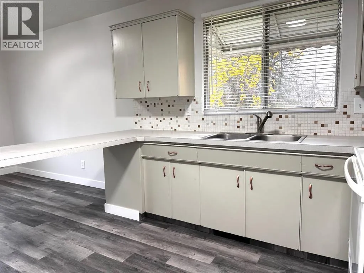
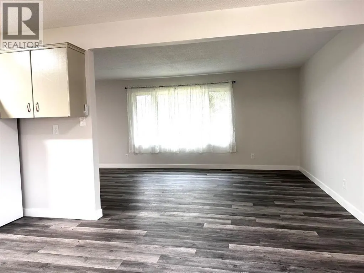
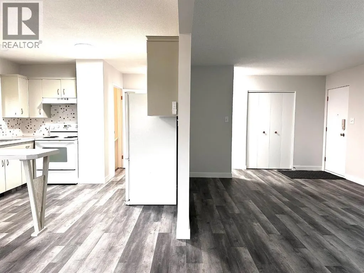
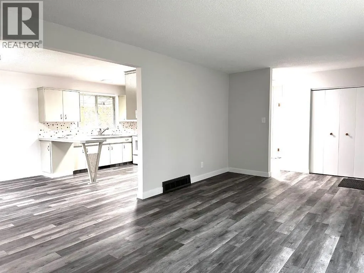
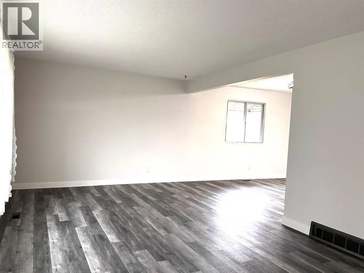
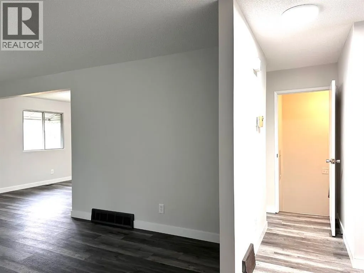
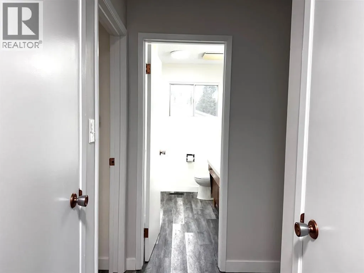
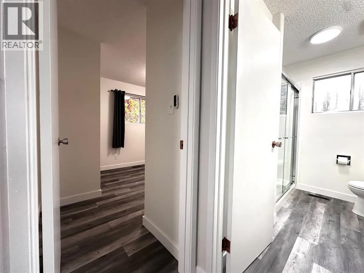
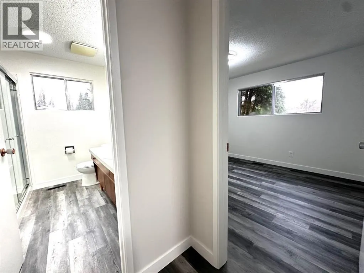
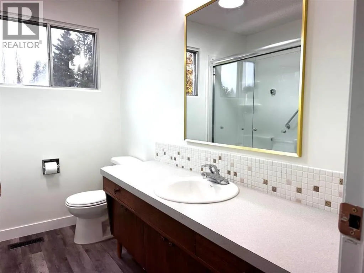
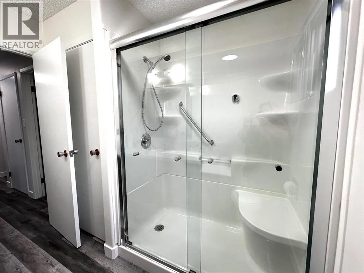
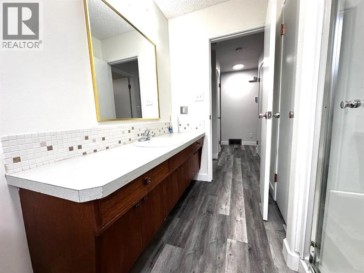
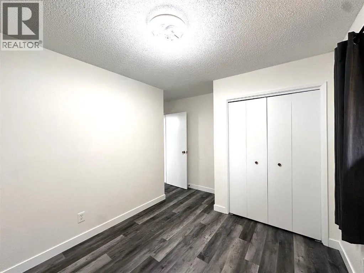
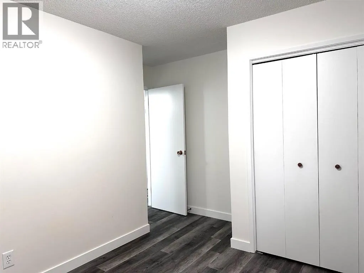
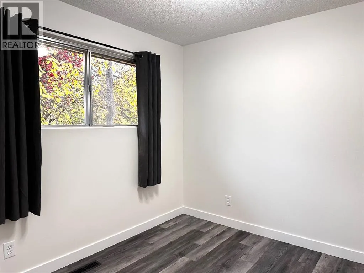
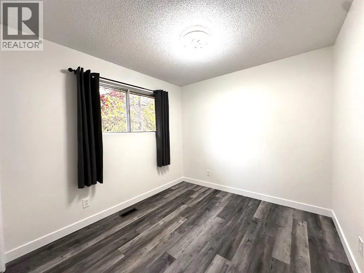
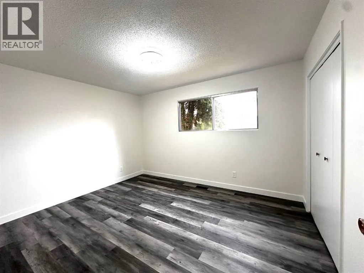
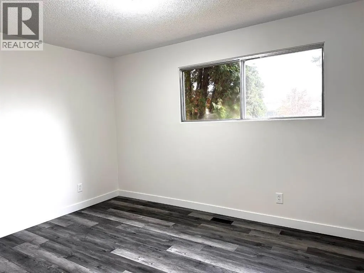
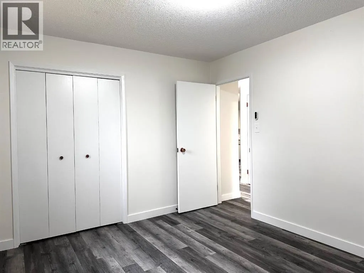
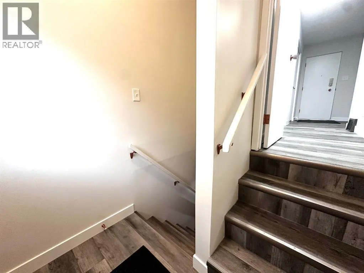
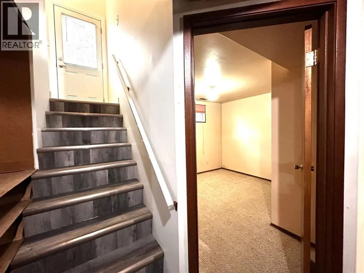
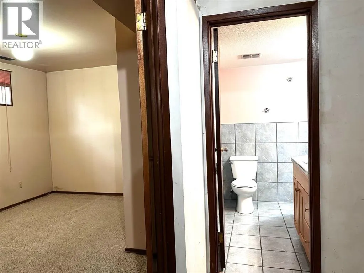
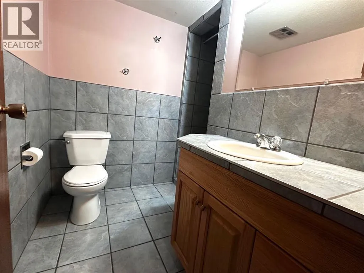
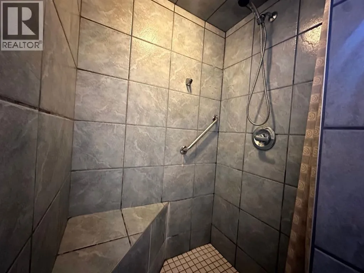
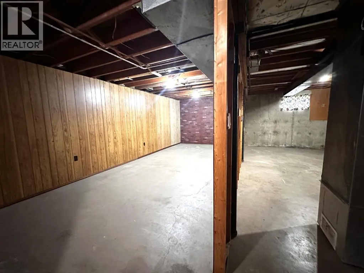
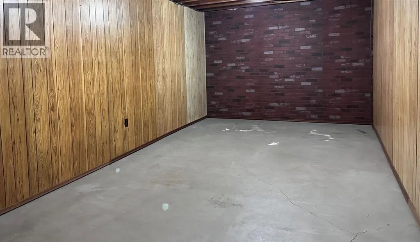
?? COUNTRY LIVING AT ITS BEST — JUST MINUTES FROM CAMROSE! ??Welcome to your own private retreat in a highly desirable location! Situated on 1.63 acres, this charming 1,024 sq. ft. bungalow offers the perfect blend of peaceful country living and convenient access to the city.Featuring 3 bedrooms and 2 bathrooms, this home has just received a refreshing makeover with brand-new flooring, fresh paint, updated bathrooms, and new hardware throughout. Simply move in and enjoy!Step outside and fall in love with the beautiful park-like setting, where mature surroundings and plenty of space create a peaceful escape from the everyday. A paved driveway leads to the double detached garage, while three additional sheds provide plenty of room for storage, hobbies, and equipment.And here’s a bonus — a ride-on lawn mower is included to help keep your acreage looking its best!Enjoy the peace of mind that comes with being connected to city water and sewer, with a brand-new sewer line installed this past spring.If you’ve been dreaming of a little more space, a beautiful yard, and the convenience of being just minutes from Camrose, this property deserves a spot at the top of your list!Acreage living, modern updates, and an unbeatable location — what more could you ask for? (id:27476)

Property Highlights

MLS® Number
A2351363
Type
Single Family
Ownership Type
Freehold
Land Size
1.63 ac|1 - 1.99 acres

Building

Building Type
House
Storeys
1.00
Square Footage
1024 sqft
Bathrooms Total
2
Bedrooms Above Ground
2
Bedrooms Total
3
Exterior Finish
Stucco
Fireplace Present
No
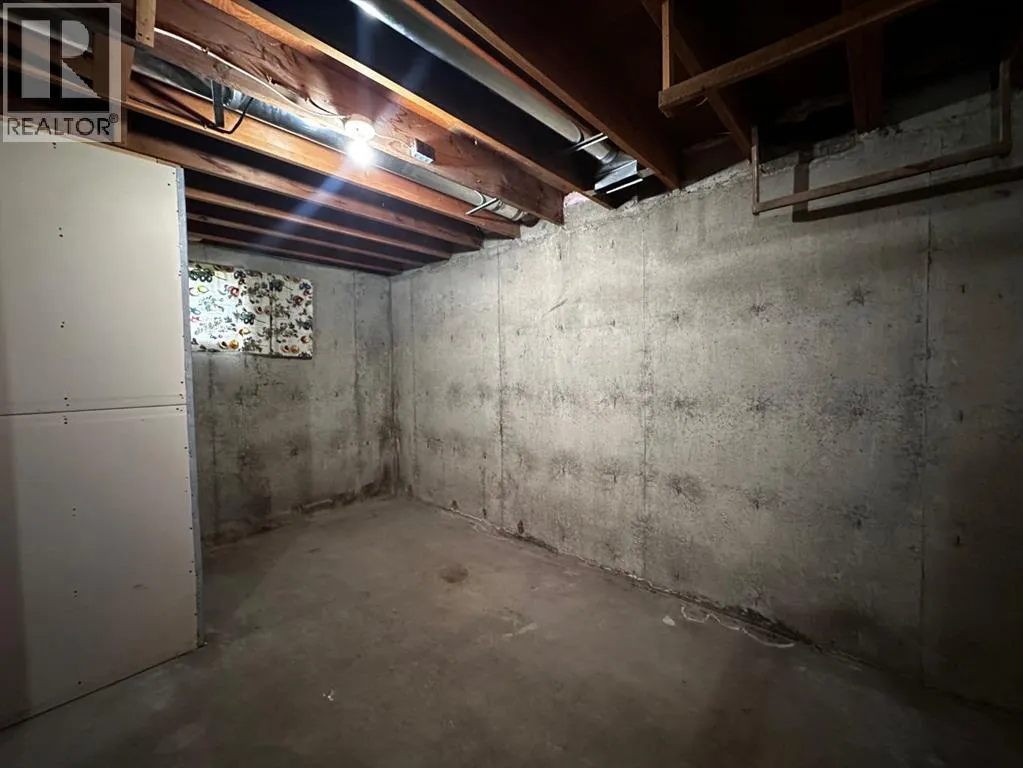
Basement Type
Full (Partially finished)
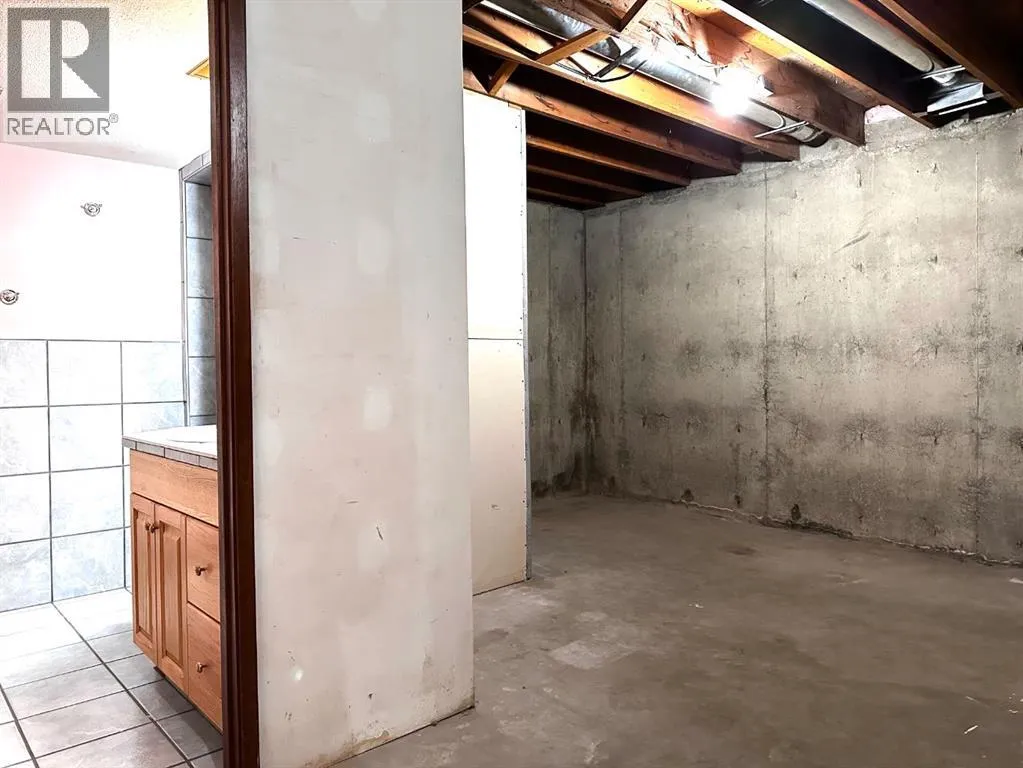
Basement Features
Building Heating Type
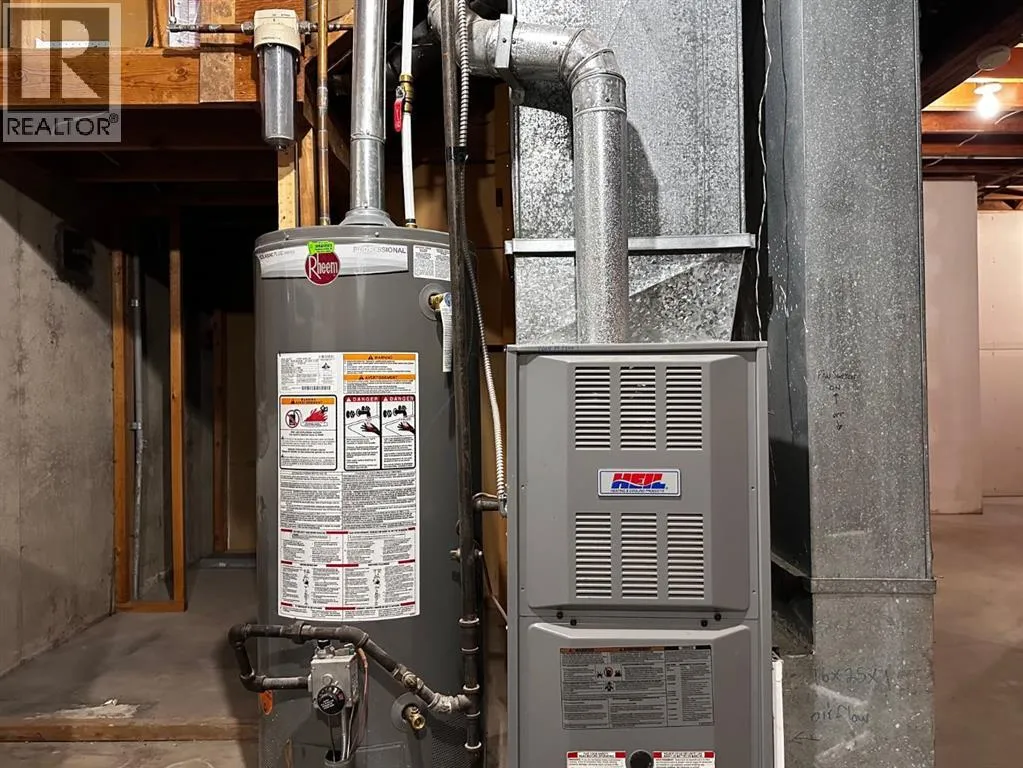
Forced air
Heating Fuel
Natural gas
Building Cooling Type
None

Utilities

Water
Municipal water
Utility Sewer
Municipal sewage system

Room Layout

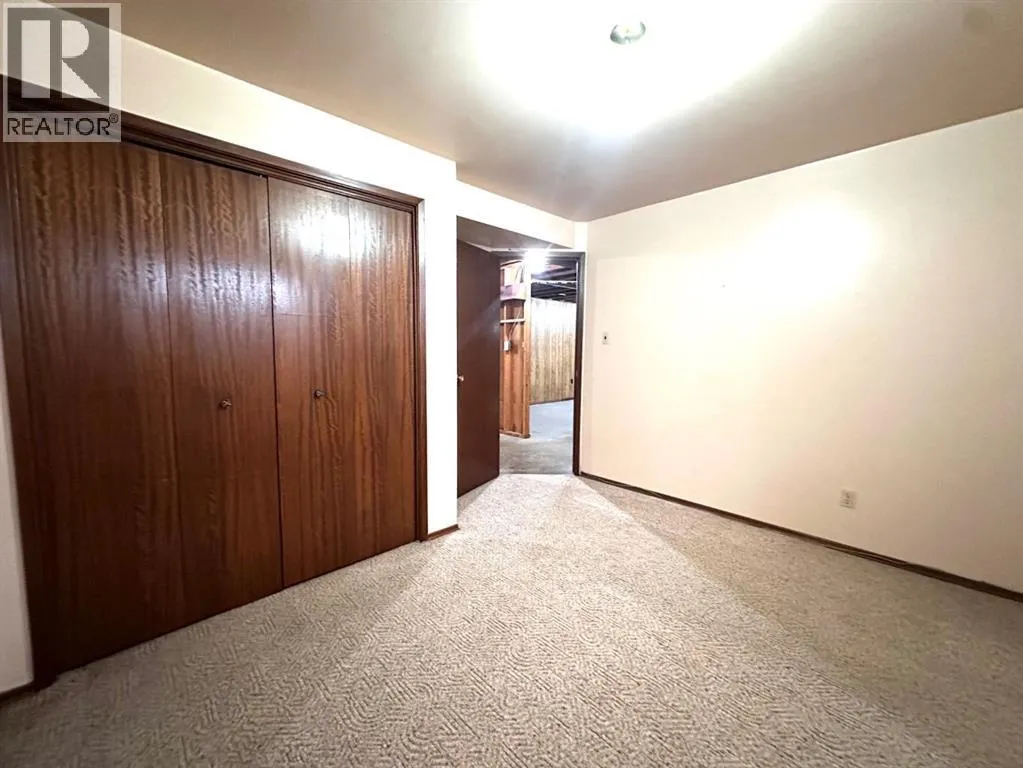
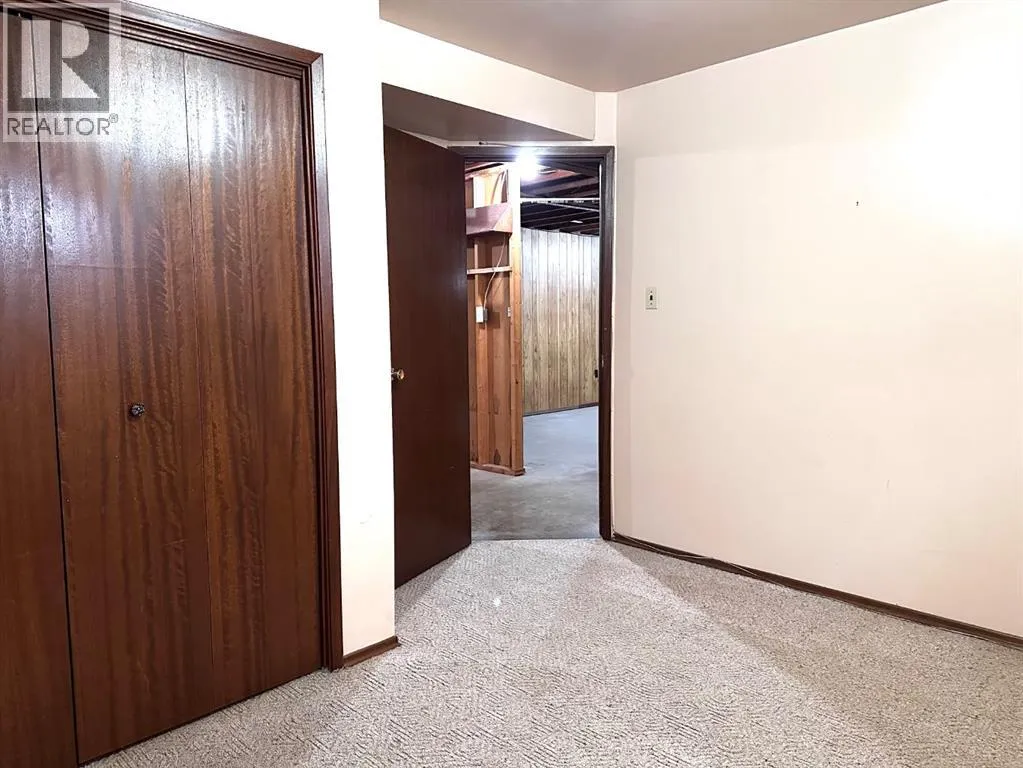
Bedroom
Basement
11.50 Ft x 10.92 Ft
3pc Bathroom
Basement
6.75 Ft x 4.75 Ft
Family room
Basement
23.67 Ft x 10.67 Ft
Other
Basement
10.00 Ft x 4.00 Ft
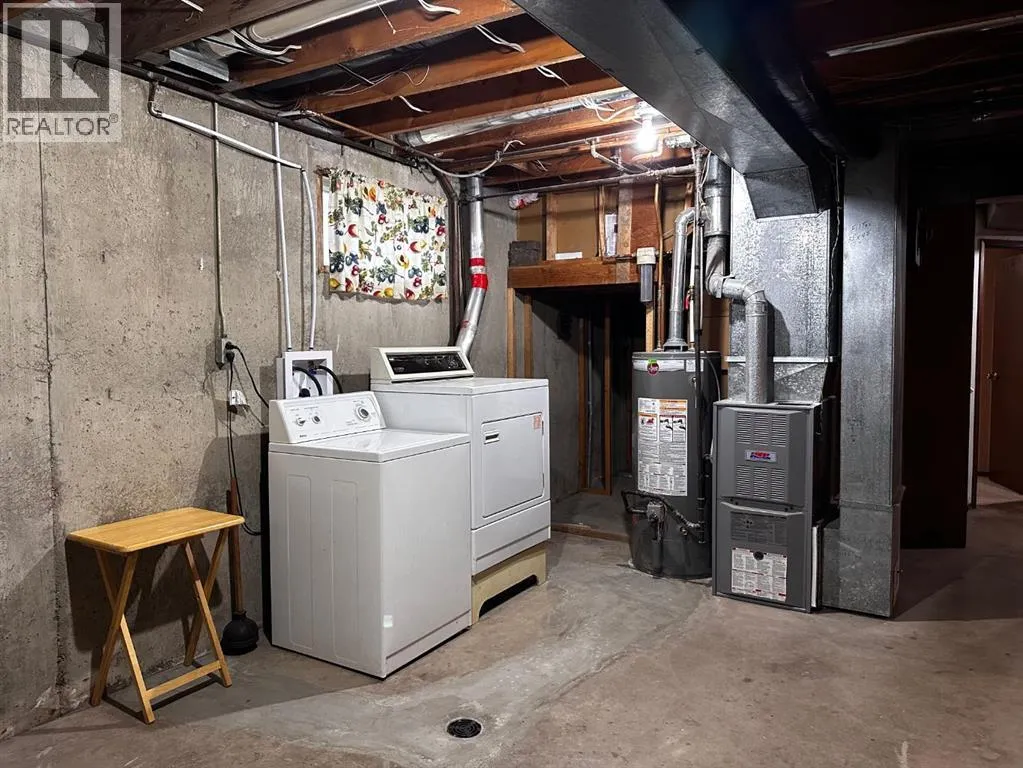
Laundry room
Basement
22.58 Ft x 11.33 Ft
Living room
Main level
20.00 Ft x 11.75 Ft
Dining room
Main level
10.83 Ft x 11.58 Ft
Kitchen
Main level
9.92 Ft x 11.17 Ft
3pc Bathroom
Main level
8.75 Ft x 4.42 Ft
Bedroom
Main level
9.00 Ft x 9.75 Ft
Bedroom
Main level
13.00 Ft x 10.42 Ft

Location

Learn more about this property
Listing provided by:
Royal LePage Rose Country Realty
MLS® number:
A2351363
Agent:
Kim Meyer-hockley
*Indicates required field
Name is required
Email is required
Please enter a valid phone number (e.g., 416-111-1111).