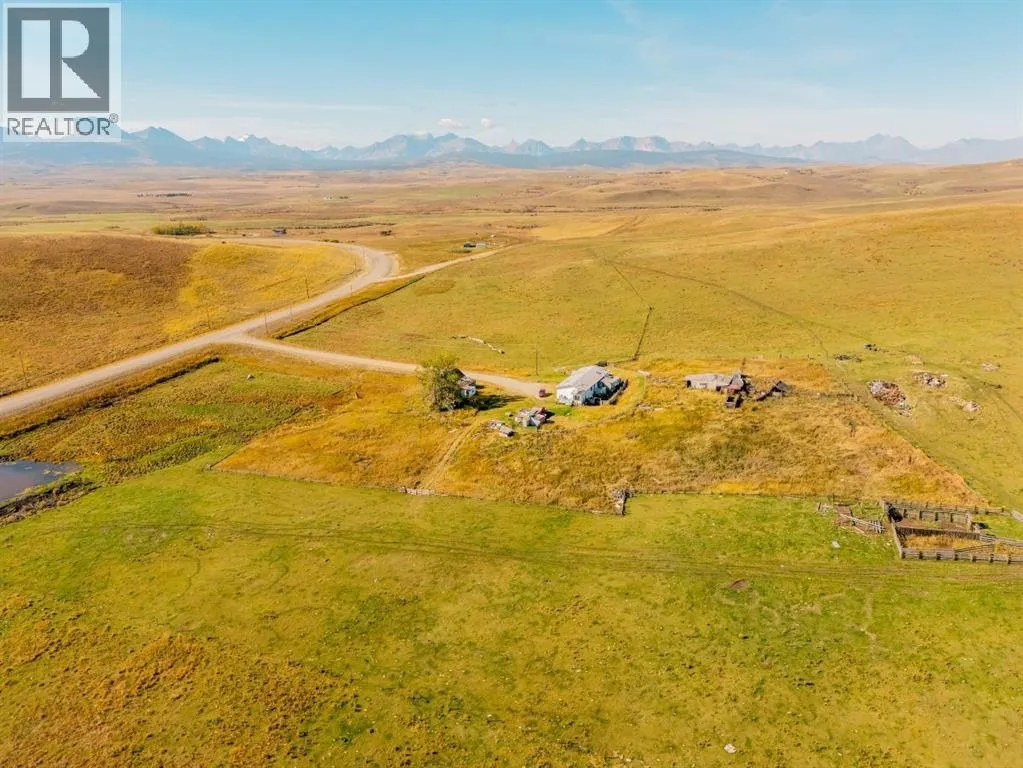
263050 Twp Rd 20, Rural Cardston County, Alberta T0K 0K0

Listed for:
$409,000
4 beds
3 baths
Listed 30 days ago
Manufactured Home for rent: 263050 Twp Rd 20, Rural Cardston County, Alberta T0K 0K0

View all 49 photos

About

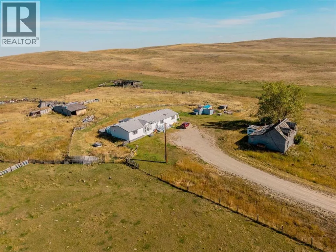
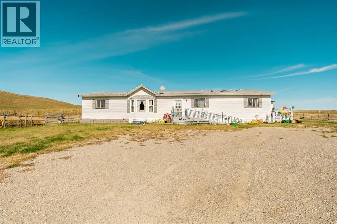
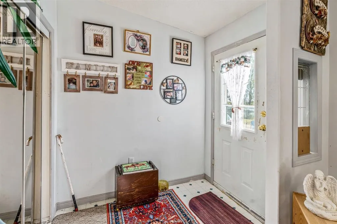
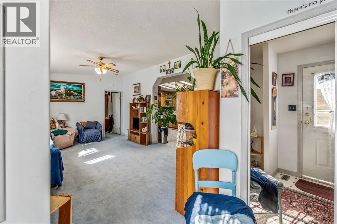
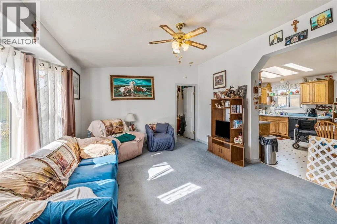
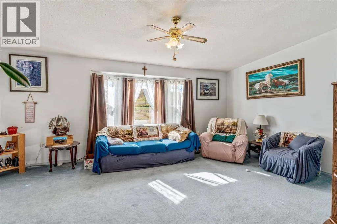
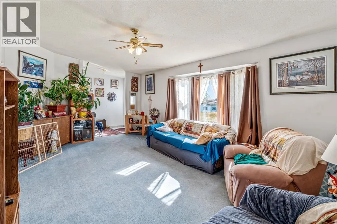
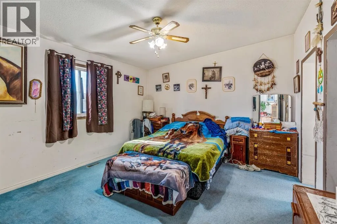
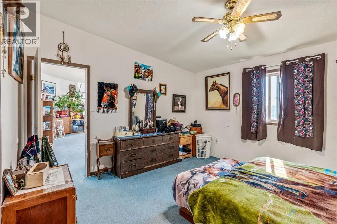
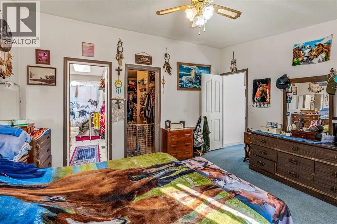
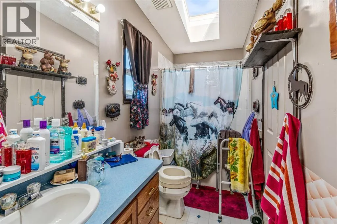
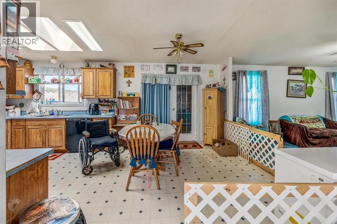
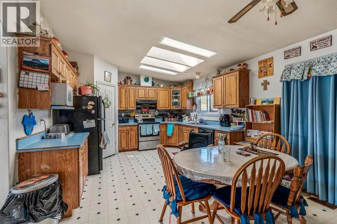
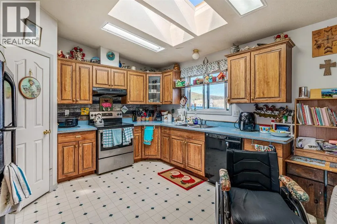
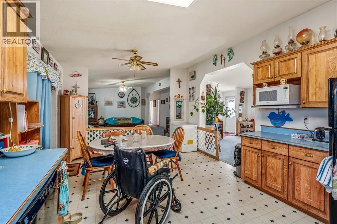
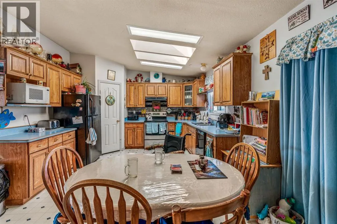
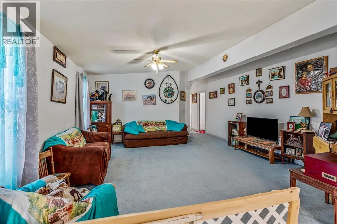
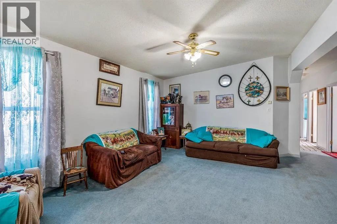
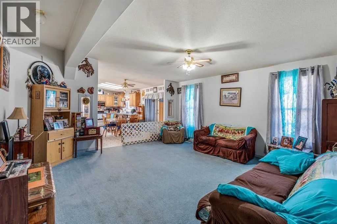
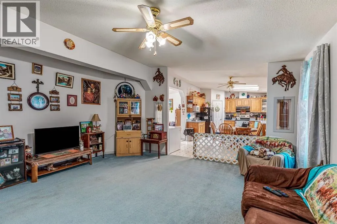
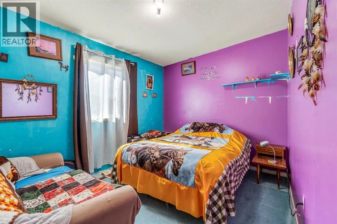
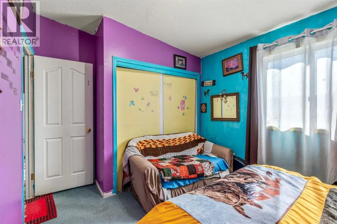
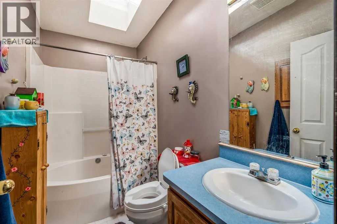
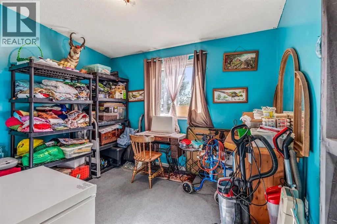
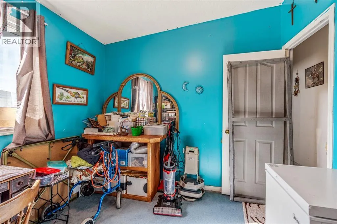
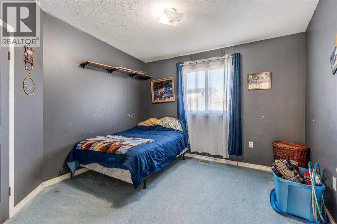
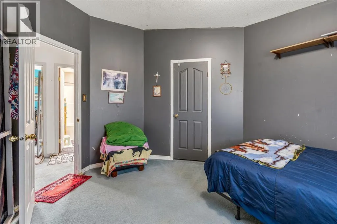
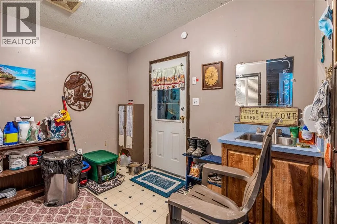
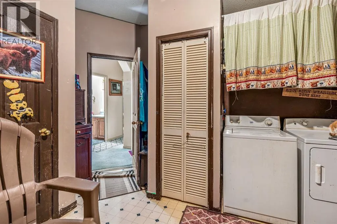
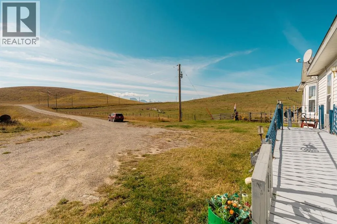
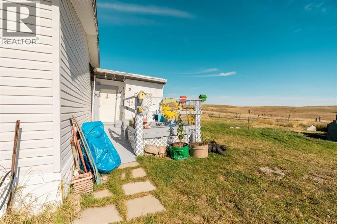
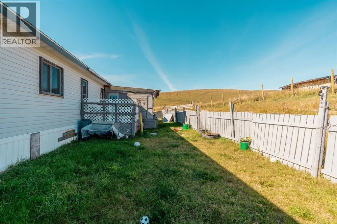
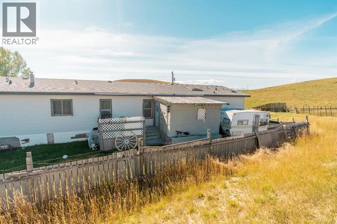
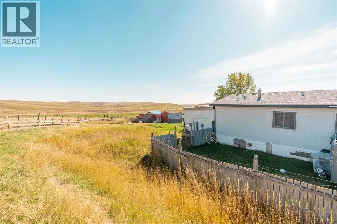
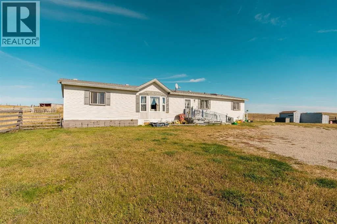
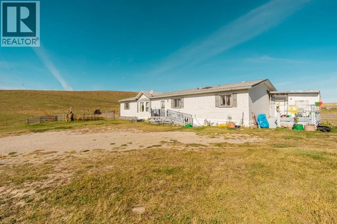
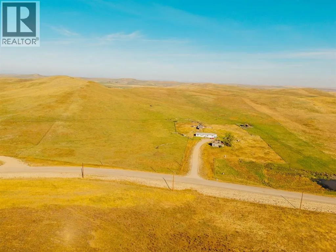
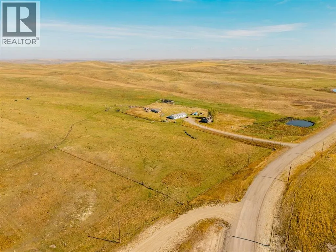
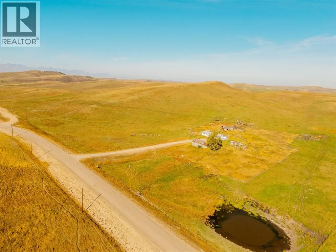
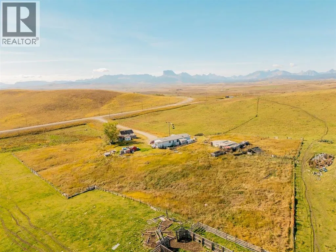
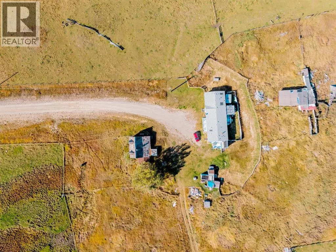
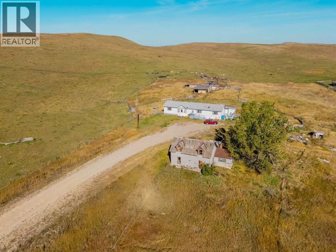
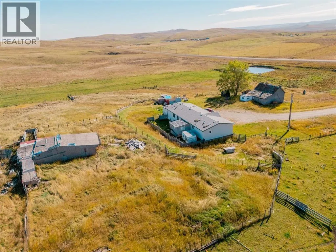
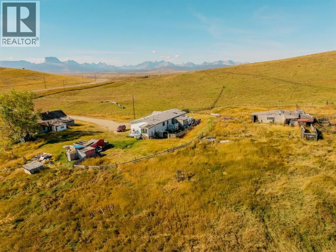
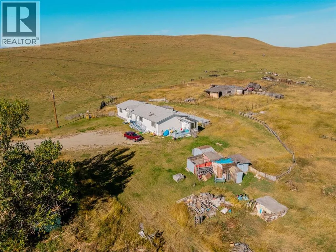
COUNTRY LIVING WITH ROOM TO ROAM! Dreaming of wide-open spaces, peaceful surroundings, and a little more breathing room? Situated on 8.37 acres south of Cardston, this affordable acreage offers a fantastic opportunity to embrace the country lifestyle! The spacious manufactured home features 4 bedrooms, 3 bathrooms, a generous kitchen, and TWO living rooms, providing plenty of space for family, entertaining, and everyday living. Step outside and enjoy the freedom of having your own piece of Southern Alberta countryside, complete with a barn, fence, and endless possibilities to play, explore, and make it your own! Take in the beautiful Rocky Mountain views, endless prairie skies, and peaceful country evenings right from your doorstep. And when adventure calls, Waterton Lakes National Park and Police Outpost Provincial Park are within reach, offering incredible opportunities for hiking, fishing, boating, and exploring the great outdoors. Whether you’re looking for more space, a quieter pace of life, or an affordable opportunity to enjoy acreage living, this property has so much to offer! Come experience the beauty and freedom of country living for yourself! Call your favourite REALTOR® today to book your private showing! (id:27476)

Property Highlights

MLS® Number
A2351022
Type
Single Family
Ownership Type
Freehold
Land Size
8.37 ac|5 - 9.99 acres

Building

Building Type
Manufactured Home
Storeys
1.00
Square Footage
2105 sqft
Bathrooms Total
3
Bedrooms Above Ground
4
Bedrooms Total
4
Exterior Finish
Vinyl siding
Fireplace Present
No
Basement Type
None
Basement Features
Building Heating Type
Forced air
Heating Fuel
Building Cooling Type
None

Utilities

Water
Spring
Utility Sewer
Septic Field, Septic tank

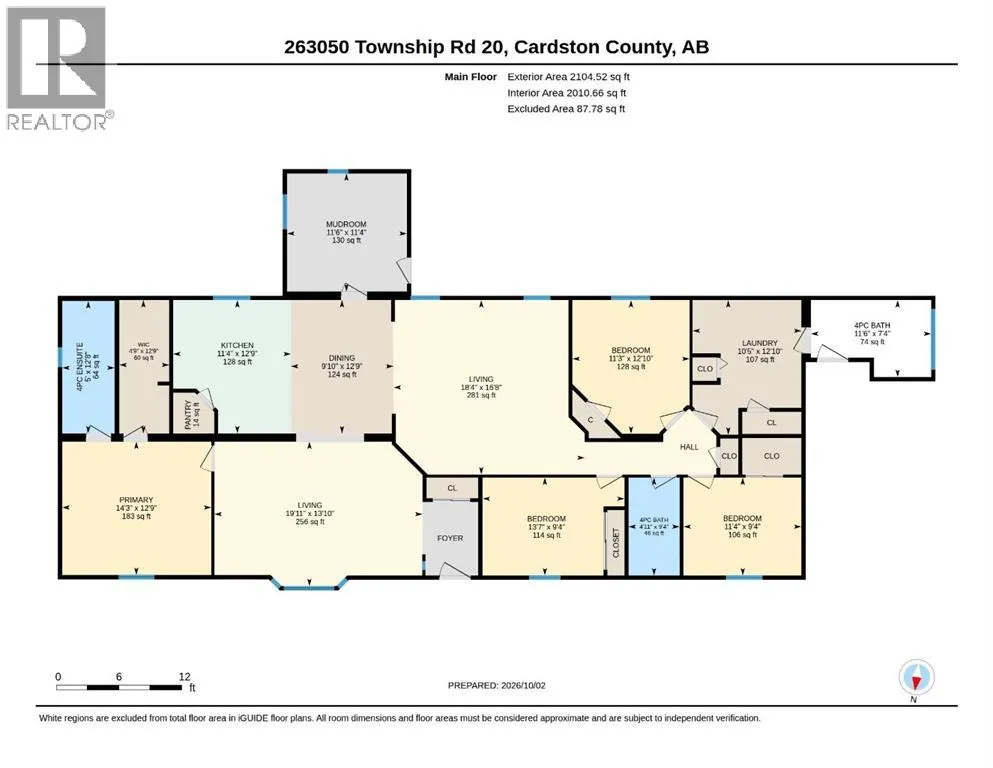
Room Layout

4pc Bathroom
Main level
9.33 Ft x 4.92 Ft
4pc Bathroom
Main level
7.33 Ft x 11.50 Ft
4pc Bathroom
Main level
12.67 Ft x 5.00 Ft
Bedroom
Main level
9.33 Ft x 13.58 Ft
Bedroom
Main level
9.33 Ft x 11.33 Ft
Bedroom
Main level
12.83 Ft x 11.25 Ft
Dining room
Main level
12.75 Ft x 9.83 Ft
Kitchen
Main level
12.75 Ft x 11.33 Ft
Laundry room
Main level
12.83 Ft x 10.42 Ft
Living room
Main level
16.67 Ft x 18.33 Ft
Living room
Main level
13.83 Ft x 19.92 Ft
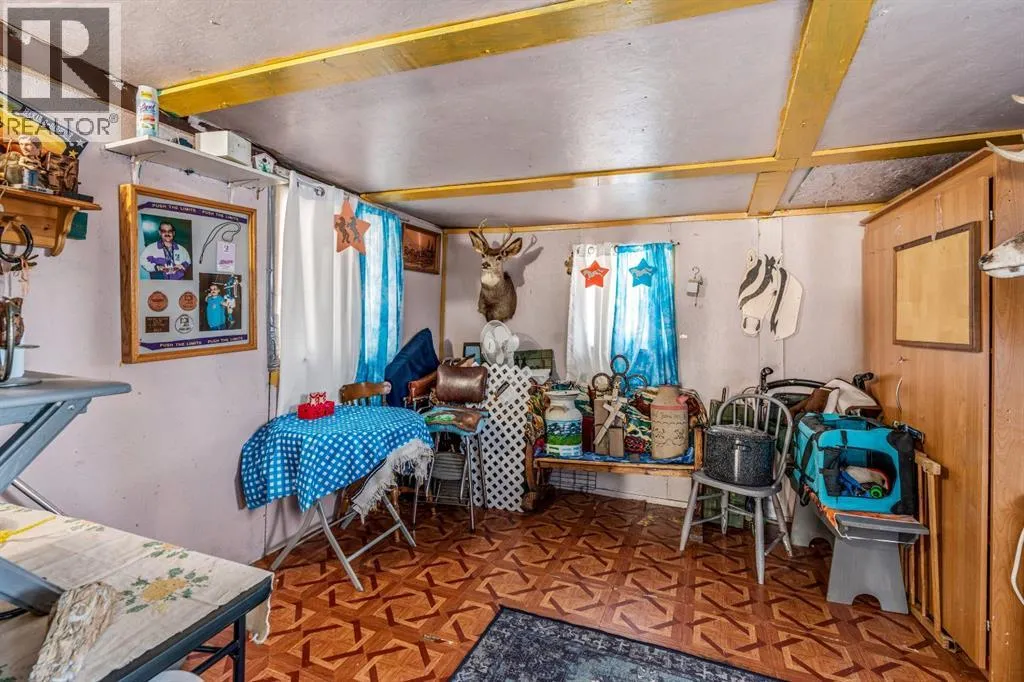
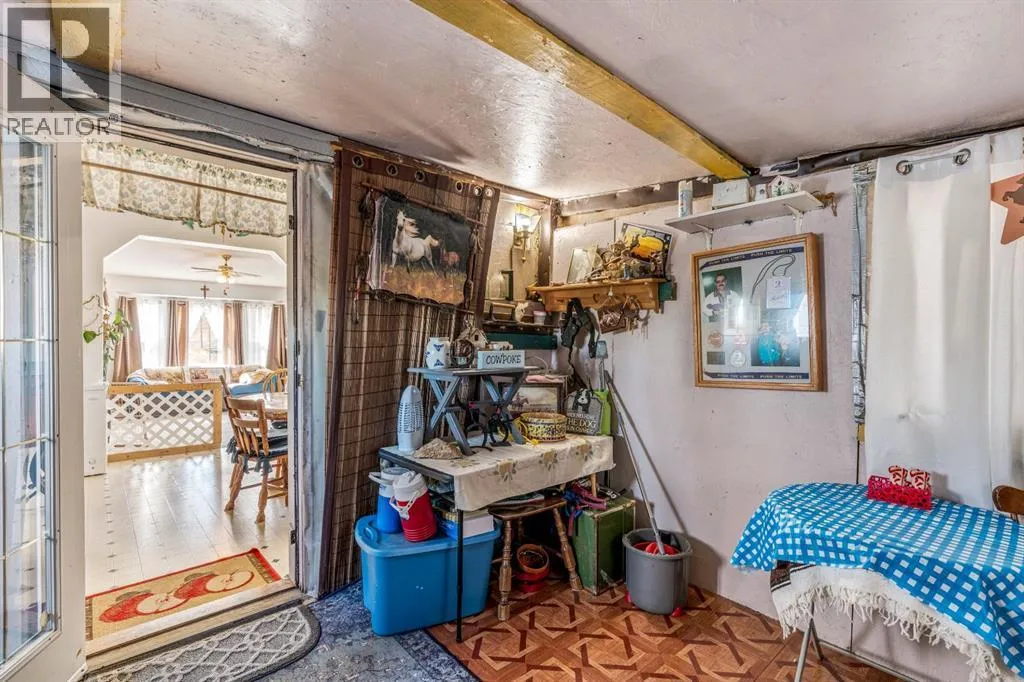
Other
Main level
11.33 Ft x 11.50 Ft
Primary Bedroom
Main level
12.75 Ft x 14.25 Ft
Other
Main level
12.75 Ft x 4.75 Ft

Location

Learn more about this property
Listing provided by:
Grassroots Realty Group
MLS® number:
A2351022
Agent:
Jodi Atwood
*Indicates required field
Name is required
Email is required
Please enter a valid phone number (e.g., 416-111-1111).