64016 Twp Rd 40-1a Township, Rural Clearwater County, Alberta T4T 2A1

Listed for:
$599,000
4 beds
1 baths
Listed 70 days ago
House for rent: 64016 Twp Rd 40-1a Township, Rural Clearwater County, Alberta T4T 2A1

View all 41 photos

About

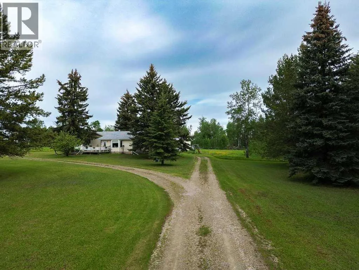
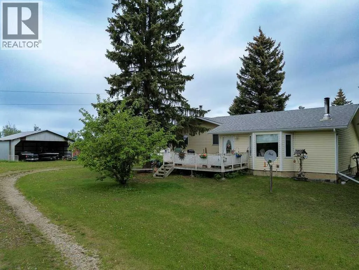
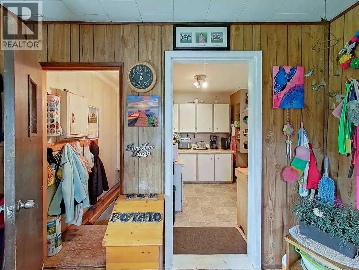
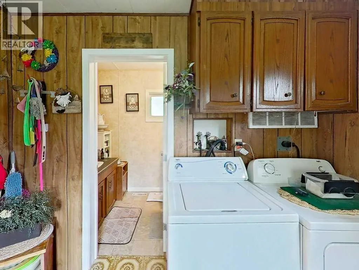
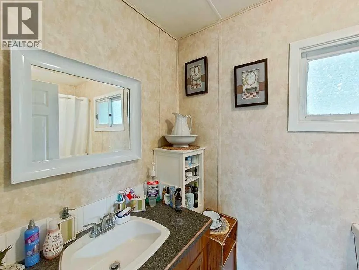
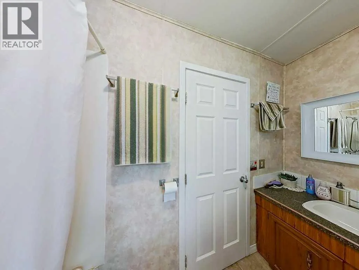
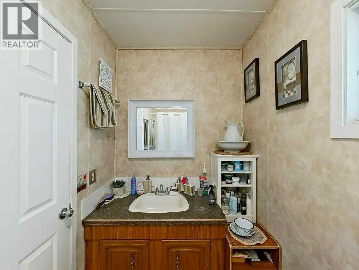
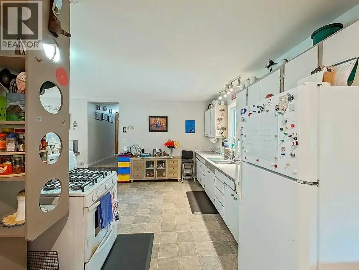
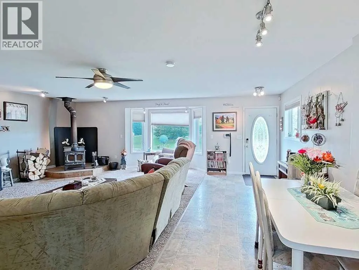
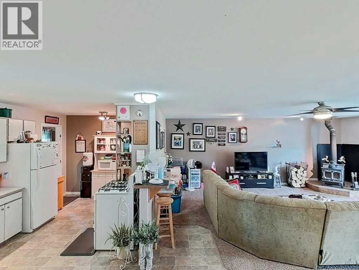
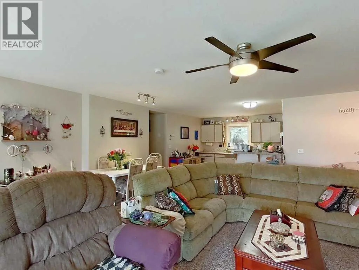
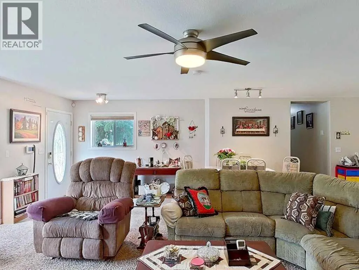
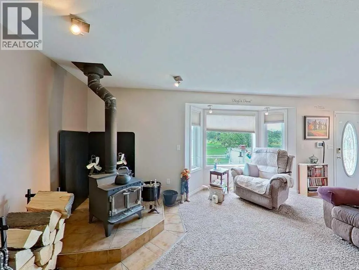
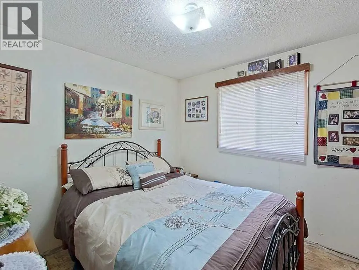
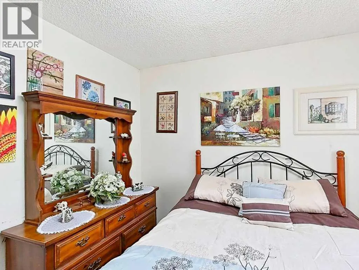
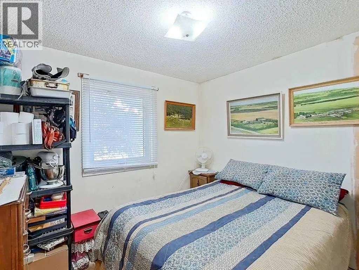
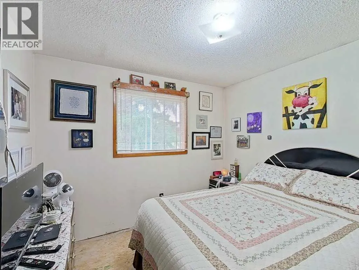
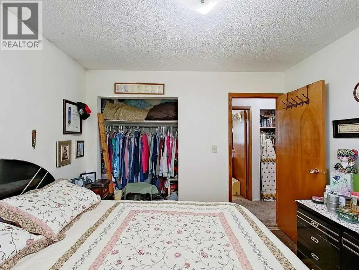
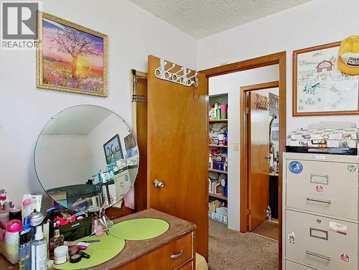
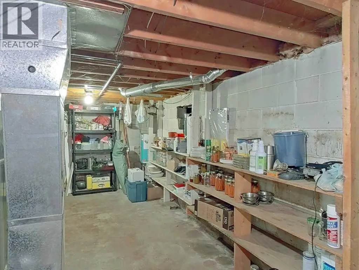
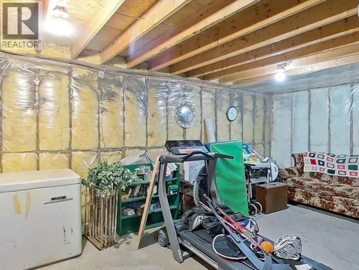
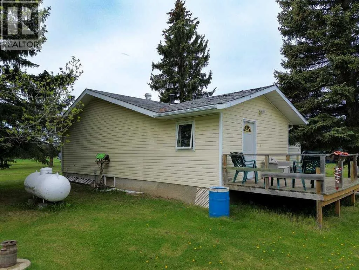
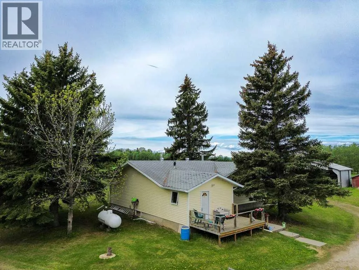
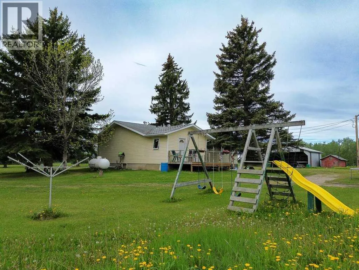
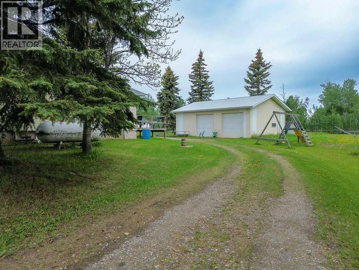
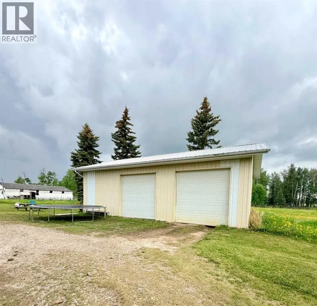
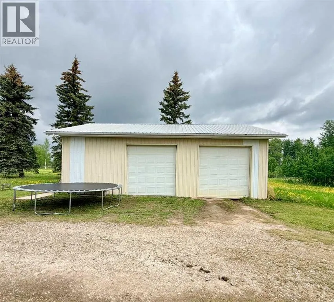
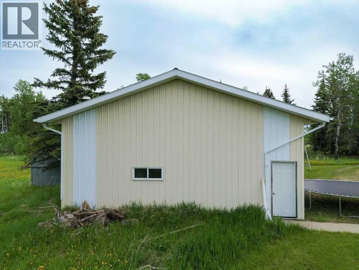
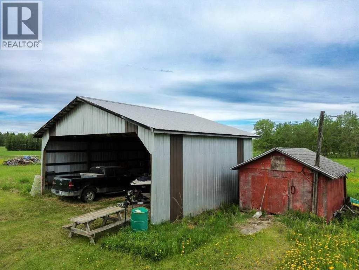
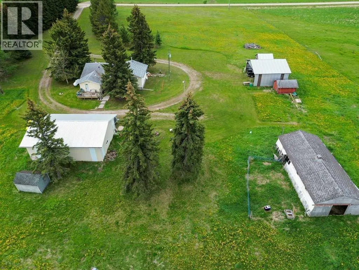
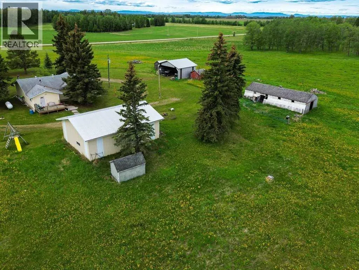
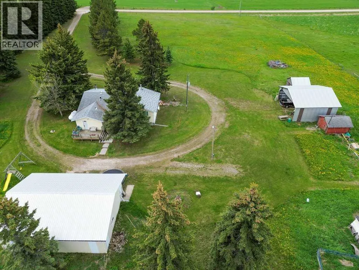
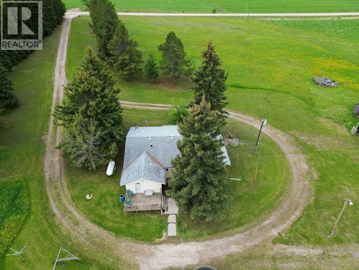
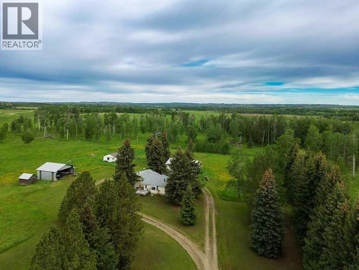
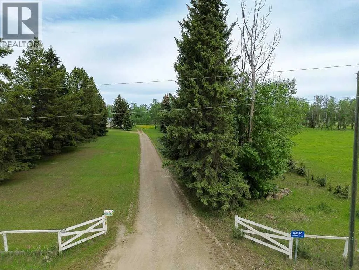
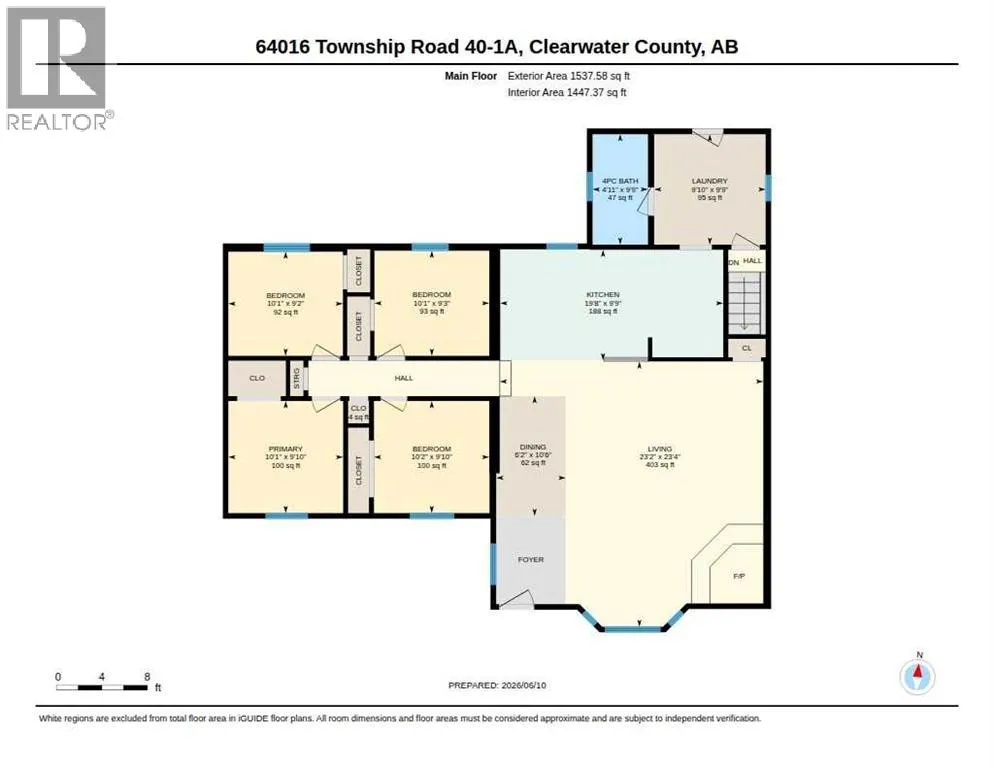
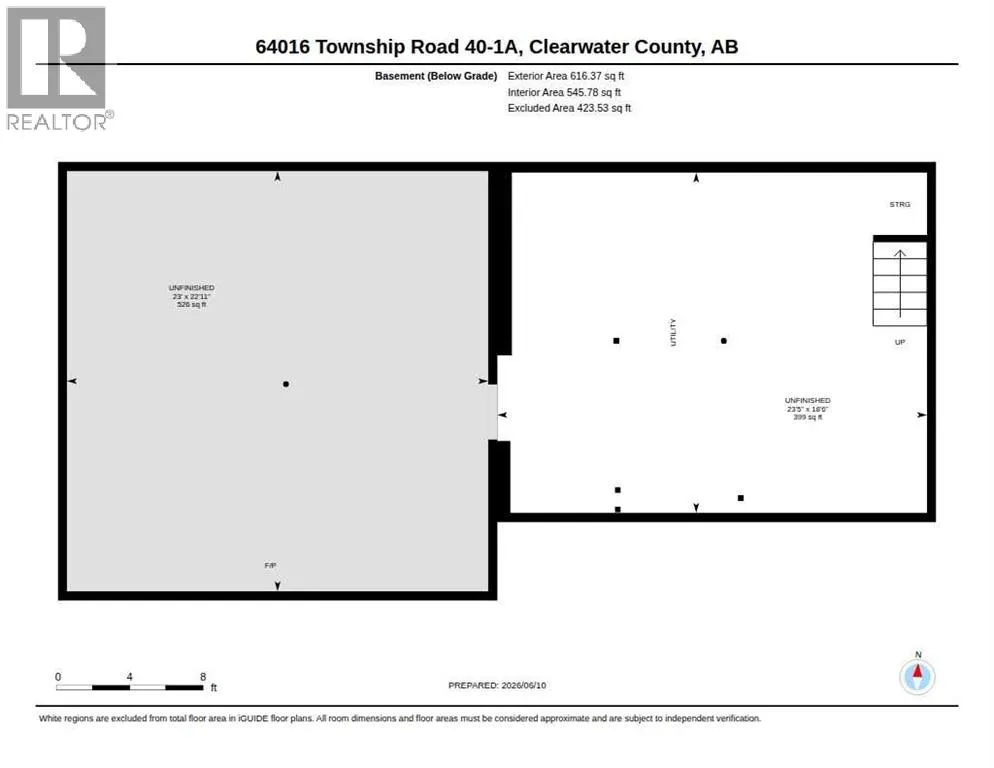
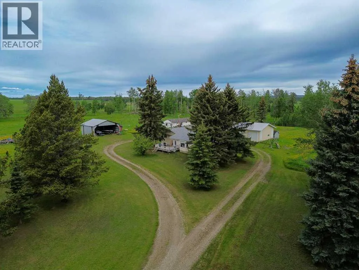
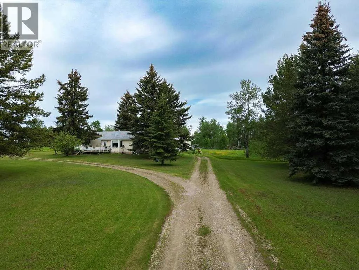
Welcome to this warm and inviting 4-bedroom, 1-bath home that offers comfort, character, and plenty of room to grow. The spacious living room was added on 14 years ago and is the heart of the home filled with natural light coming from a beautiful bay window that frames the front yard and a cozy free standing wood stove. The west portion of the home with four bedrooms was built in 1990 and the main bathroom and laundry area are just inside the back porch. The full basement is unfinished with lots of room for storage and there's also a second wood stove down there. Outside is a tree lined driveway for added privacy, well-kept lawn and peaceful surroundings. A detached, over sized 30 x 40' garage offers secure parking, storage, or room for hobbies and projects and there are hook ups for a second serviced site on the east side of the driveway. Other outbuildings include an oversized storage shed and older barn and the property is perimeter fenced with plenty of room to once again have a few livestock (fencing would need to be completed). Located just 10 minutes north east of Rocky this is property has easy access to both the Taimi and Oras roads. (id:27476)


Property Highlights

MLS® Number
A2318738
Type
Single Family
Ownership Type
Freehold
Land Size
6.49 ac|5 - 9.99 acres

Building

Building Type
House
Storeys
1.00
Square Footage
1527 sqft
Bathrooms Total
1
Bedrooms Above Ground
4
Bedrooms Total
4
Exterior Finish
Vinyl siding
Fireplace Present
Yes
Basement Type
Full (Unfinished)
Basement Features
Building Heating Type
Forced air
Heating Fuel
Propane
Building Cooling Type
None

Utilities

Water
Well
Utility Sewer
Septic tank

Room Layout

Bedroom
Main level
9.83 Ft x 10.17 Ft
Bedroom
Main level
9.25 Ft x 10.08 Ft
Bedroom
Main level
9.17 Ft x 10.08 Ft
Primary Bedroom
Main level
9.83 Ft x 10.08 Ft
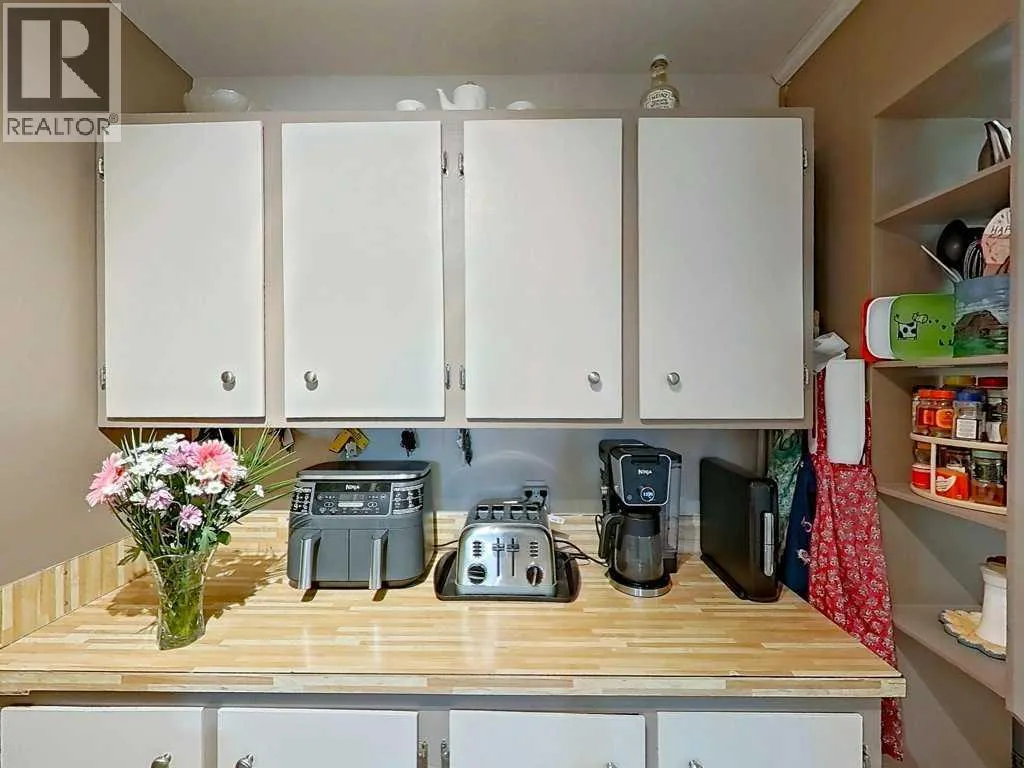
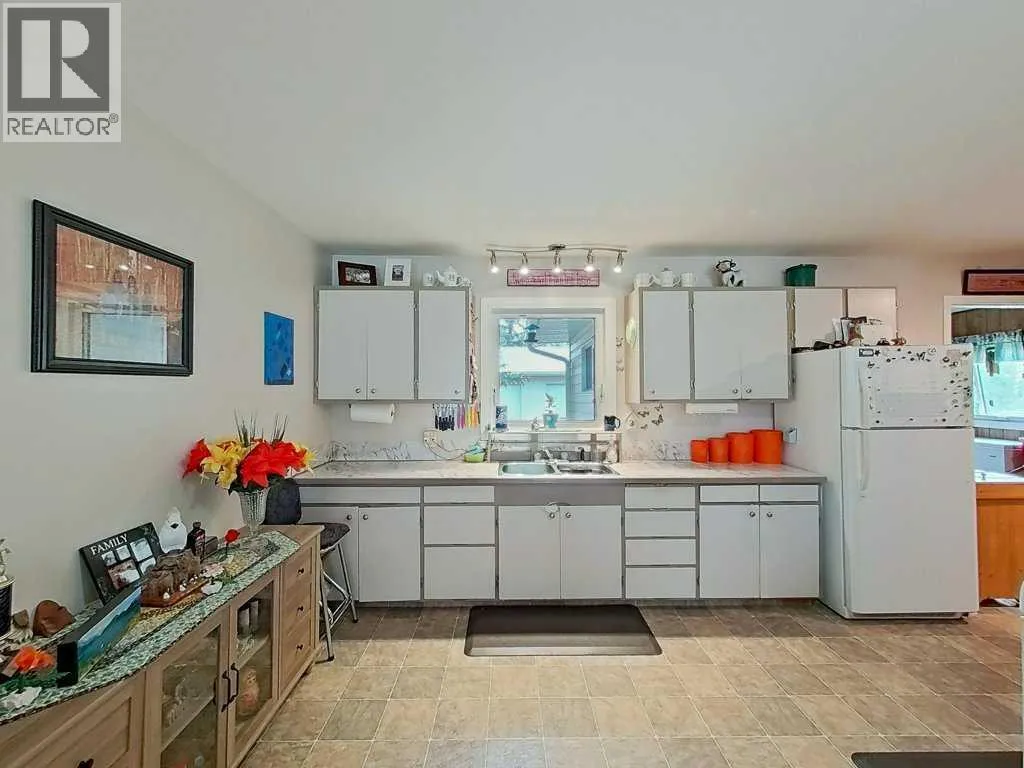
Kitchen
Main level
19.67 Ft x 9.75 Ft
Living room
Main level
23.17 Ft x 23.33 Ft
4pc Bathroom
Main level
4.92 Ft x 9.75 Ft
Other
Main level
9.75 Ft x 9.83 Ft
Dining room
Main level
10.50 Ft x 6.17 Ft

Location

Learn more about this property
Listing provided by:
RE/MAX real estate central alberta
MLS® number:
A2318738
Agent:
Jody Saarela
*Indicates required field
Name is required
Email is required
Please enter a valid phone number (e.g., 416-111-1111).