53009 Highway 587, Rural Clearwater County, Alberta T0M 1C0

Listed for:
$535,500
5 beds
3 baths
Listed 39 days ago
Manufactured Home for rent: 53009 Highway 587, Rural Clearwater County, Alberta T0M 1C0

View all 27 photos

About

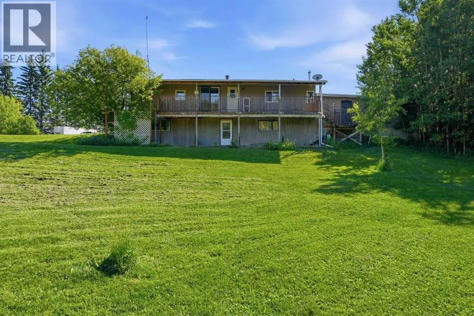
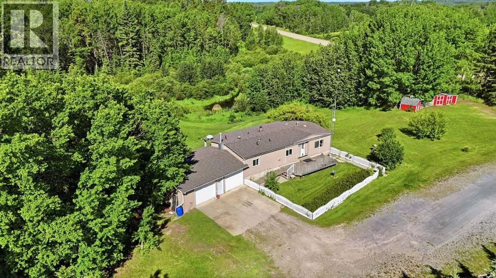
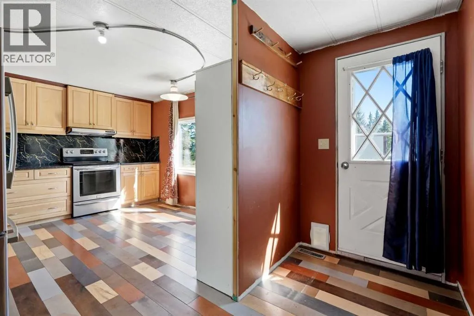
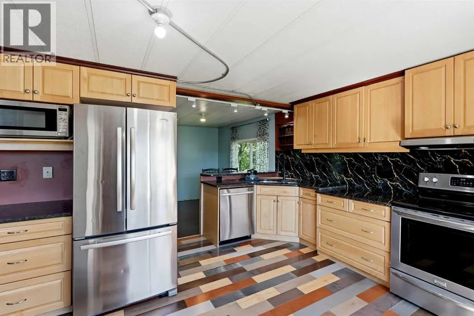
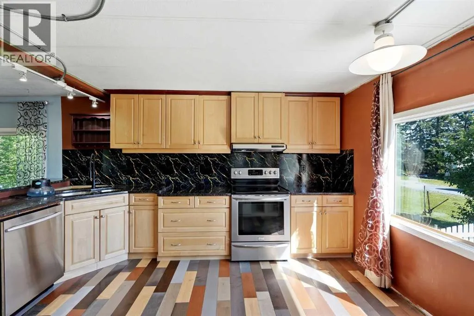
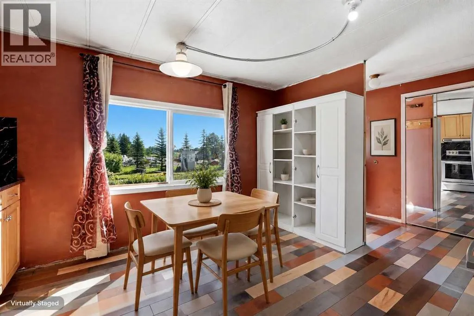
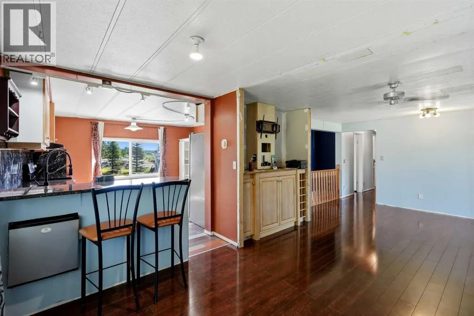
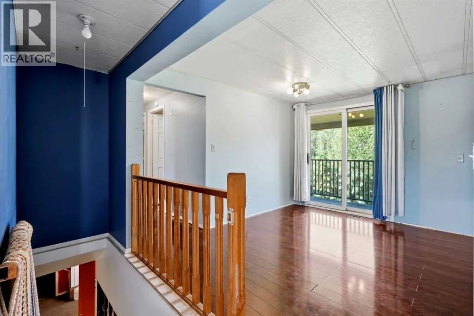
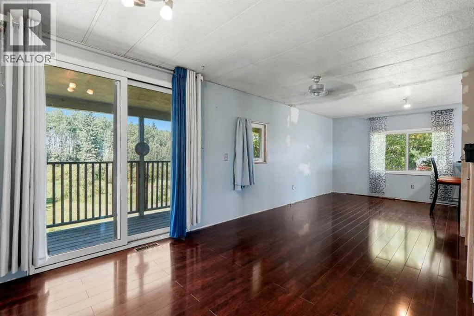
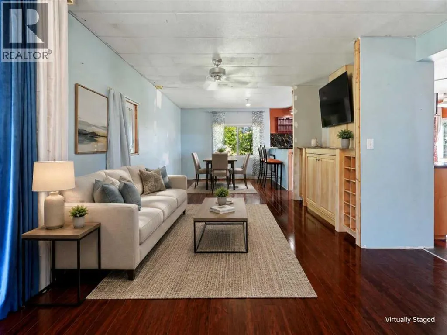
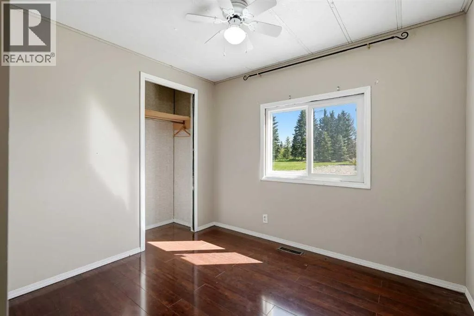
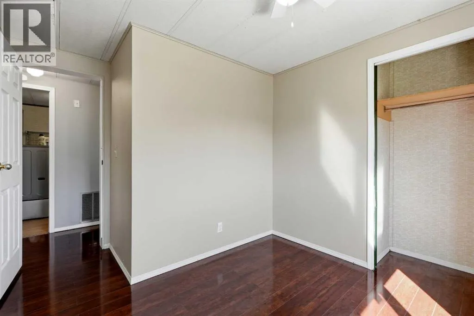
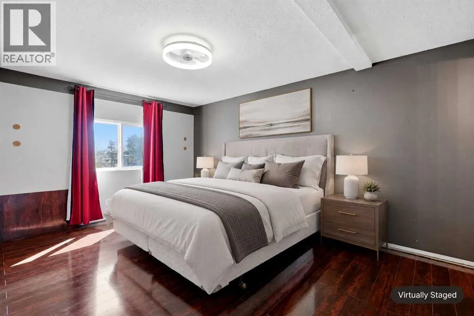
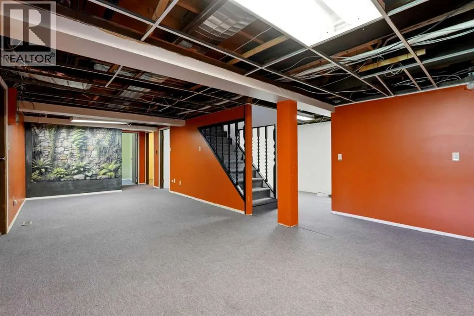
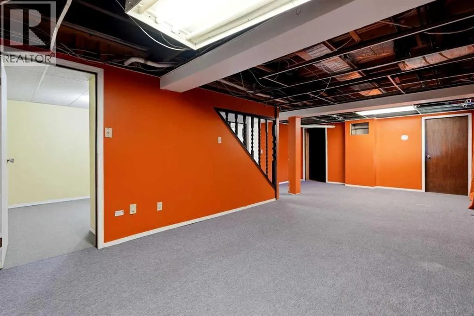
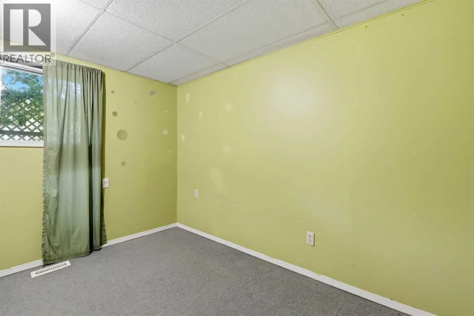
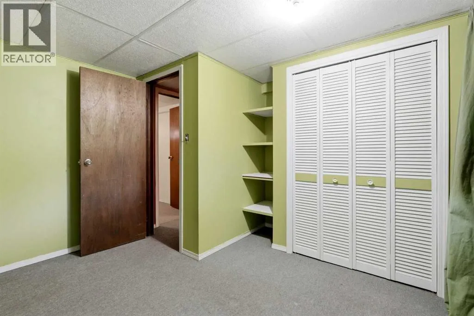
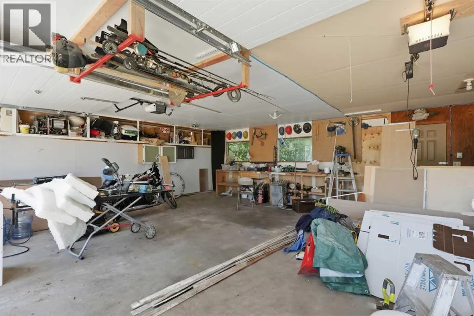
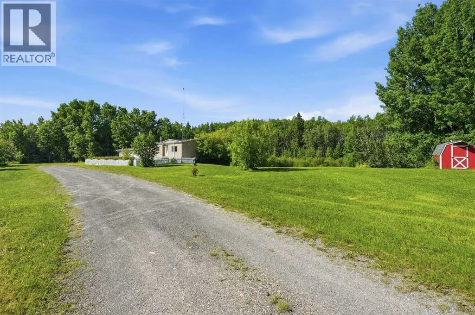
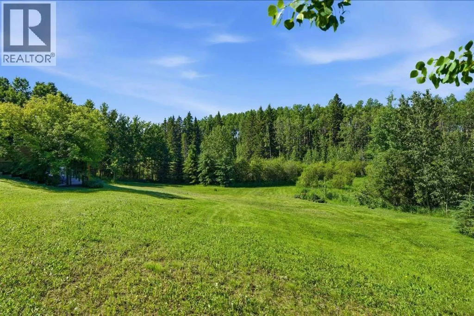
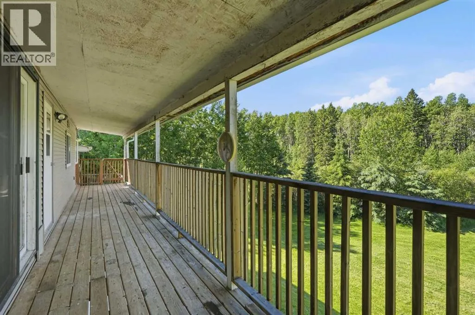
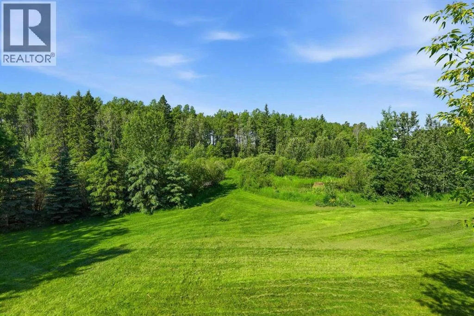
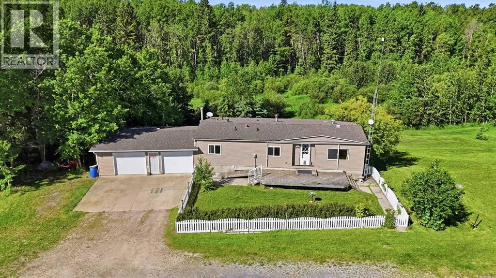
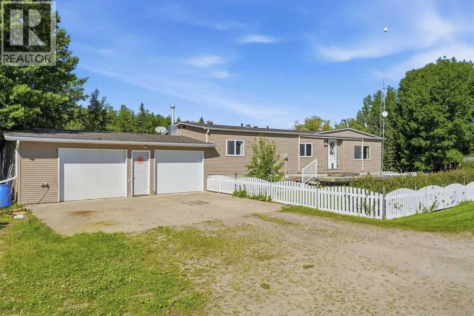
Looking for an acreage that’s already perfect? This probably isn’t it. Looking for 4 acres of privacy, mature trees, a walkout basement, and the opportunity to turn a good property into something truly yours? Now we’re talking. Tucked away on a beautiful 4-acre parcel, this property offers the peace and privacy of country living without giving up convenient access to the amenities you need. The home offers 5 bedrooms, with 3 on the main level and another 2 plus den in the walkout basement. And that walkout? It’s basically a blank canvas. Create a secondary living space, a killer entertainment area, a home business, a gym, a guest retreat or finally build that space you've been talking about for years. Yes, it needs some updating. But that's also the opportunity. You’re not paying a premium for someone else’s idea of a renovation you get to decide what this property becomes. If you have a little vision, aren't afraid to roll up your sleeves, and want an acreage where privacy, space, and potential come together, this one deserves a look. 4 acres. 5 bedrooms. Walkout basement. Tons of potential. Bring your imagination and maybe your contractor. (id:27476)


Property Highlights

MLS® Number
A2327204
Type
Single Family
Ownership Type
Freehold
Land Size
4.05 ac|2 - 4.99 acres
Parking Space Total
6

Building

Building Type
Manufactured Home
Storeys
1.00
Square Footage
1180 sqft
Bathrooms Total
3
Bedrooms Above Ground
3
Bedrooms Total
5
Fireplace Present
No
Basement Type
Full (Finished)
Basement Features
Walk out
Building Heating Type
Forced air
Heating Fuel
Natural gas
Building Cooling Type
None

Utilities

Water
Well

Room Layout

Recreational, Games room
Basement
22.08 Ft x 27.00 Ft
Den
Basement
10.50 Ft x 10.25 Ft
Bedroom
Basement
10.50 Ft x 10.75 Ft
Bedroom
Basement
11.25 Ft x 8.92 Ft
Storage
Basement
10.17 Ft x 7.58 Ft
3pc Bathroom
Basement
5.92 Ft x 8.00 Ft
Kitchen
Main level
13.50 Ft x 13.08 Ft
Living room
Main level
12.00 Ft x 15.33 Ft
Dining room
Main level
9.92 Ft x 8.00 Ft
Primary Bedroom
Main level
15.00 Ft x 10.42 Ft
Bedroom
Main level
7.92 Ft x 10.75 Ft
Bedroom
Main level
11.42 Ft x 9.17 Ft
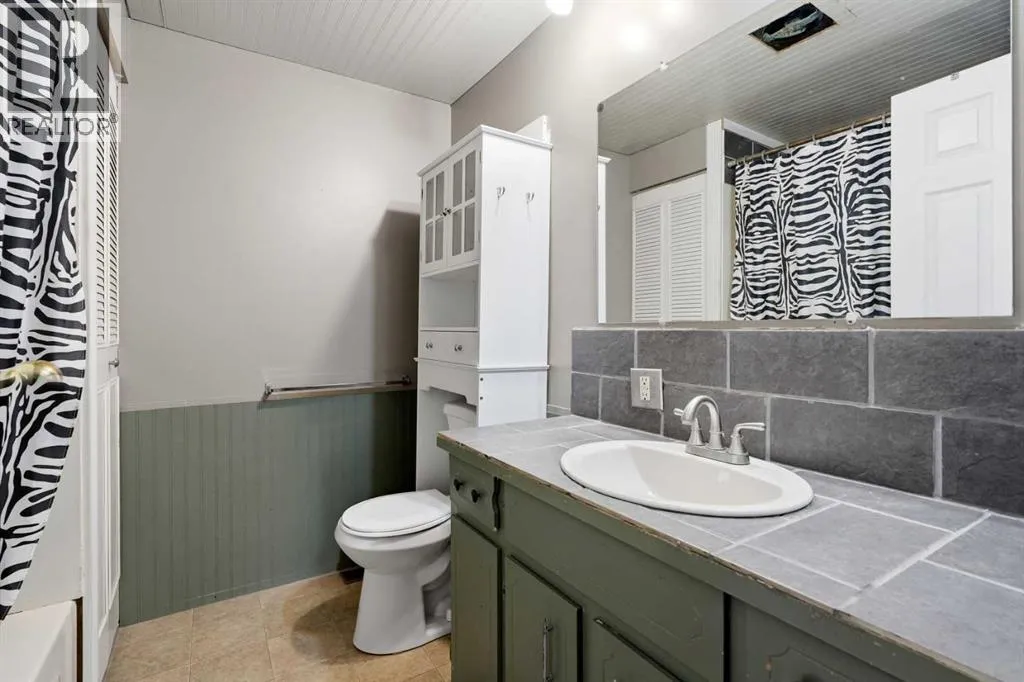
4pc Bathroom
Main level
7.25 Ft x 6.92 Ft
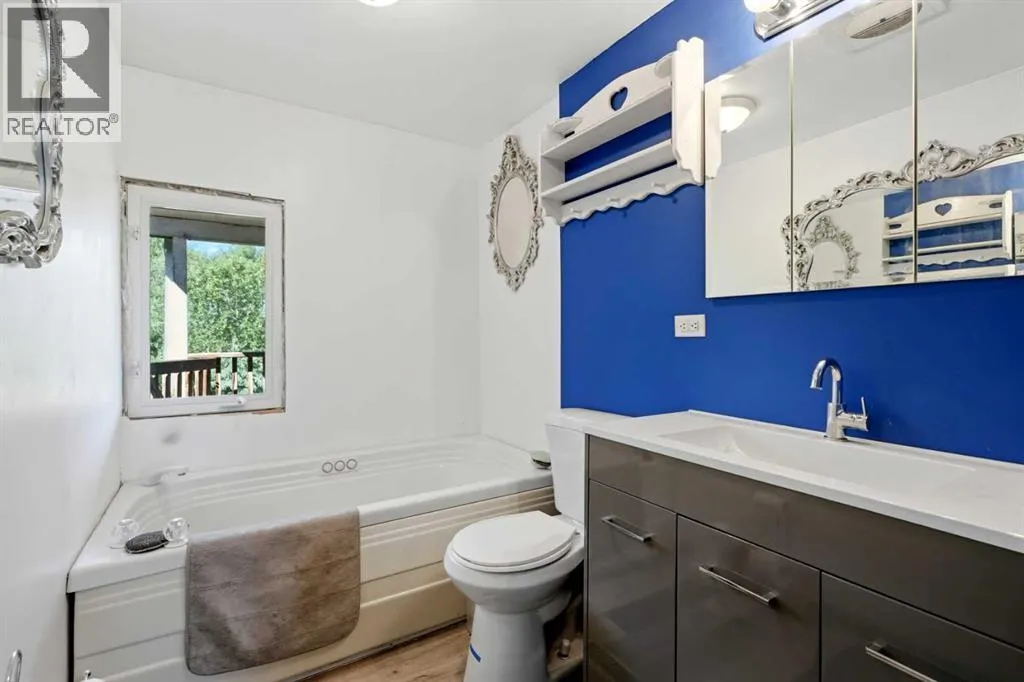
3pc Bathroom
Main level
7.92 Ft x 5.50 Ft

Location

Learn more about this property
Listing provided by:
2% Realty
MLS® number:
A2327204
Agent:
Tony Lewis
*Indicates required field
Name is required
Email is required
Please enter a valid phone number (e.g., 416-111-1111).