60038 Township Road 36-2 Township, Rural Clearwater County, Alberta T0M 0M0

Listed for:
$635,000
4 beds
3 baths
Listed 29 days ago
House for rent: 60038 Township Road 36-2 Township, Rural Clearwater County, Alberta T0M 0M0

View all 47 photos

About

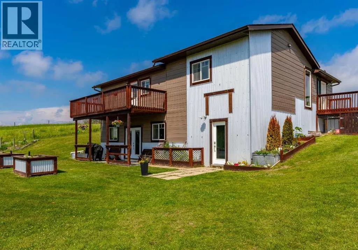
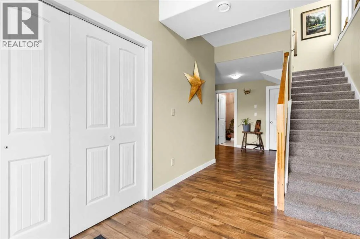
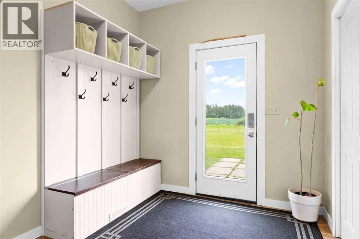
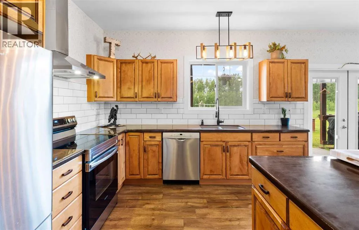
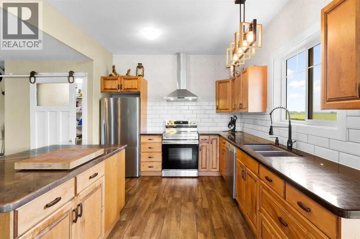
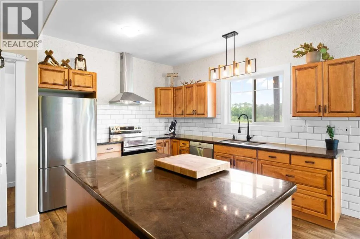
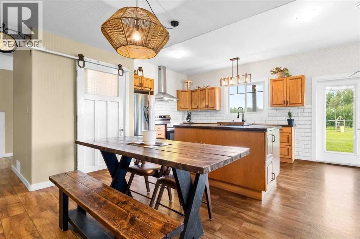
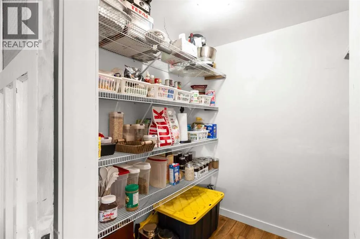
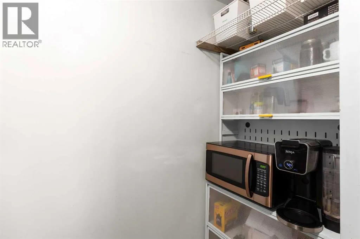
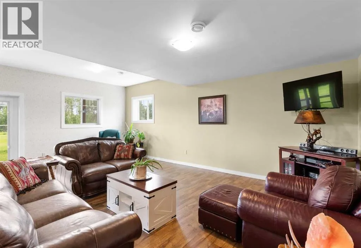
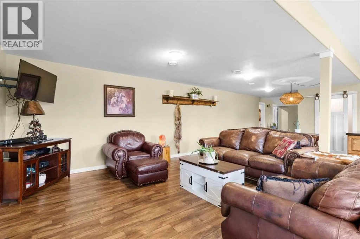
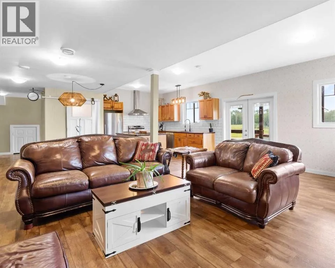
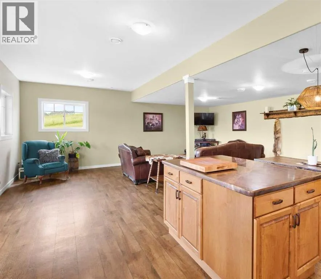
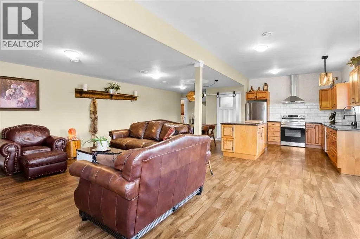
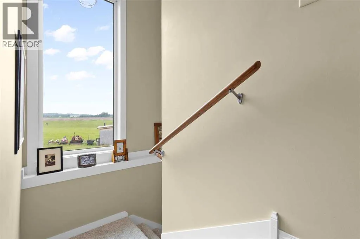
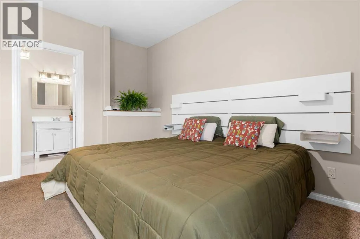
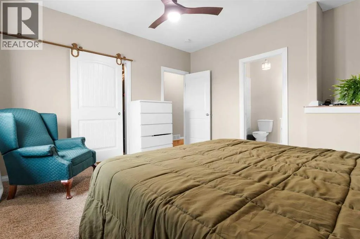
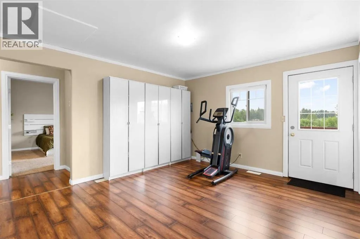
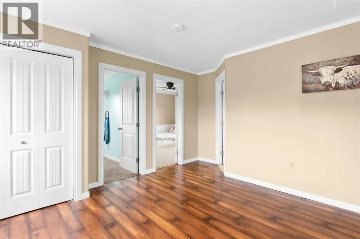
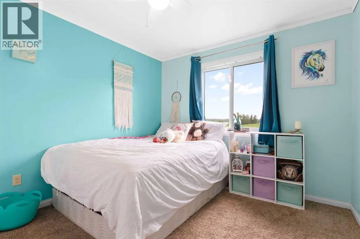
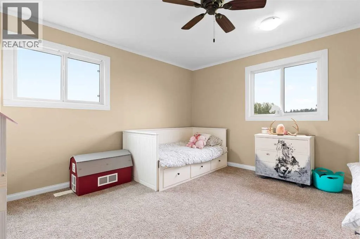
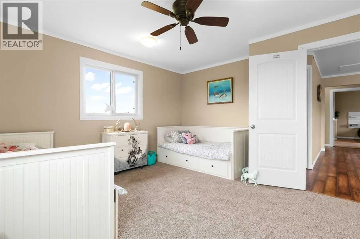
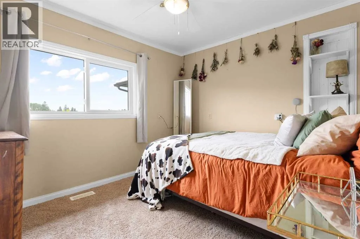
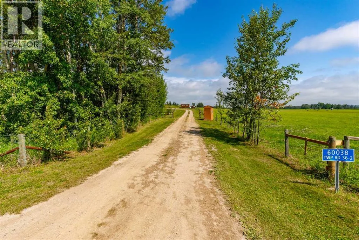
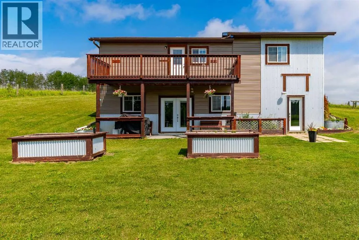
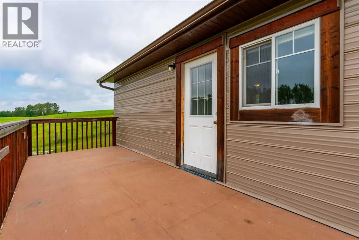
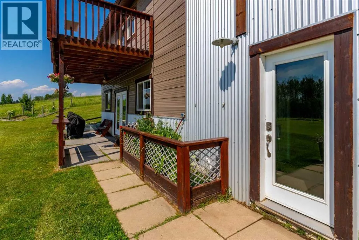
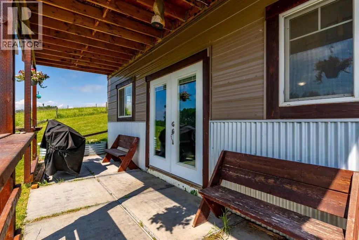
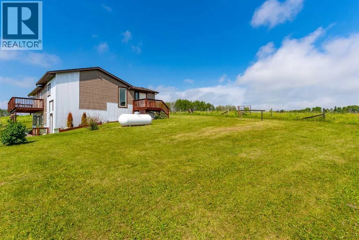
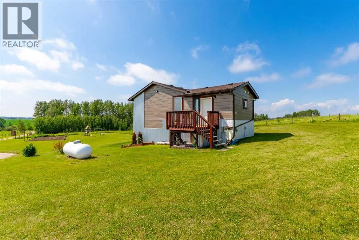
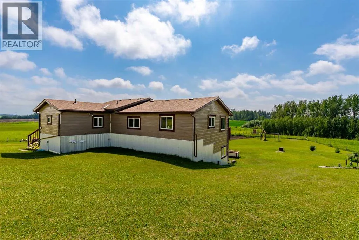
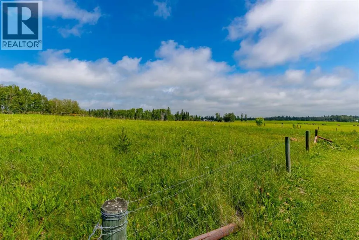
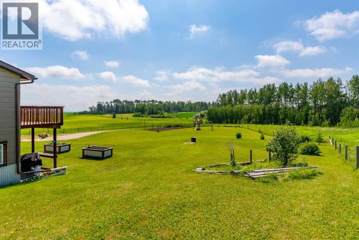
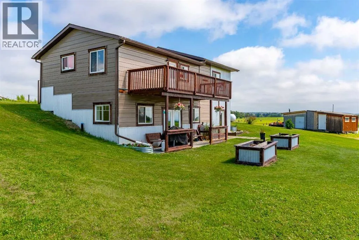
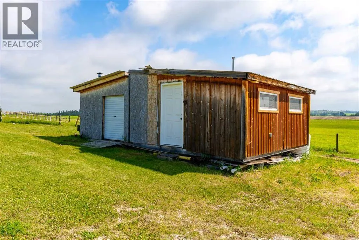
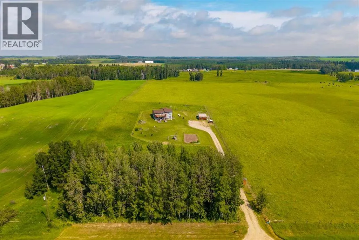
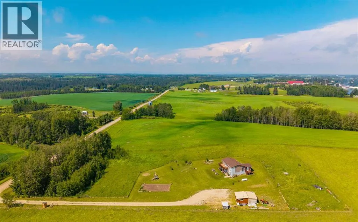
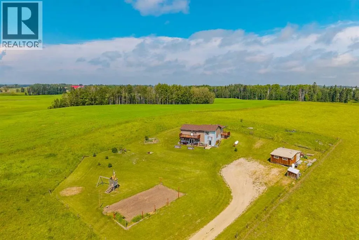
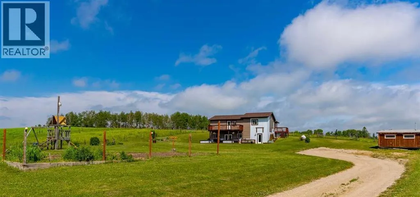
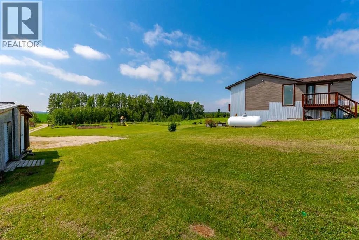
Ideal family acreage a stone's throw from Caroline Ab. Set between 2 pastures, this 3.01 acre country living location with approximately 2500sq ft of developed space, is the kind of peaceful you can usually only find in remote locations. Conveniently located 1/2 mile from the town of Caroline, your family can enjoy kid's sports and a short walk to school. This 4 bedroom/2.5 bath home has been a build of love. The front walk-out style allows for a bright and open Kitchen/Living Rooms with plenty of room to spread out and showcases the Western Industrial style. With custom touches everywhere and an ICF foundation upgrading this home, the owner has brought together the warmth of country and the durability of a high-end build. With a wide open yard that holds a play area, horse pastures, flower beds and big country garden, you will find less and less reasons to leave! At just shy of an hour to Red Deer, date night and Costco trips are still feasible while living on the gate to the West Country. The property is tidy, the home well built and there is plenty of grass for your horses. (id:27476)


Property Highlights

MLS® Number
A2329522
Type
Single Family
Ownership Type
Freehold
Land Size
3.01 ac|2 - 4.99 acres
Parking Space Total
8

Building

Building Type
House
Storeys
1.00
Square Footage
1286 sqft
Bathrooms Total
3
Bedrooms Above Ground
4
Bedrooms Total
4
Amenities
Shopping
Exterior Finish
Metal
Fireplace Present
No
Basement Type
Full (Finished)
Basement Features
Walk out
Building Heating Type
Forced air
Heating Fuel
Natural gas
Building Cooling Type
None

Utilities

Water
Well
Utility Sewer
Septic Field, Septic tank

Room Layout

Living room
Lower level
22.58 Ft x 18.42 Ft
Kitchen
Lower level
10.33 Ft x 11.83 Ft
Dining room
Lower level
12.25 Ft x 8.92 Ft
Furnace
Lower level
13.17 Ft x 12.17 Ft
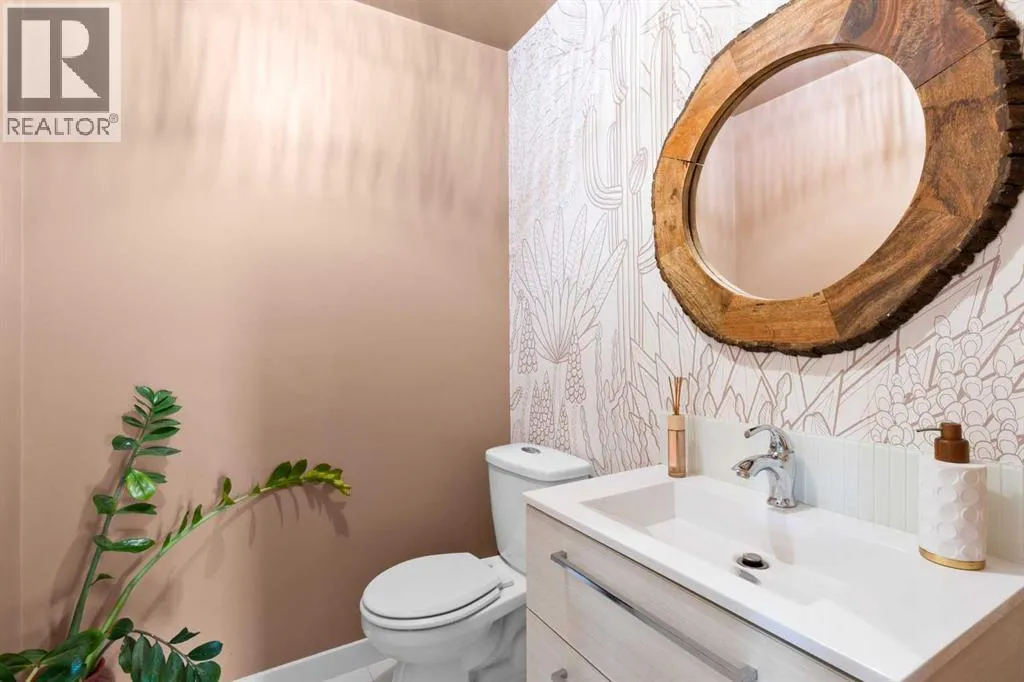
2pc Bathroom
Lower level
5.75 Ft x 5.00 Ft
Bedroom
Upper Level
13.92 Ft x 13.17 Ft
Bedroom
Upper Level
11.75 Ft x 10.00 Ft
Bedroom
Upper Level
11.17 Ft x 9.58 Ft
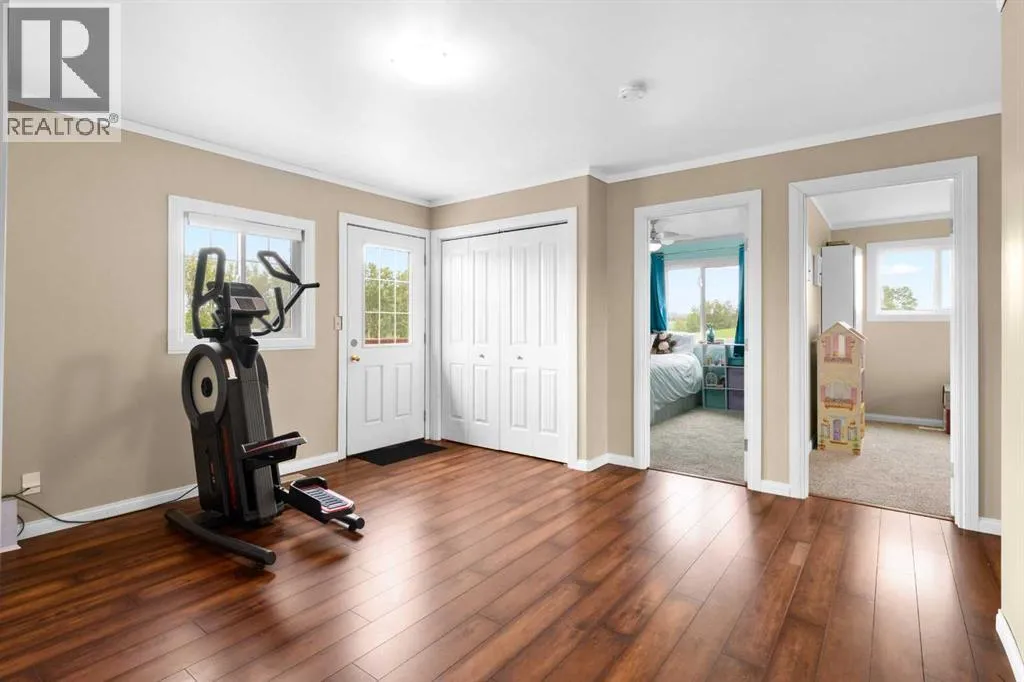
Family room
Upper Level
13.33 Ft x 15.67 Ft
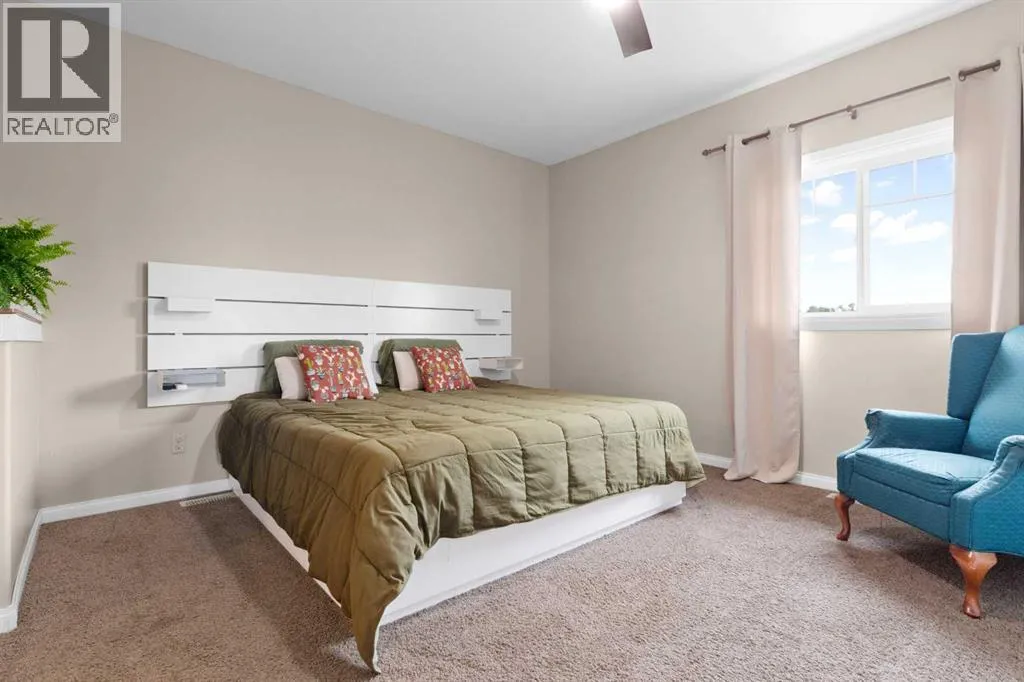
Primary Bedroom
Upper Level
13.33 Ft x 13.17 Ft
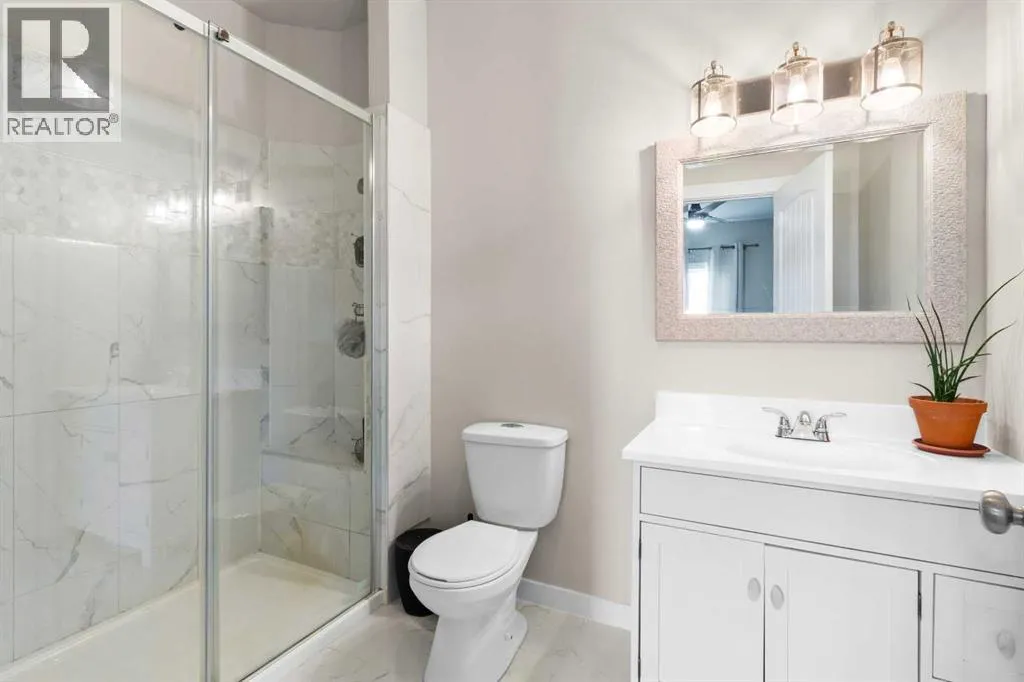
3pc Bathroom
Upper Level
9.25 Ft x 6.00 Ft
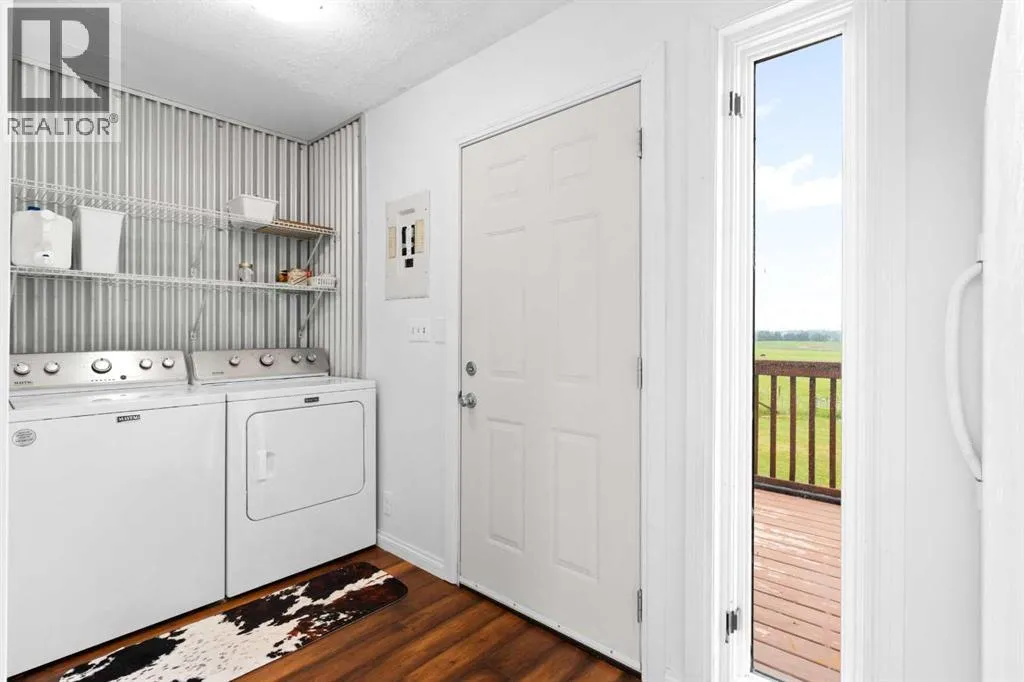
Laundry room
Upper Level
13.17 Ft x 13.08 Ft
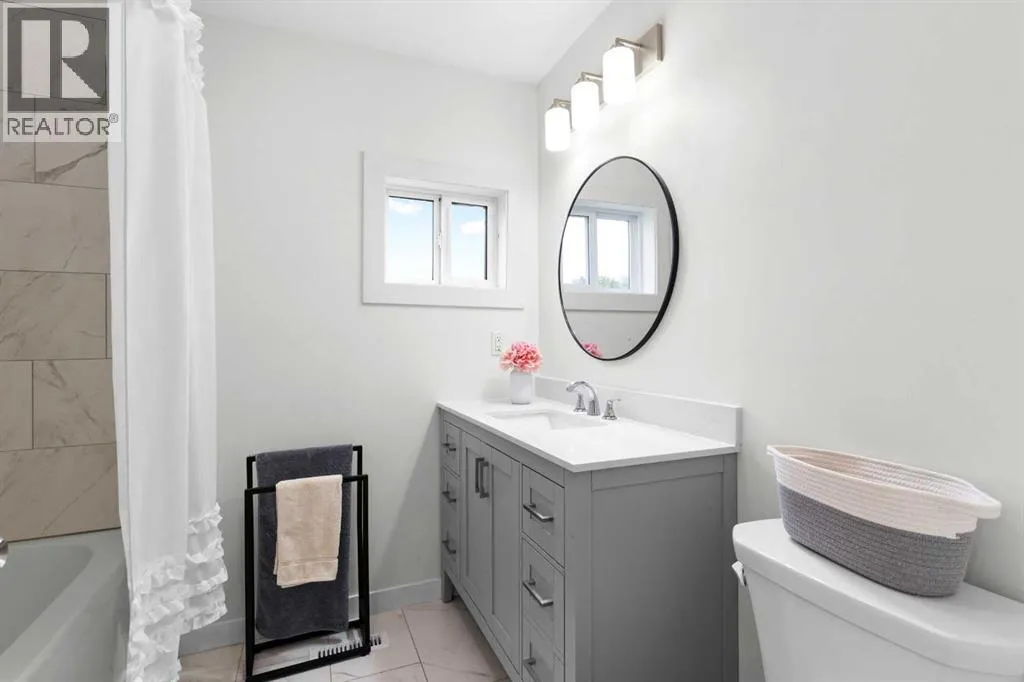
4pc Bathroom
Upper Level
7.67 Ft x 6.92 Ft

Location

Learn more about this property
Listing provided by:
Real Broker
MLS® number:
A2329522
Agent:
Chelsea Cunningham
*Indicates required field
Name is required
Email is required
Please enter a valid phone number (e.g., 416-111-1111).