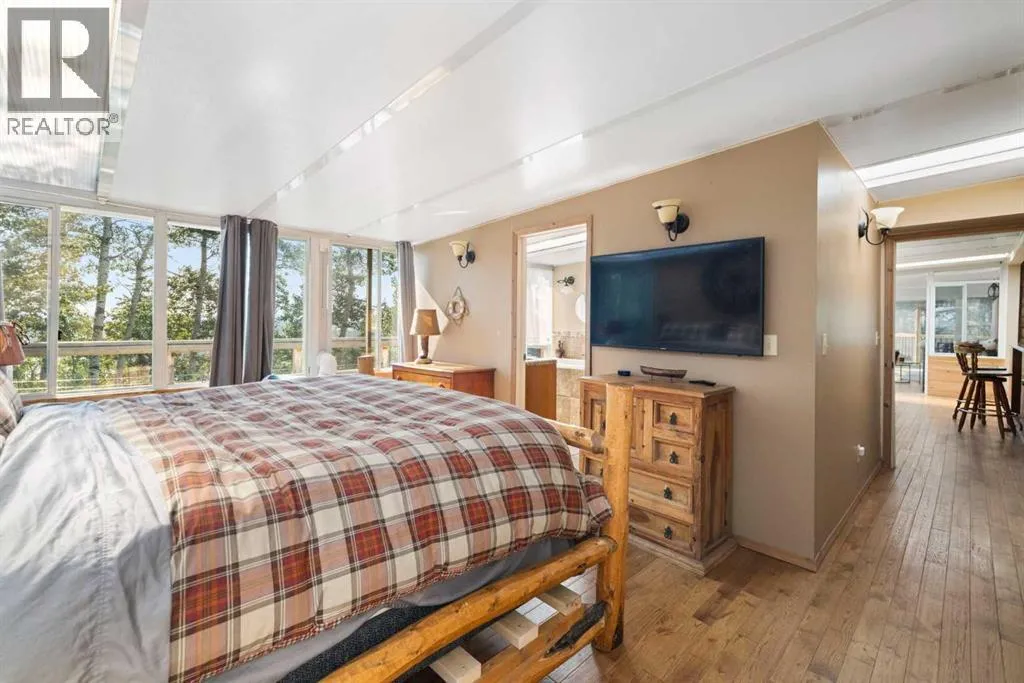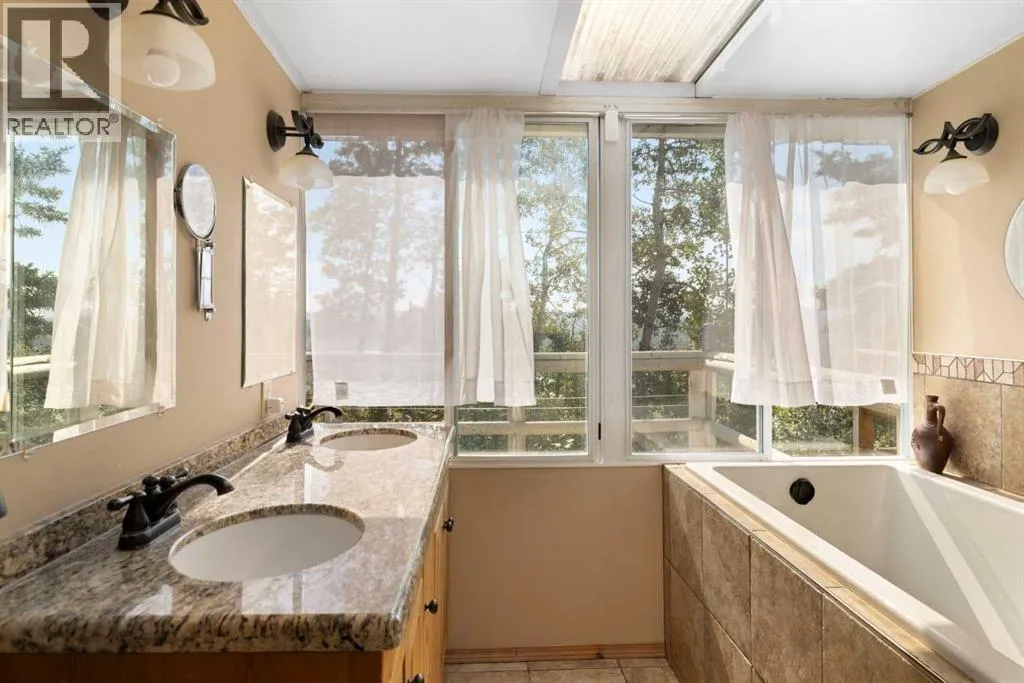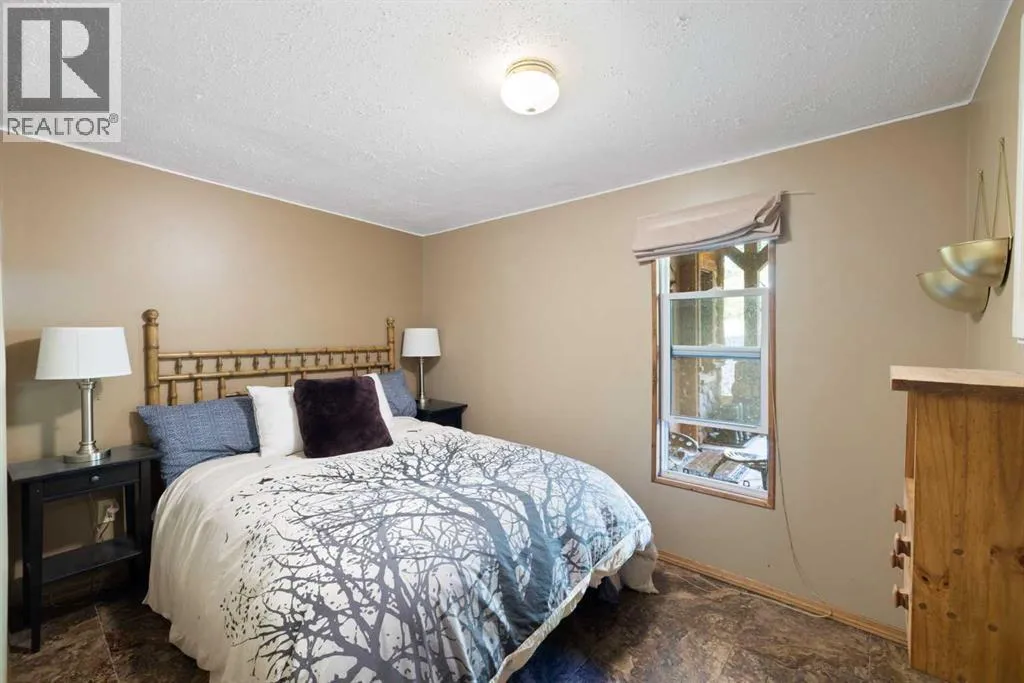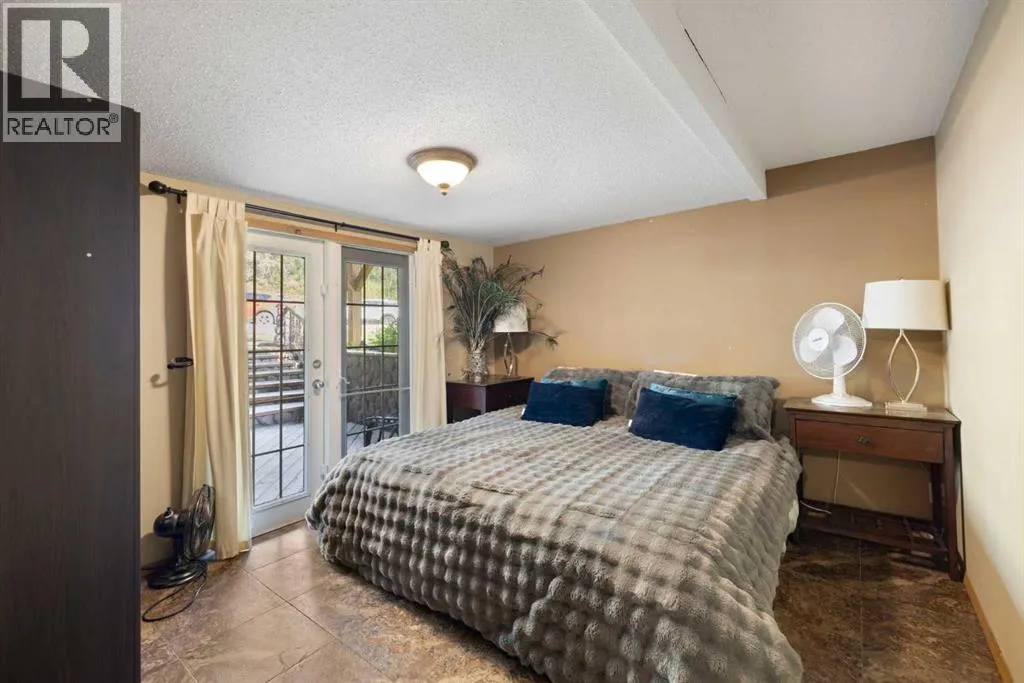
342042 Range Road 4-4, Rural Clearwater County, Alberta T0M 1X0

Listed for:
$1,300,000
3 beds
2 baths
Listed 17 days ago
House for rent: 342042 Range Road 4-4, Rural Clearwater County, Alberta T0M 1X0

View all 50 photos

About

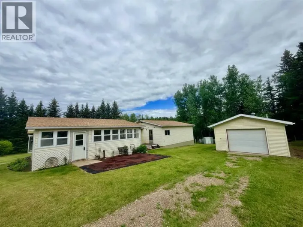
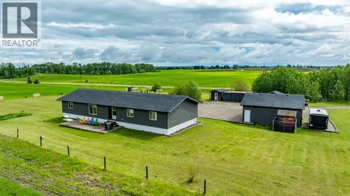
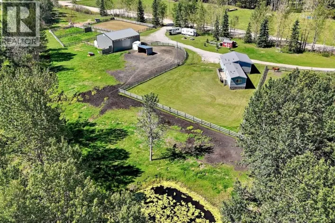
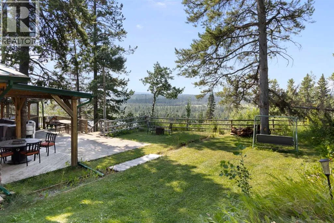
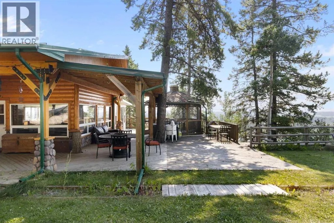
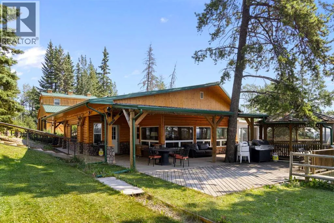
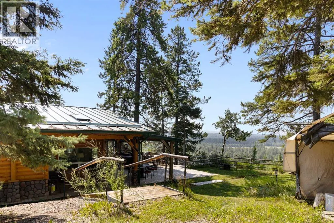
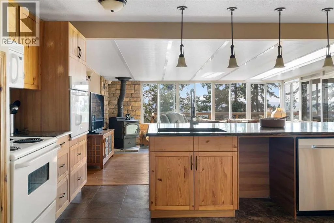
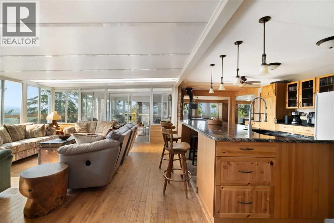
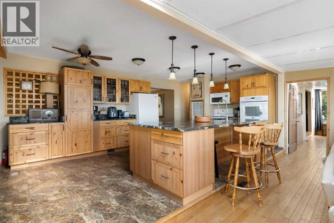
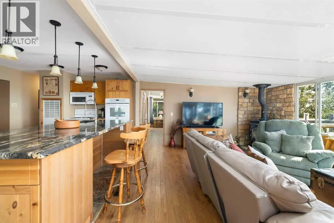
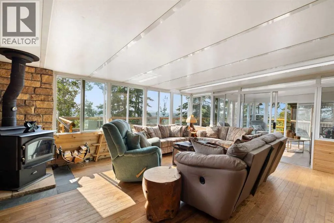
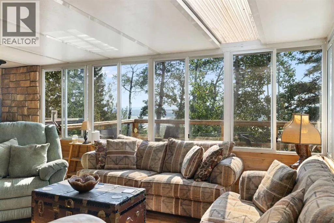
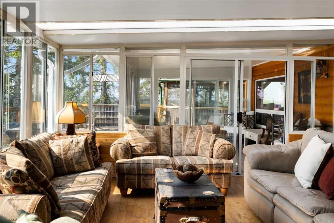
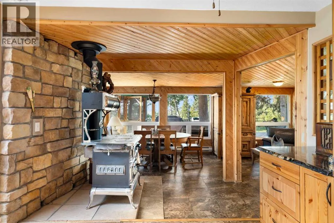
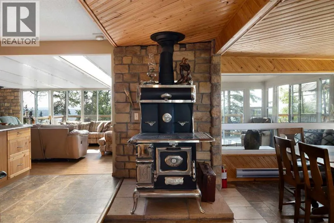
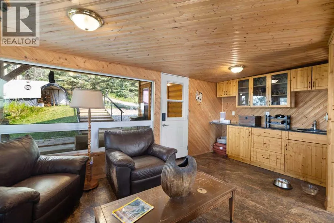
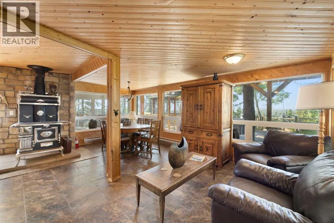
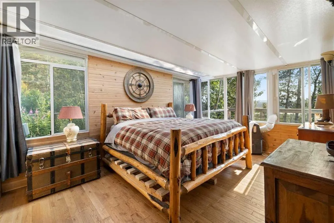
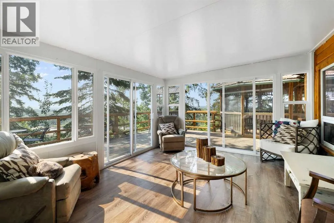
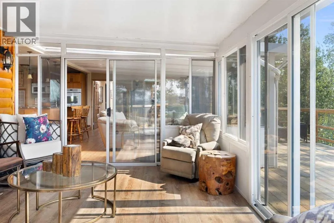
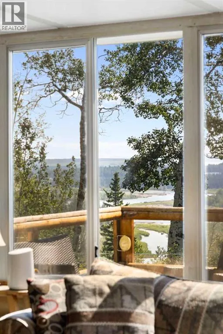
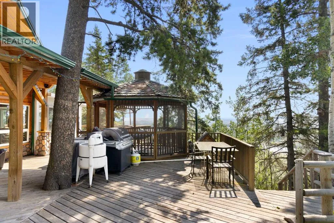
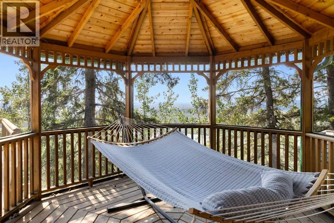
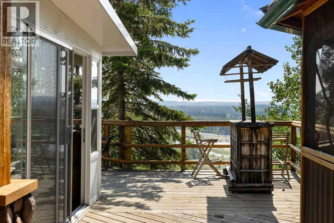
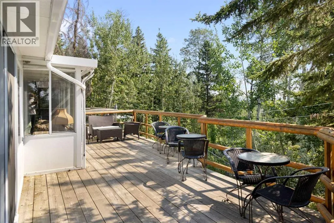
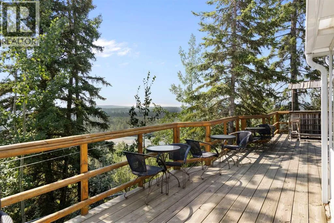
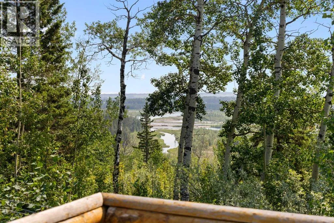
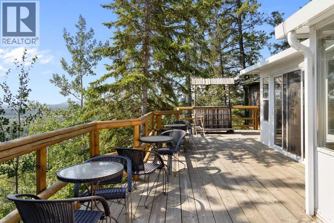
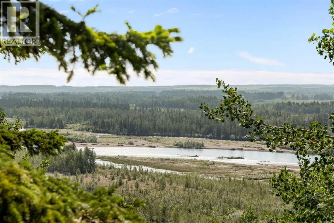
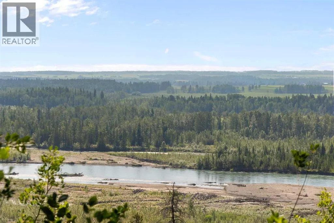
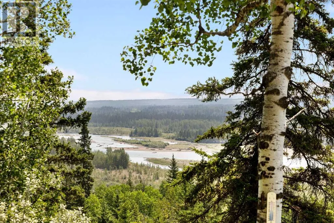
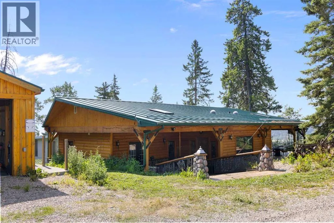
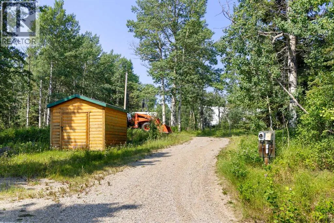
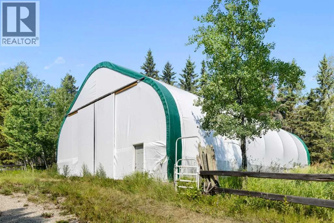
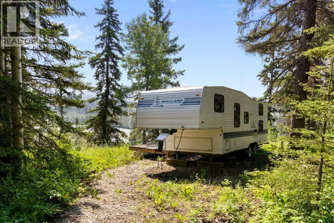
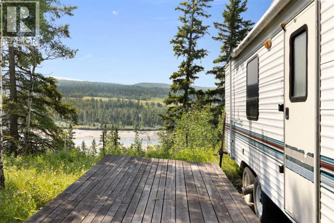
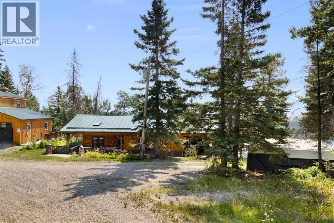
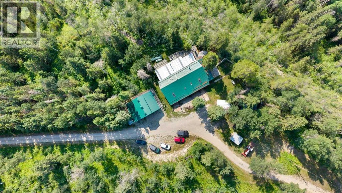
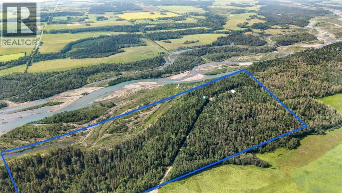
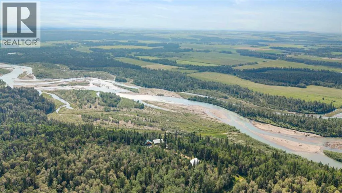
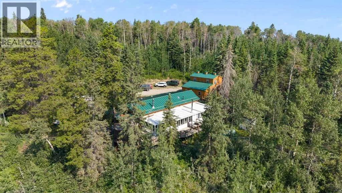
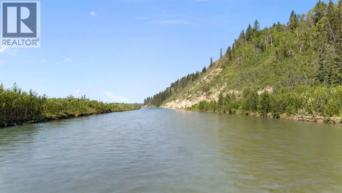
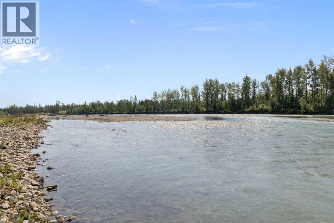
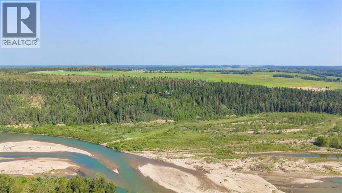
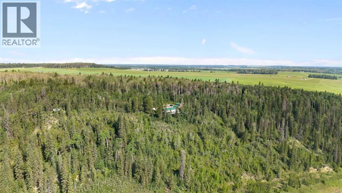
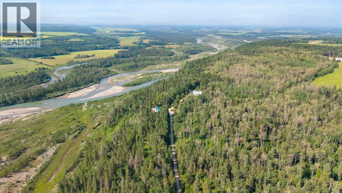
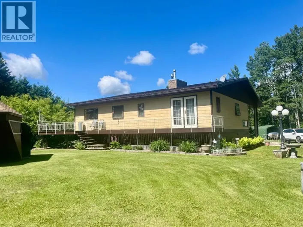
*OPEN HOUSE SUNDAY AUG 2, 1-3 PM* Tucked away in Rural Clearwater County with half a mile of private access along the Red Deer River, this jewel of a property offers the perfect balance of privacy, natural beauty, and everyday comfort. Whether you've been dreaming of a quieter life, a weekend escape, or a place where your family can truly spread out, this is the property you’ve been waiting to see.The home is built to embrace its surroundings; large windows and an expansive deck frame the most incredible views of the Red Deer River. Wood-burning stoves brings both warmth and ambiance during the colder nights, while the sunroom lets you enjoy the brilliance of the Alberta sunshine. Your triple detached garage is insulated, has a finished loft area upstairs, ready for whatever you choose.Existing is 18 acres of fenced area, a 44 x 60 coverall with crushed gravel base, an RV site, and covered wood storage. Whether you're dreaming of farming, recreation, or simply enjoying the freedom that comes with owning your own piece of Alberta, this Clearwater County gem is ready to welcome you home; where life feels a little simpler, the views are a little bigger, and every day feels like a retreat. (id:27476)

Property Highlights

MLS® Number
A2333287
Type
Single Family
Ownership Type
Freehold
Land Size
72.3 ac|50 - 79 acres

Building

Building Type
House
Storeys
1.00
Square Footage
1996 sqft
Bathrooms Total
2
Bedrooms Above Ground
3
Bedrooms Total
3
Exterior Finish
Wood siding
Fireplace Present
No
Basement Type
None
Basement Features
Building Heating Type
Baseboard heaters, Forced air, Wood Stove
Heating Fuel
Electric, Propane, Wood
Building Cooling Type
None

Utilities

Water
Well
Utility Sewer
Septic tank

Room Layout

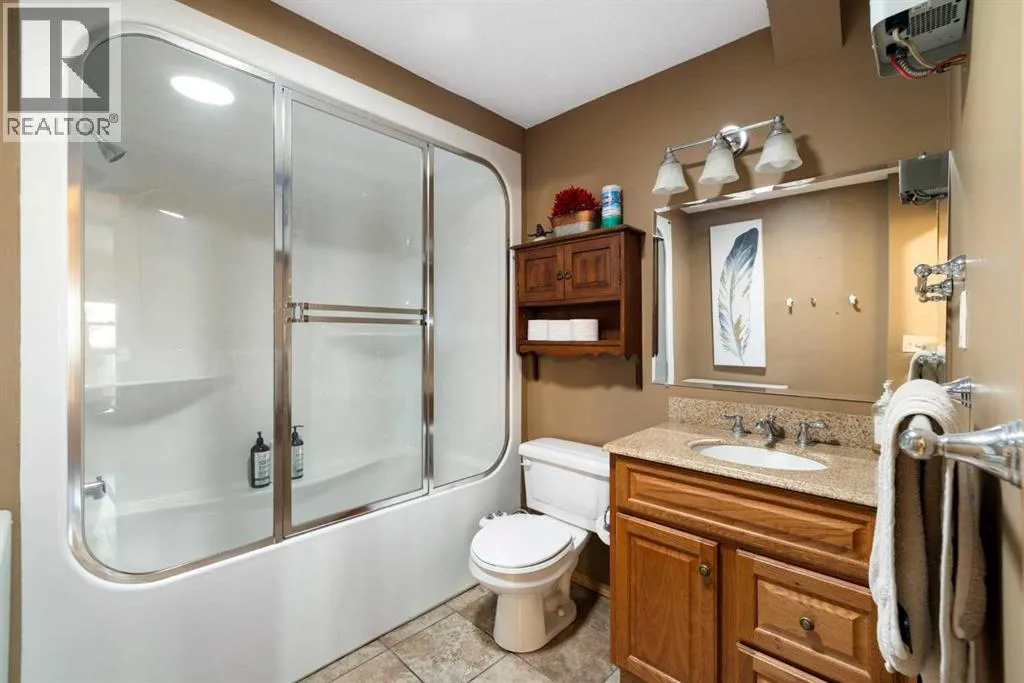
4pc Bathroom
Main level
8.42 Ft x 7.42 Ft
5pc Bathroom
Main level
12.00 Ft x 7.75 Ft
Other
Main level
8.92 Ft x 16.83 Ft
Bedroom
Main level
10.67 Ft x 11.83 Ft
Bedroom
Main level
7.58 Ft x 10.33 Ft
Dining room
Main level
10.42 Ft x 7.83 Ft
Foyer
Main level
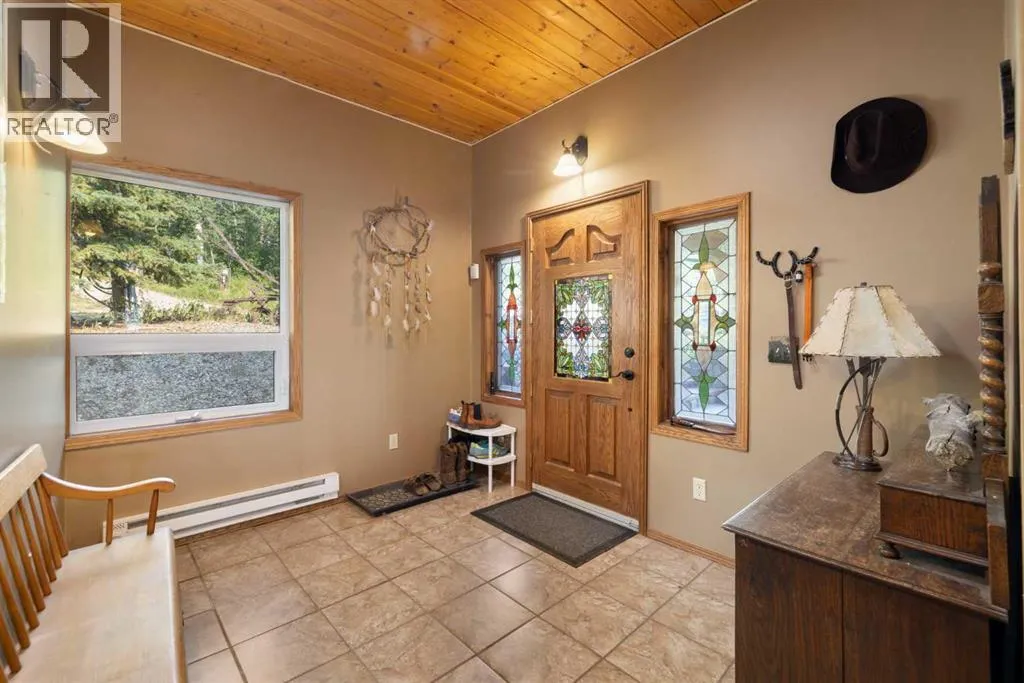
10.42 Ft x 9.08 Ft
Kitchen
Main level
11.50 Ft x 24.75 Ft
Laundry room
Main level
8.17 Ft x 7.58 Ft
Living room
Main level
15.58 Ft x 19.58 Ft
Other
Main level
10.42 Ft x 12.25 Ft
Office
Main level
8.33 Ft x 11.67 Ft
Primary Bedroom
Main level
15.75 Ft x 19.50 Ft
Sunroom
Main level
12.42 Ft x 13.75 Ft

Location

Learn more about this property
Listing provided by:
CIR Realty
MLS® number:
A2333287
Agent:
Stephanie Patterson
*Indicates required field
Name is required
Email is required
Please enter a valid phone number (e.g., 416-111-1111).

Street Spotlight - For sale