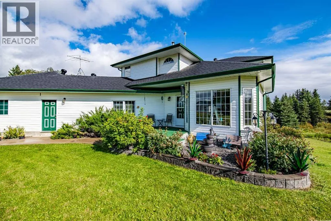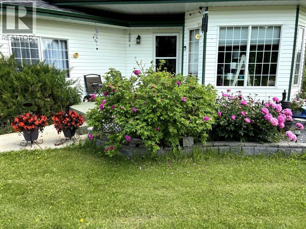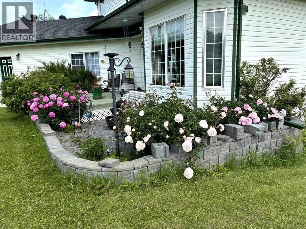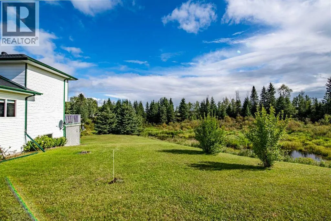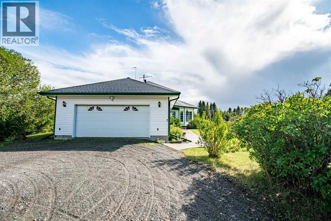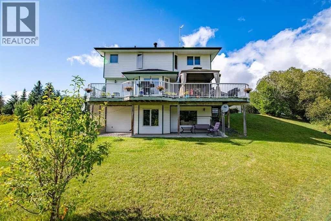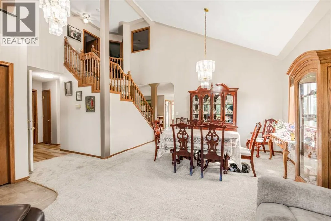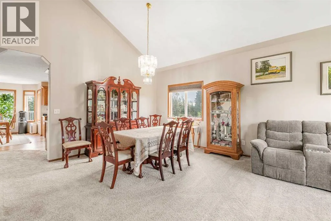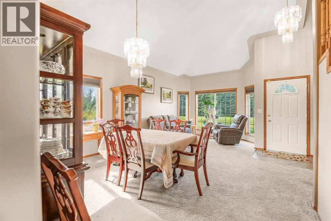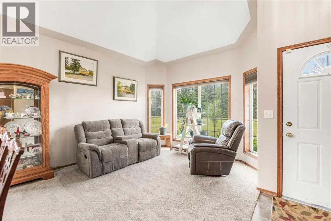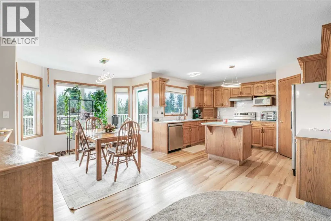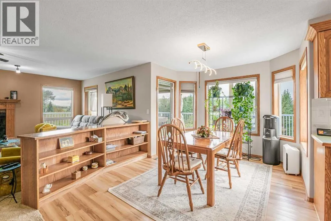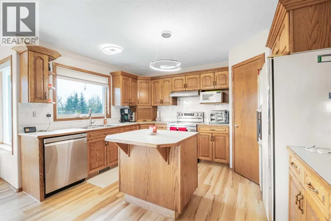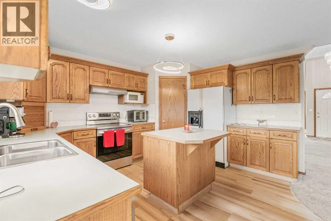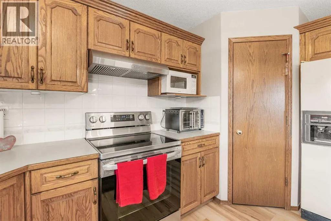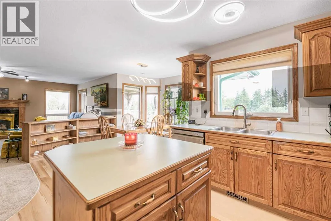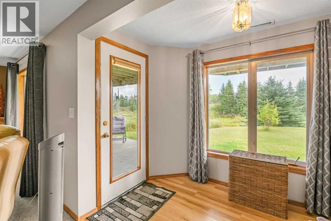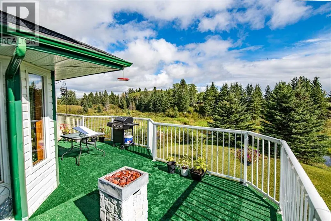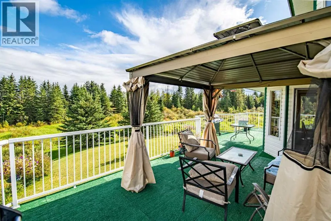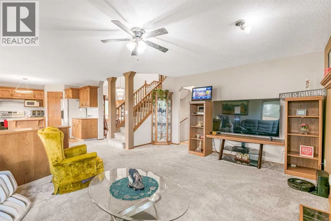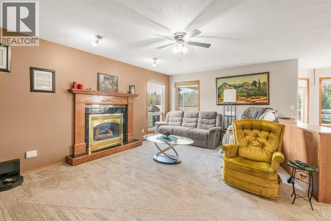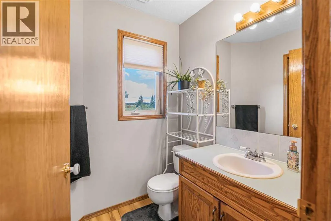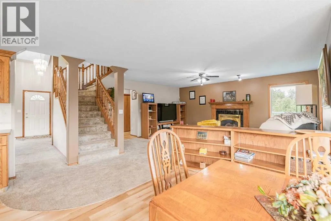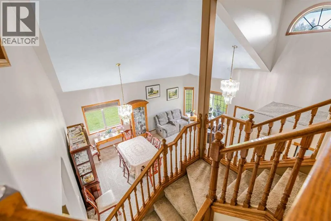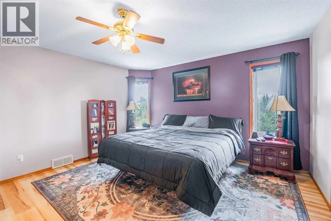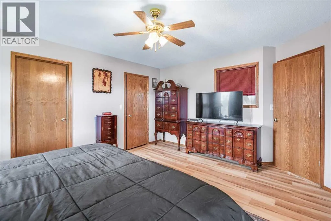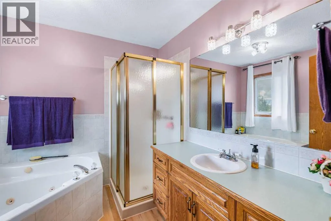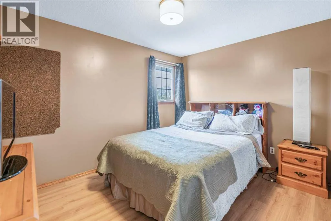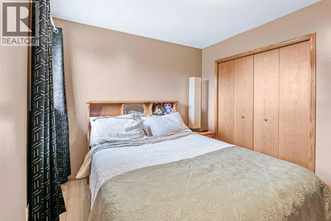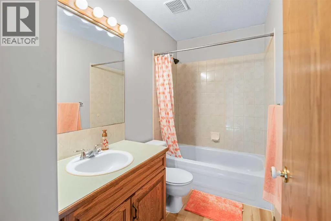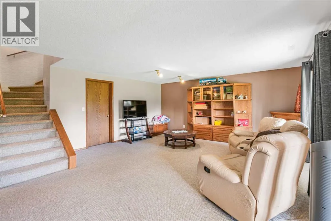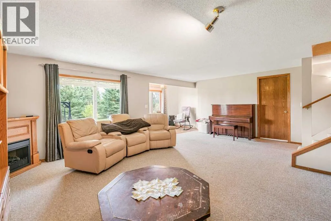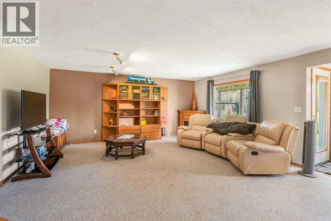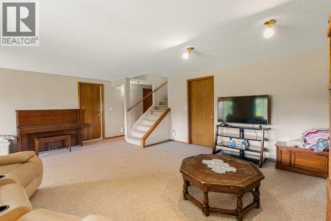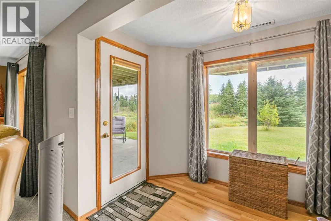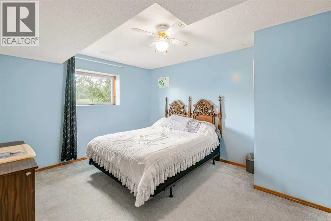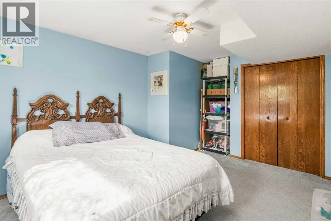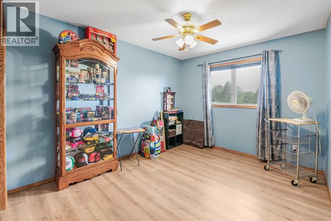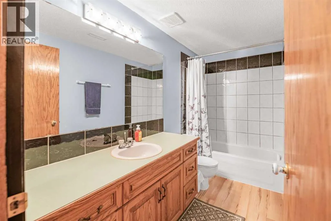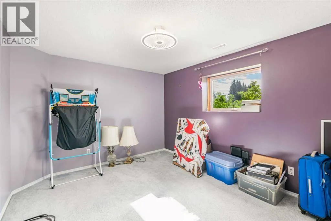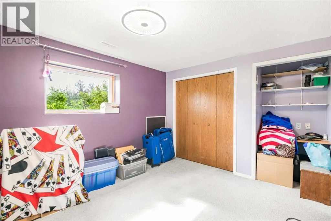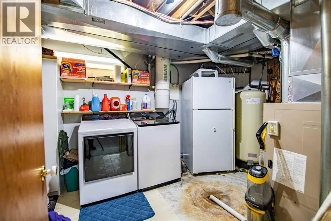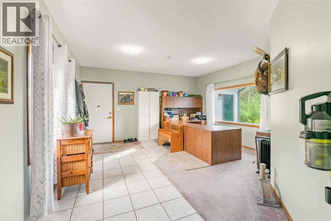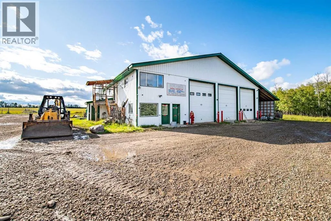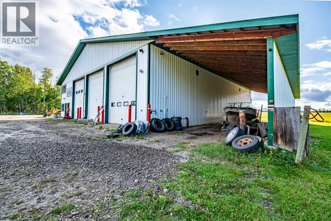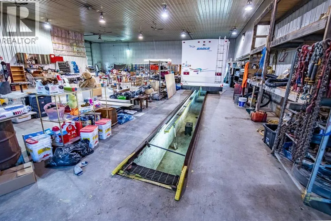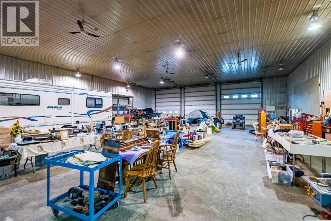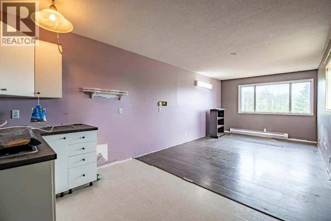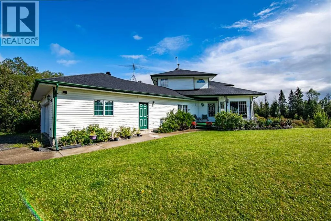
WELCOME to this CUSTOM-BUILT HOME set on 8 ACRES, located just 16 KM NORTHEAST OF ROCKY MOUNTAIN HOUSE! This 3,285 SQ FT home w/a WALK-OUT BASEMENT offers 5 Bedrooms + 3.5 Bathrooms, with VAULTED 17 FOOT CEILINGS + a PRIVATE OFFICE. Set on a PRISTINE, PRIVATE property w/NATURAL STREAM right behind the home. Step outside onto the large deck and take in BEAUTIFULLY LANDSCAPED grounds, a peaceful nature escape. Pride in ownership is evident in this property. Recent upgrades include new carpet, new LED lights and bulbs, and a fresh coat of paint. The property also features a DOUBLE ATTACHED GARAGE, TWO SHEDS. Animal Corral w/ heat traced water line (hydrant), and power down the fence line. This property also has a SEPARATE MOBILE/RV HOOK-UP SITE complete w/its own WATER + POWER – ideal for guests or seasonal help. For those needing SERIOUS SHOP SPACE, this property delivers in a BIG way. The massive 68'5" x 78'7" shop (6,411.28 SQ FT) boosts 5 doors and drive-through bay. It is fully equipped w/IN-FLOOR HEATING (glycol not currently installed), a 55 foot long FULL-SERVICE PIT, an INDUSTRIAL AIR COMPRESSOR, + a dedicated WASH BAY. Also has (5) different spots for welding plugs, 230 V power. SEPARATE ELECTRICAL PANELS on each side of the shop mean independent breaker control, giving you flexibility for MULTIPLE USES. Including a 25 Kilowatt Transformer. Upstairs, a FULL LIVING QUARTERS APARTMENT offers even more possibility – perfect for STAFF ACCOMMODATION or EXTENDED FAMILY. With Electric heat. Also has (2) septic systems, one for the house and one for the shop. 20 x 80-foot lean to/ trailer stall conveniently extends off the shop. This ACREAGE has been thoughtfully set up for SELF-SUFFICIENCY + PEACE OF MIND. TWO WELLS service the property, producing an impressive 40 GPM at a depth of 160 FT. A BRAND-NEW SEPTIC SYSTEM w/WEEPING TILE was also installed in 2025 (a $50,000 investment). The property has its own GARBAGE PICK-UP is conveniently arranged mont hly for just $69. For added security, the home has multiple security cameras and is set up w/the ABILITY TO HOOK UP AN EXTERNAL GENERATOR, capable of powering the ENTIRE HOUSE, including the GAS FIREPLACE.This is a RARE OPPORTUNITY to own a TRULY STUNNING ACREAGE w/COMMERCIAL-GRADE SHOP SPACE, WATERFRONT ACCESS, + a beautifully built CUSTOM HOME – all within easy reach of ROCKY MOUNTAIN HOUSE. Opportunities like this don't come along often. Come see it for yourself. Book your private showing today, and let's find out if this is the one! (id:27476)