37 Everdell Drive, Rural Clearwater County, Alberta T4T 2A2

Listed for:
$499,000
4 beds
2 baths
Listed 24 days ago
House for rent: 37 Everdell Drive, Rural Clearwater County, Alberta T4T 2A2

View all 49 photos

About

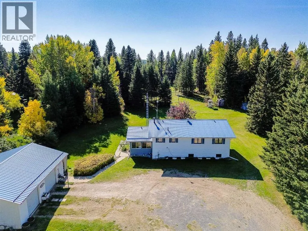
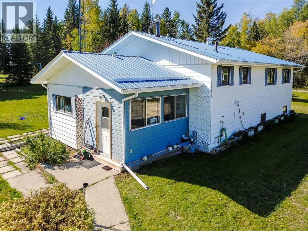
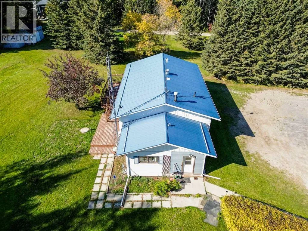
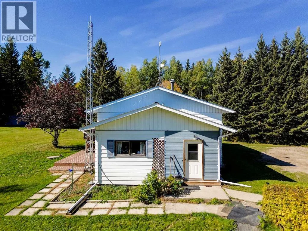
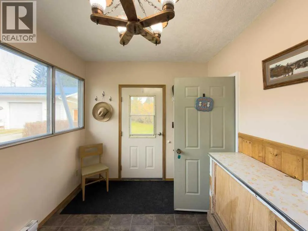
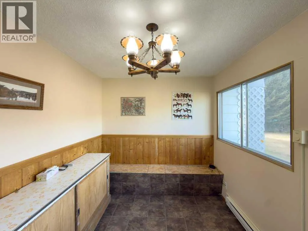
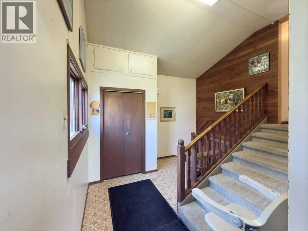
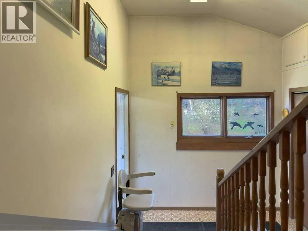
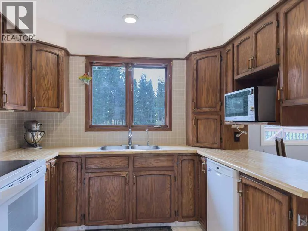
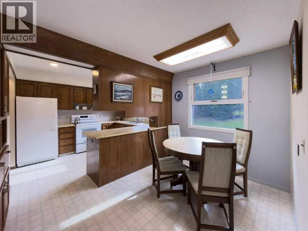
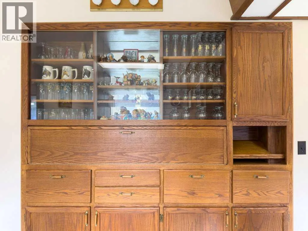
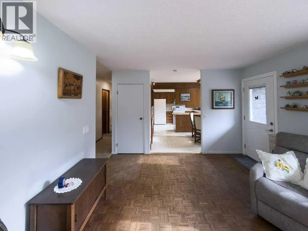
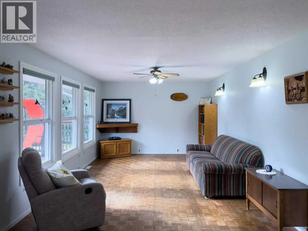
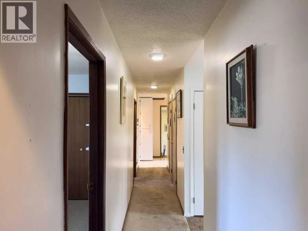
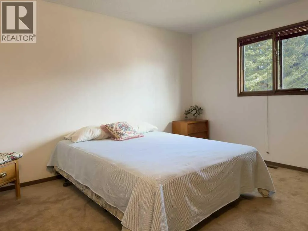
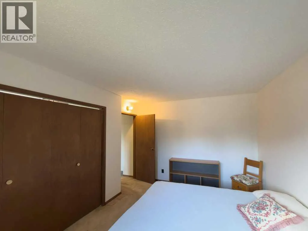
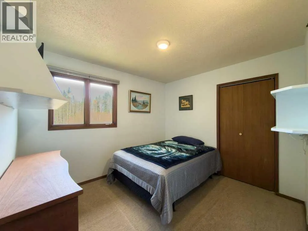
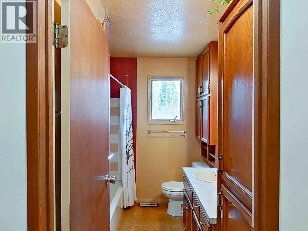
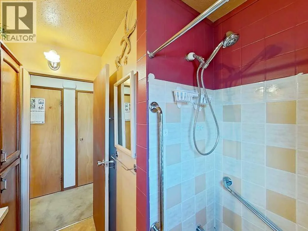
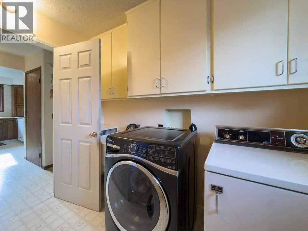
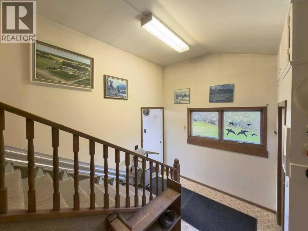
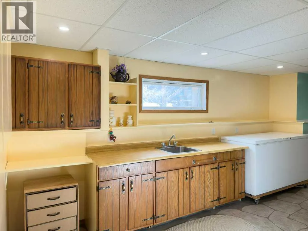
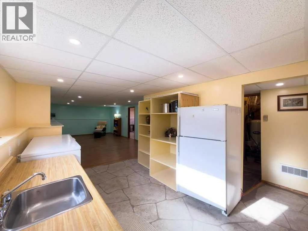
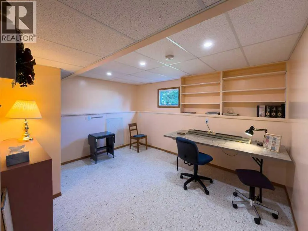
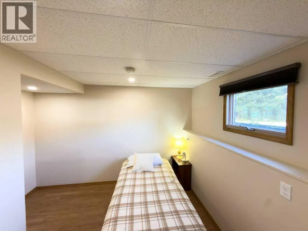
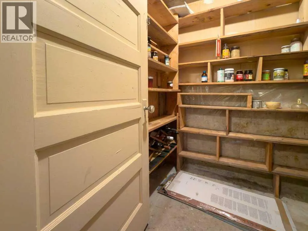
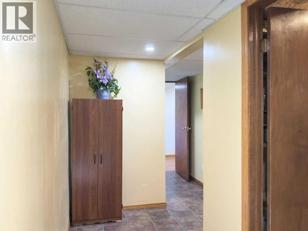
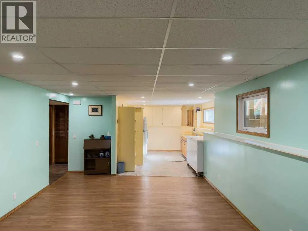
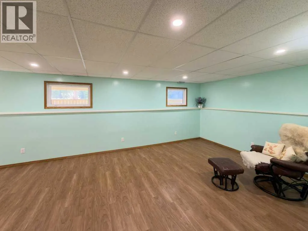
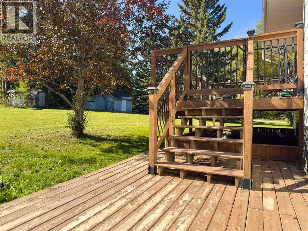
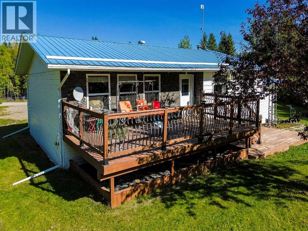
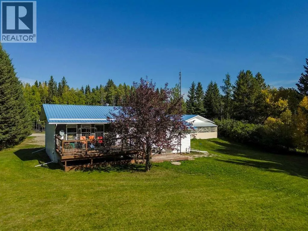
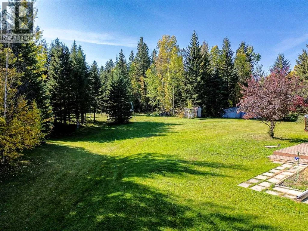
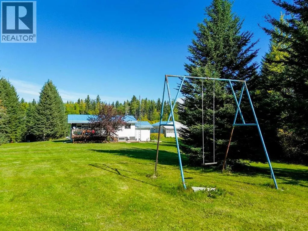
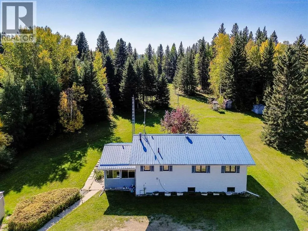
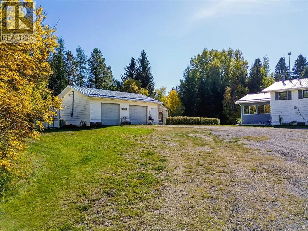
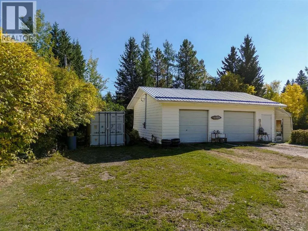
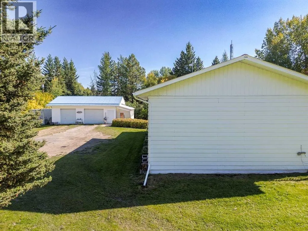
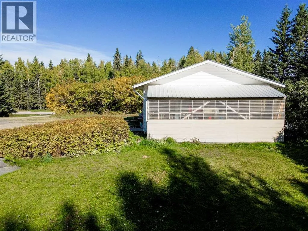
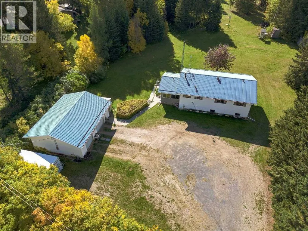
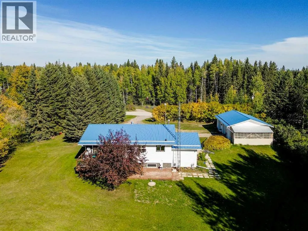
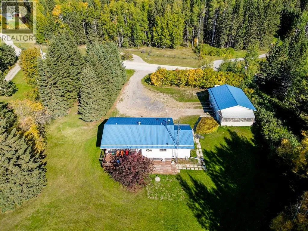
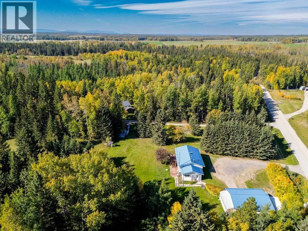
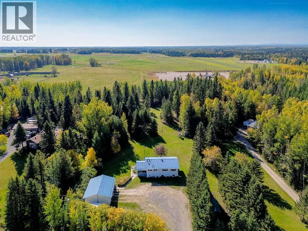
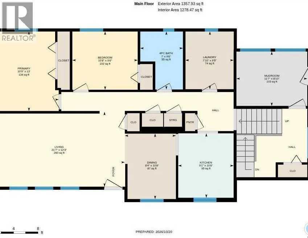
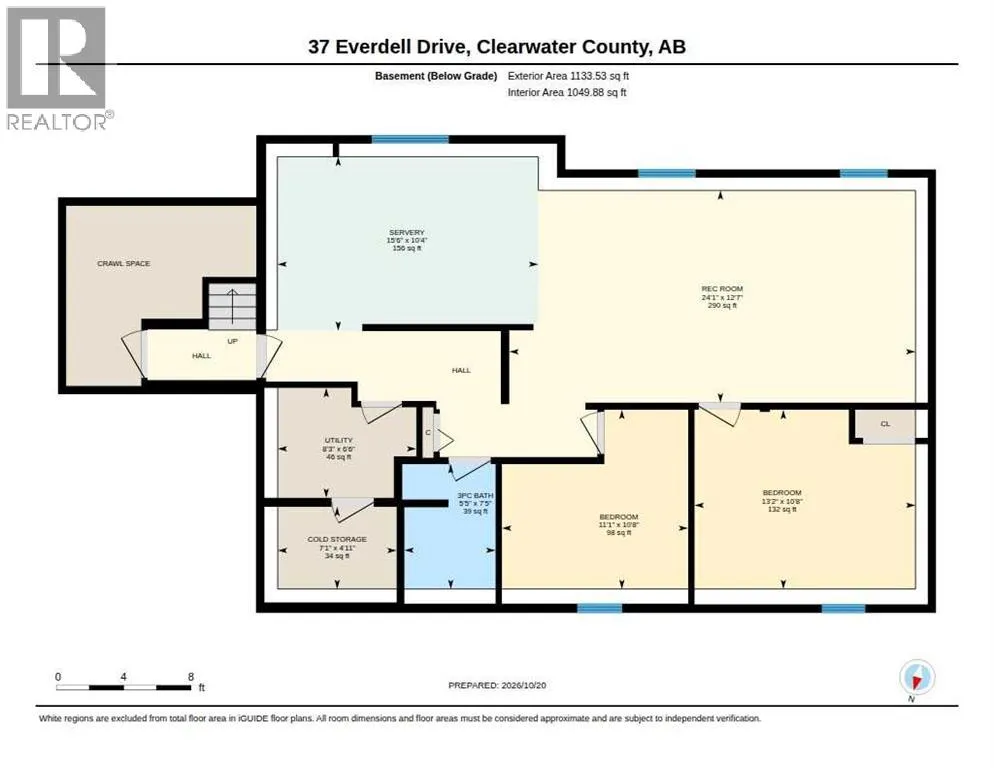
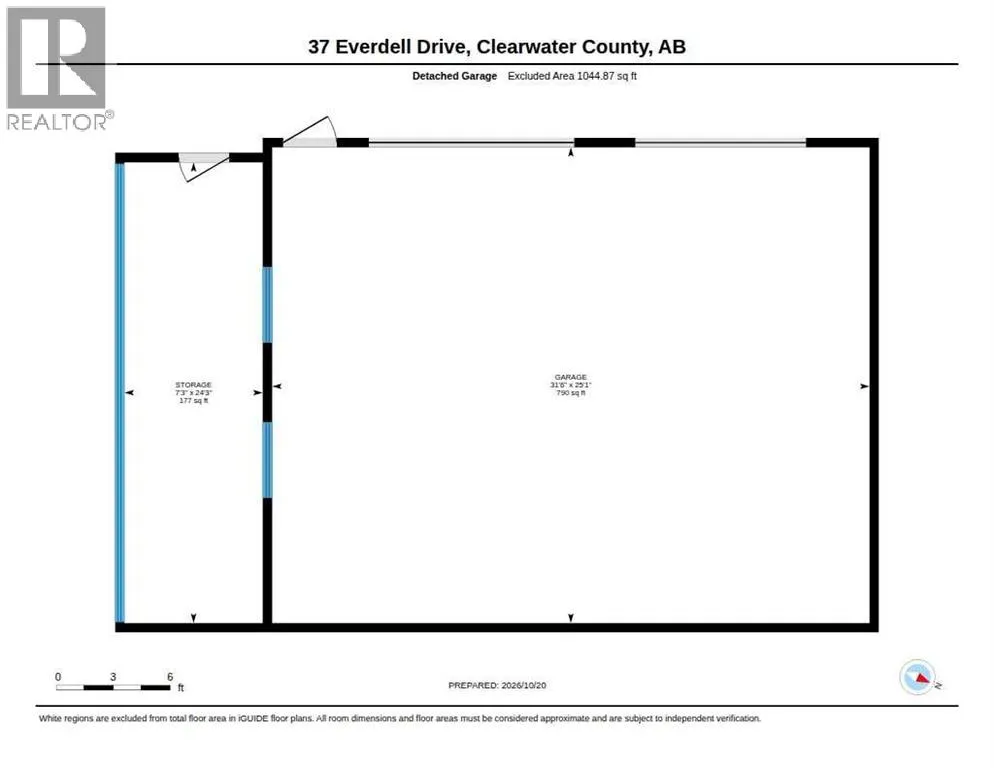
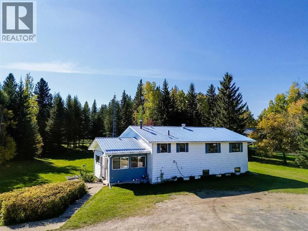
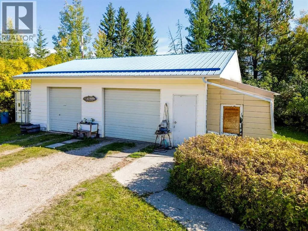
Enjoy the space, privacy and peaceful setting of this 1.93 acres in desirable Everdell Estates, just south of Rocky Mountain House. This lovingly maintained bi-level offers a functional layout with a heated front boot room offering great storage and large porch with convenient access to both levels of the home. The main level features kitchen with adjoining dining area and spacious living room all overlooking the beautiful back yard plus 2 spacious bedrooms, a full four-piece bathroom and convenient main floor laundry. Full basement offers a large family room, wet bar area with fridge, sink and room for the freezer plus two additional bedrooms, a three-piece bathroom and cold room storage for the garden veggies. Outside, the beautifully treed yard extends south of the home, creating a lovely setting to enjoy the outdoors from the newer oversized back deck. The 25 x 31' detached garage and small storage shed provide added storage and workspace plus there's a nice sized greenhouse on the south side of the garage. The electric stair lift connecting the porch to the main level can remain or be removed at the seller’s expense. (id:27476)

Property Highlights

MLS® Number
A2348690
Type
Single Family
Community Name
Everdell Estates
Ownership Type
Freehold
Land Size
1.93 ac|1 - 1.99 acres
Parking Space Total
2

Building

Building Type
House
Storeys
1.00
Square Footage
1254 sqft
Bathrooms Total
2
Bedrooms Above Ground
2
Bedrooms Total
4
Fireplace Present
No
Basement Type
Full (Finished)
Basement Features
Building Heating Type
Forced air
Heating Fuel
Natural gas
Building Cooling Type
None

Utilities

Water
Well
Utility Sewer
Septic Field, Septic tank

Room Layout

3pc Bathroom
Basement
7.42 Ft x 5.42 Ft
Bedroom
Basement
10.67 Ft x 11.08 Ft
Bedroom
Basement
10.67 Ft x 13.17 Ft
Cold room
Basement
4.92 Ft x 7.08 Ft
Recreational, Games room
Basement
12.58 Ft x 24.08 Ft
Other
Basement
10.33 Ft x 15.50 Ft
Furnace
Basement
6.50 Ft x 8.25 Ft
4pc Bathroom
Main level
9.50 Ft x 7.00 Ft
Bedroom
Main level
9.50 Ft x 10.67 Ft
Dining room
Main level
10.67 Ft x 8.33 Ft
Kitchen
Main level
10.50 Ft x 9.08 Ft
Laundry room
Main level
9.42 Ft x 7.83 Ft
Living room
Main level
12.25 Ft x 21.58 Ft
Other
Main level
8.83 Ft x 11.58 Ft
Primary Bedroom
Main level
13.00 Ft x 10.75 Ft

Location

Learn more about this property
Listing provided by:
RE/MAX real estate central alberta
MLS® number:
A2348690
Agent:
Jody Saarela
*Indicates required field
Name is required
Email is required
Please enter a valid phone number (e.g., 416-111-1111).