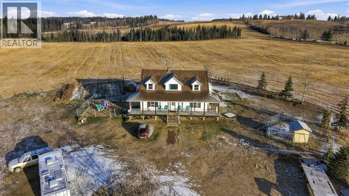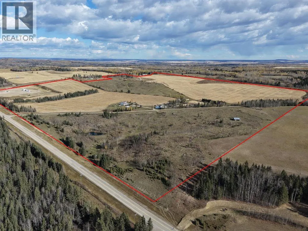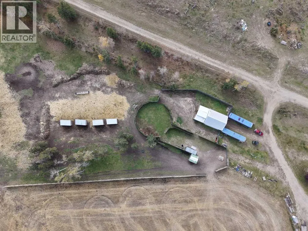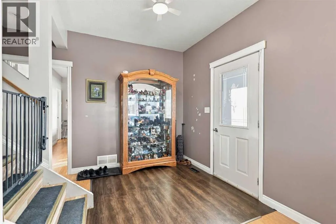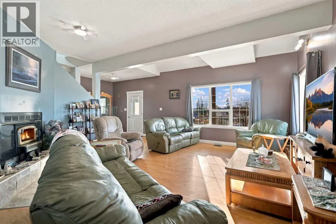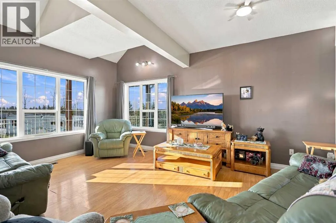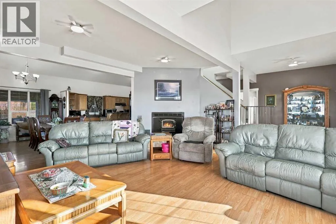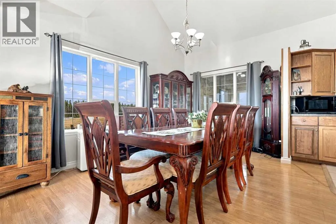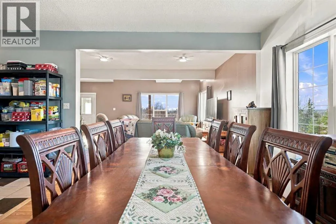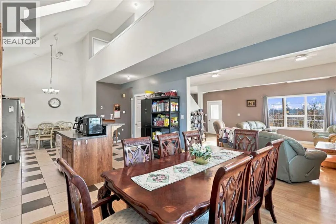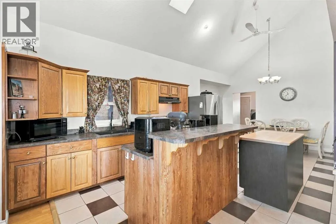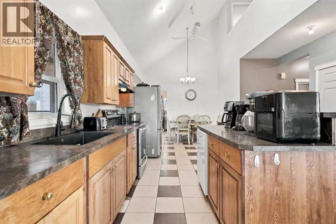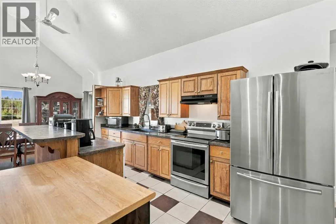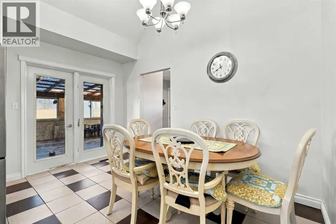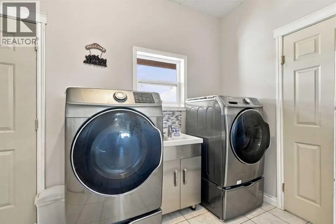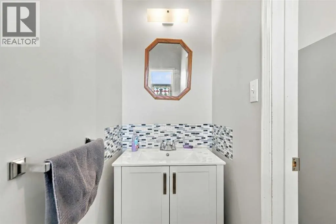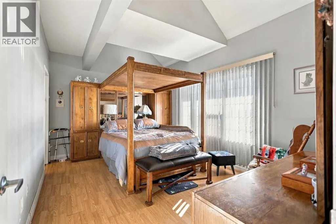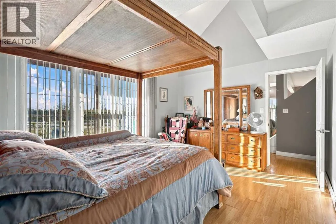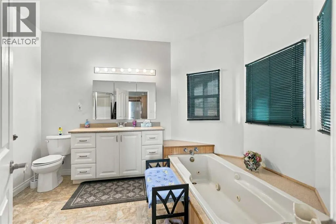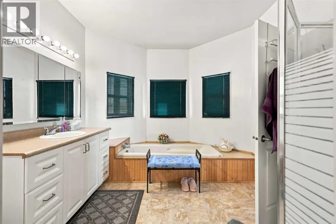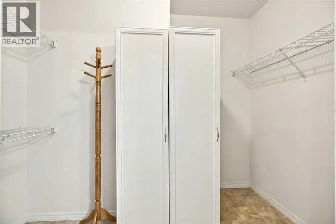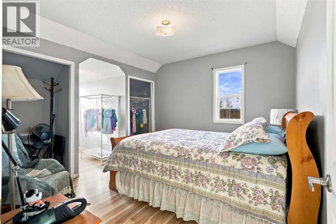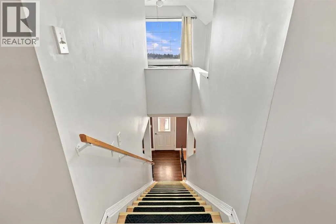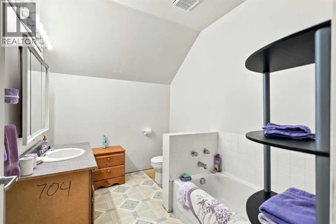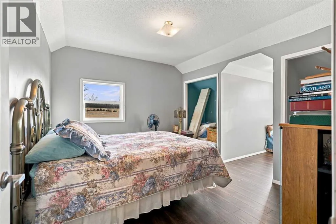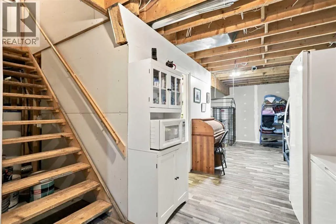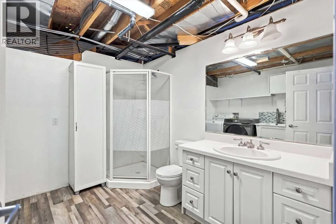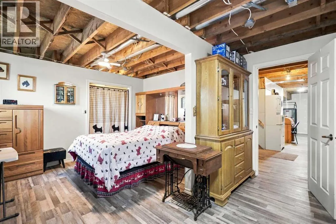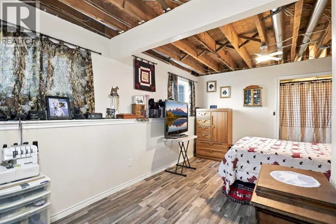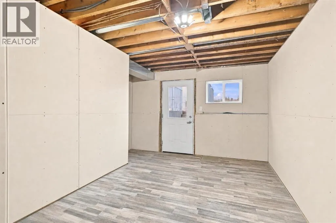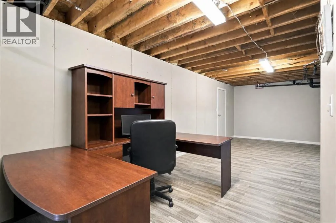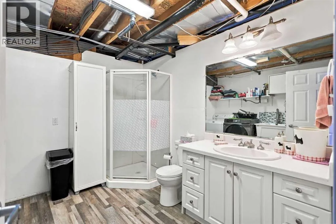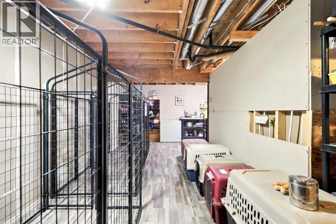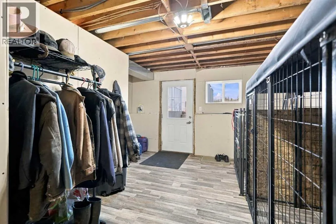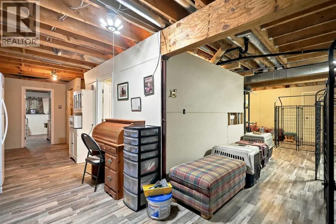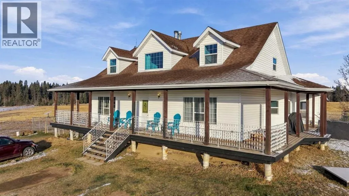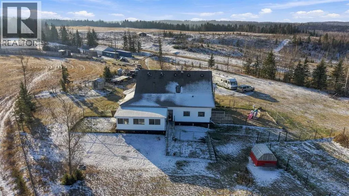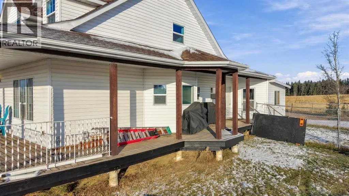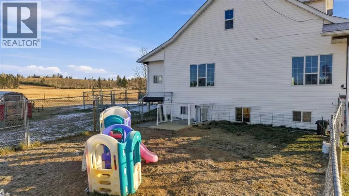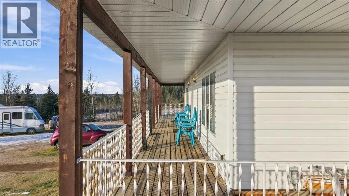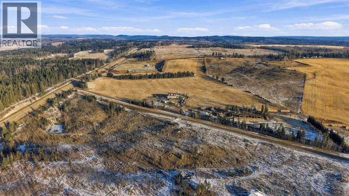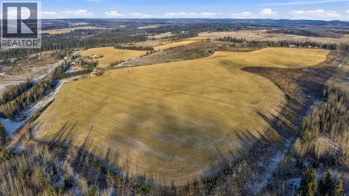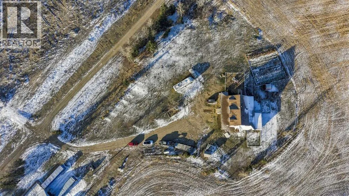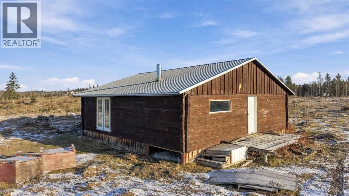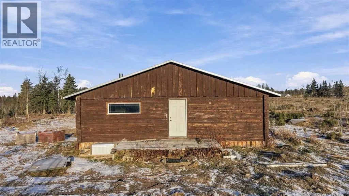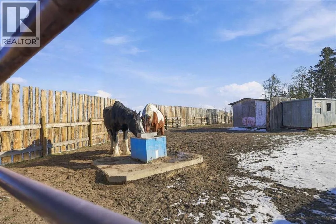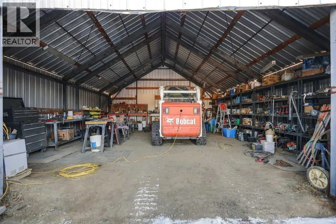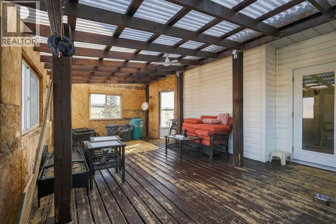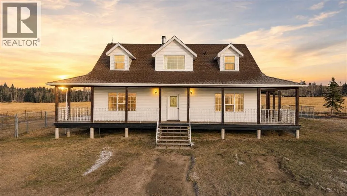
Welcome to this Cape Cod-style home on 147 acres in Clearwater County, just north of Leslieville. A covered wraparound porch, open country views and established horse and livestock facilities bring the rural lifestyle together, with approx 66 cultivated acres, approx 60 acres of previously logged pasture and $11,075 in annual surface lease revenue.Inside the four-bedroom, 2,291 sq. ft. home, a vaulted kitchen ceiling extends to the second floor, creating an open main living space. The main-floor primary suite features a walk-in closet and four-piece ensuite, with main-floor laundry and a sunroom at the rear. Upstairs are two bedrooms, a three-piece bathroom and an open landing overlooking the main living area, with dormer windows offering views across the property. A fourth bedroom is located downstairs, where the basement has a separate entrance and laundry hookups in the bathroom.The land is fenced and cross-fenced, with a 55-foot round pen, calving yard, separate pens, livestock shelters, wind fencing, two hydrants and a livestock waterer. A 32 × 32 ft. metal-clad shop provides covered space for equipment and storage. Rolling terrain adds character to the property, with a dugout nestled in a natural hollow that has held fish in past years. A separate 24 × 30 ft. cabin has power and water run to it but has been unused for several years. Whether your plans include horses, a small cattle operation or raising a family in the country, this property offers the space to bring those plans home. (id:27476)