10302 Black & White Trail, Rural Cypress County, Alberta T1B 0L1

Listed for:
$789,900
5 beds
3 baths
Listed 12 days ago
House for rent: 10302 Black & White Trail, Rural Cypress County, Alberta T1B 0L1

View all 50 photos

About

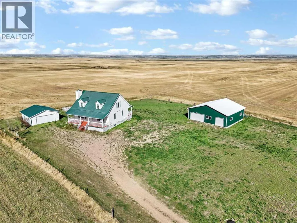
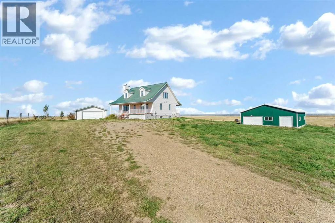
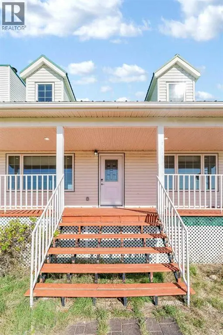
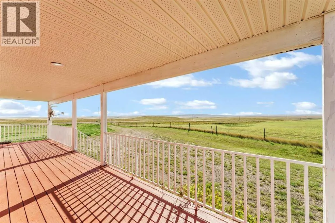
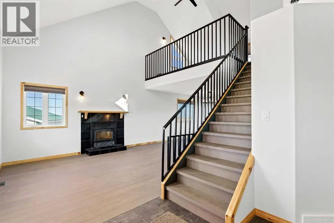
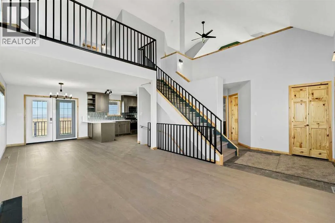
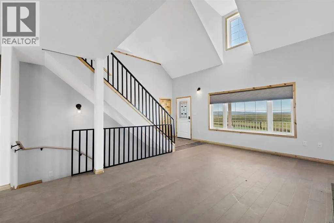
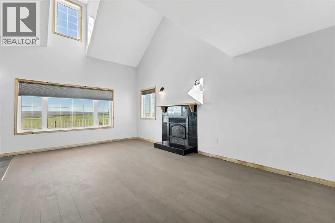
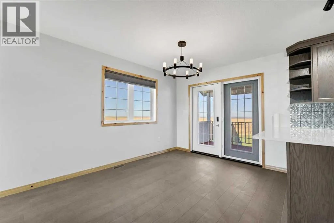
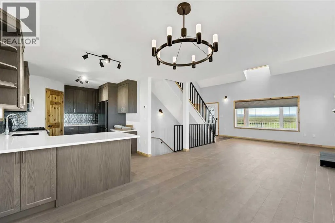
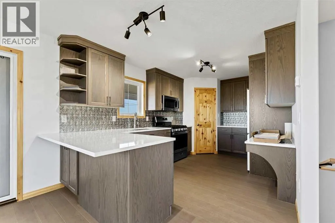
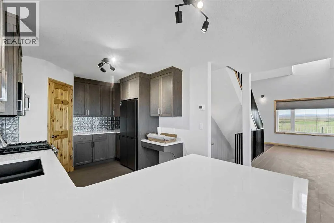
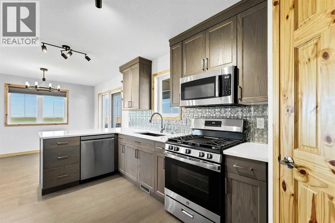
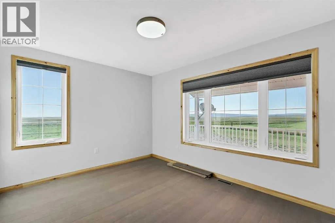
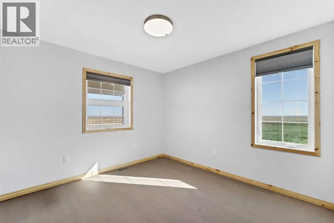
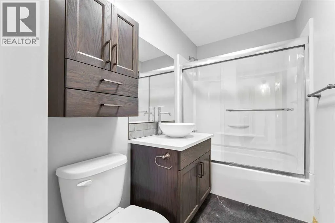
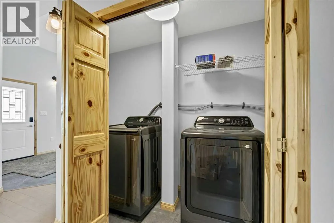
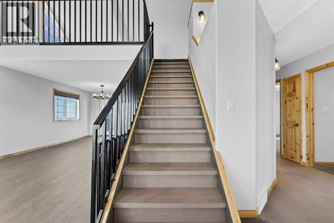
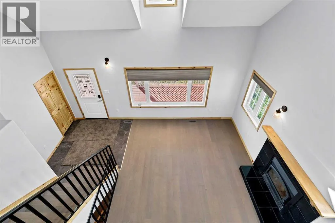
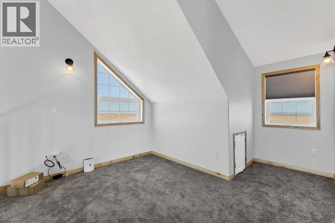
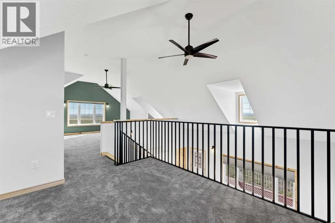
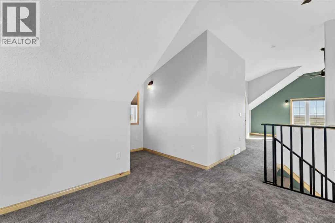
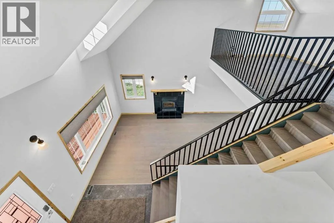
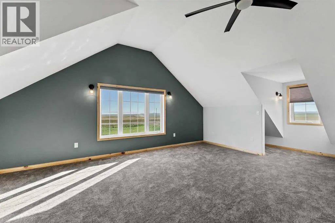
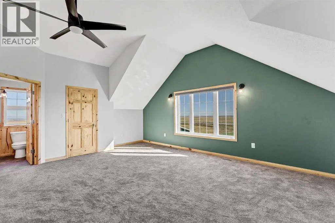
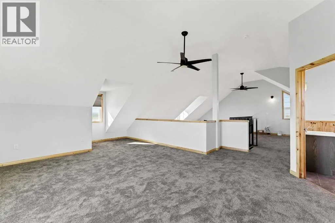
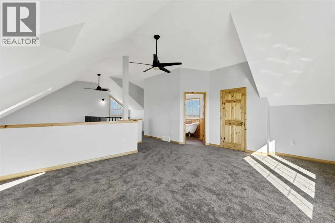
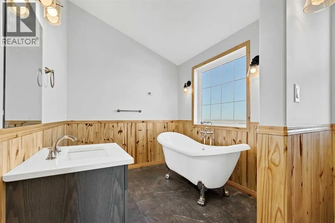
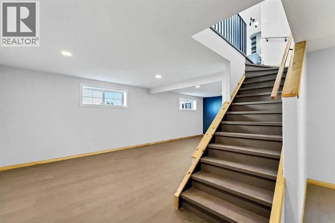
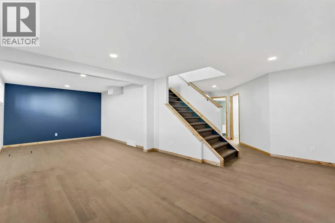
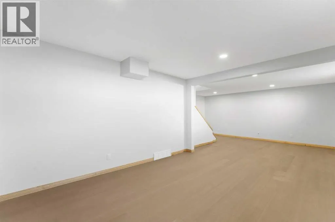
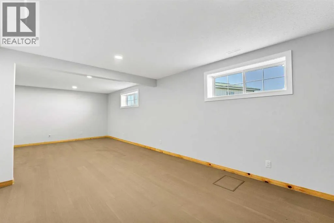
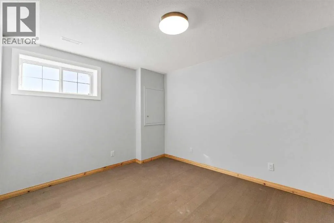
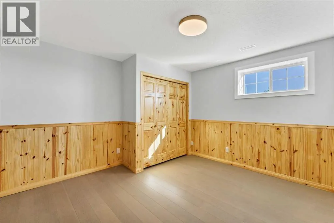
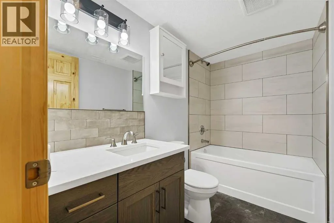
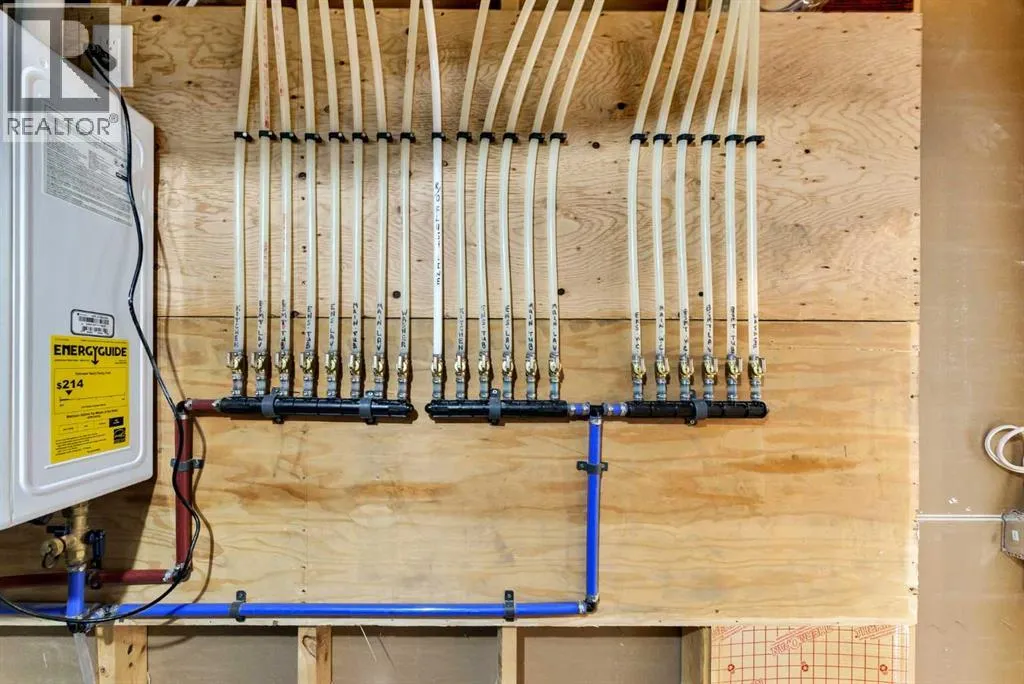
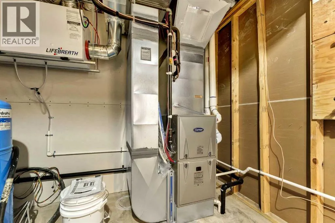
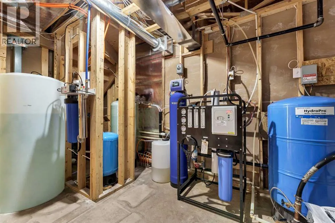
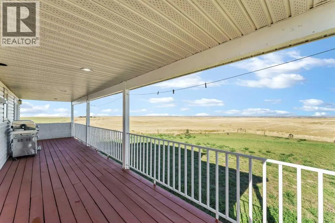
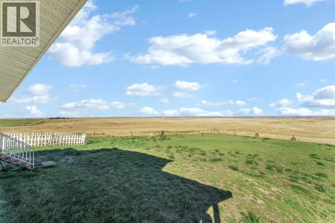
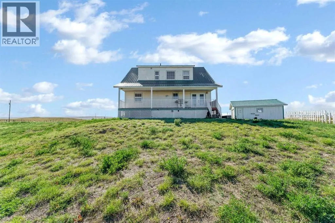
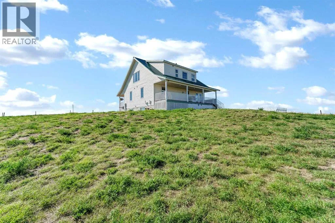
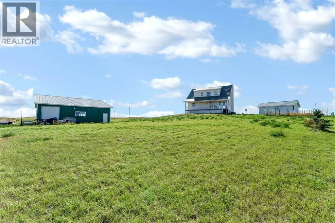
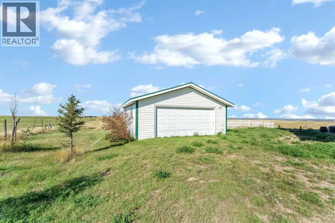
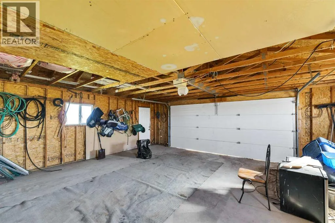
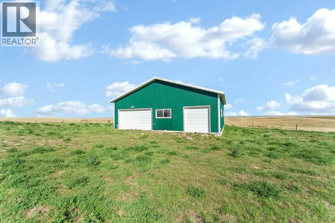
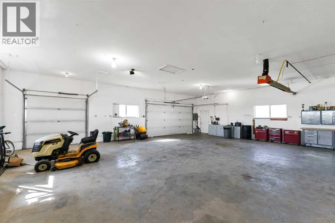
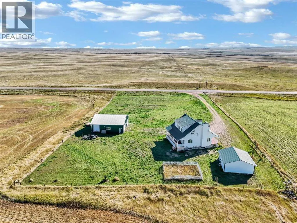
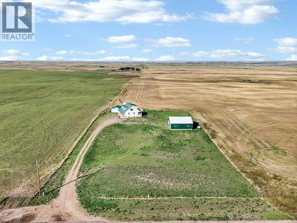
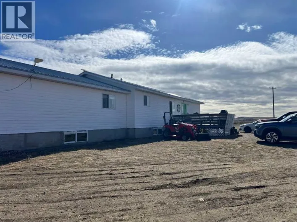
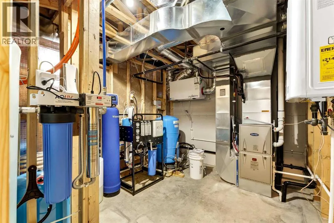
Fulfill your dream of acreage living! This spacious 2 Storey home was completed in 2007 but has had substantial renovations in 2025/26 . NEW appliances , NEW flooring , NEW water filtration system, renovated kitchen and bathrooms. Great location just a 10 minute drive south of Medicine Hat with paved highway all the way to the entry road. The main floor creates a nice sense of space with vaulted ceilings and an open Kitchen / Dining / Living room with a cozy wood burning fireplace. There are also two good sized bedrooms , a full bathroom, and a convenient main floor laundry room on this level. The entire upper floor is the Primary Bedroom retreat with a full ensuite and ample closets, a computer nook, and additional storage space. The full basement holds 2 additional bedrooms , the third full bathroom, a generously sized family room, and the utility room with extra storage space. Perched on a 2 acre lot , this home enjoys Panoramic Views from both the front and back deck. Farmland, City Skyline views, and the Cypress Hills. To top it off there is a heated and insulated 42 x 42 SHOP with 3 overhead doors ,and 200amp plugs , as well as an older detached 24 x 24 garage. No shortage of space for the car enthusiast or perhaps a home based business. Take a look then make the move to the peace and quiet of country life! (id:27476)

Property Highlights

MLS® Number
A2346356
Type
Single Family
Ownership Type
Freehold
Land Size
1.92 ac|1 - 1.99 acres
Parking Space Total
12

Building

Building Type
House
Storeys
2.00
Square Footage
1837 sqft
Bathrooms Total
3
Bedrooms Above Ground
3
Bedrooms Total
5
Exterior Finish
Vinyl siding
Fireplace Present
Yes
Basement Type
Full (Finished)
Basement Features
Building Heating Type
Forced air
Heating Fuel
Natural gas
Building Cooling Type
Central air conditioning

Utilities

Water
Well
Utility Sewer
Septic System

Room Layout

Family room
Lower level
28.25 Ft x 12.42 Ft
Bedroom
Lower level
11.75 Ft x 12.25 Ft
Bedroom
Lower level
10.42 Ft x 13.42 Ft
4pc Bathroom
Lower level
5.58 Ft x 9.00 Ft
Furnace
Lower level
14.00 Ft x 9.92 Ft
Living room
Main level
19.08 Ft x 12.83 Ft
Dining room
Main level
10.42 Ft x 8.58 Ft
Kitchen
Main level
10.42 Ft x 16.17 Ft
Bedroom
Main level
10.92 Ft x 10.33 Ft
Bedroom
Main level
10.42 Ft x 12.83 Ft
4pc Bathroom
Main level
5.00 Ft x 10.33 Ft
Laundry room
Main level
10.33 Ft x 3.42 Ft
Primary Bedroom
Upper Level
19.67 Ft x 15.00 Ft
3pc Bathroom
Upper Level
7.75 Ft x 11.25 Ft
Other
Upper Level
14.92 Ft x 12.42 Ft

Location

Learn more about this property
Listing provided by:
RE/MAX MEDALTA REAL ESTATE
MLS® number:
A2346356
Agent:
Murray Schlenker
*Indicates required field
Name is required
Email is required
Please enter a valid phone number (e.g., 416-111-1111).