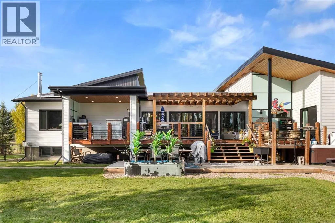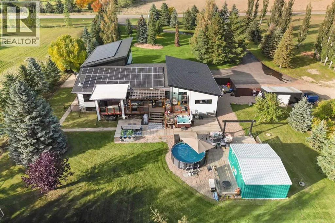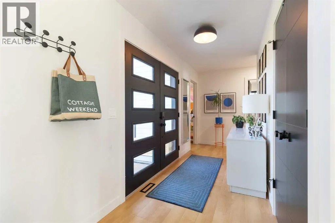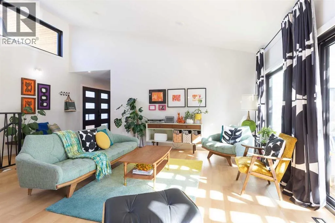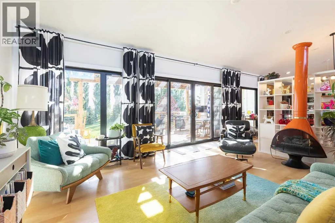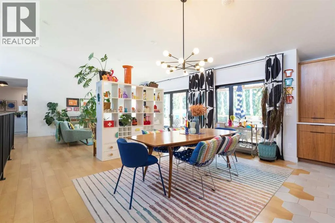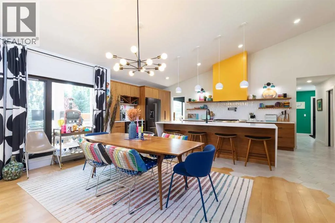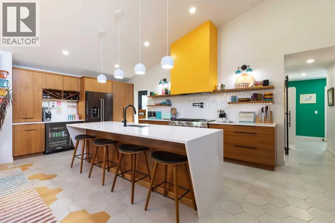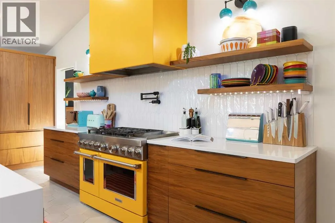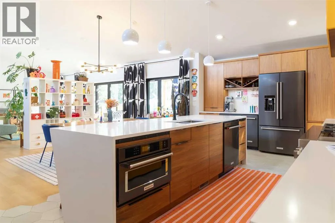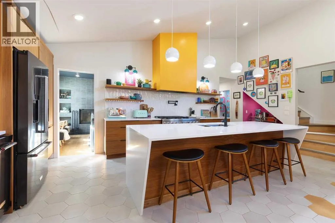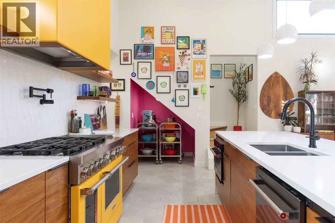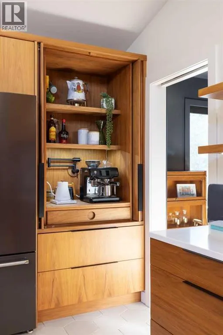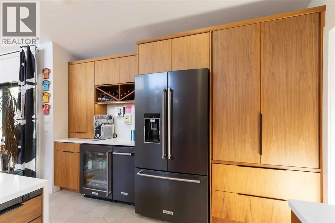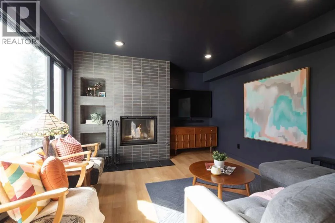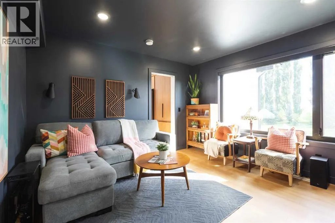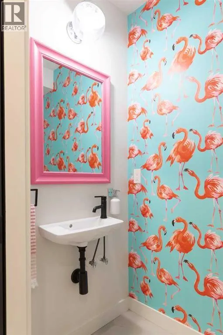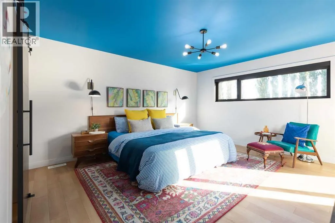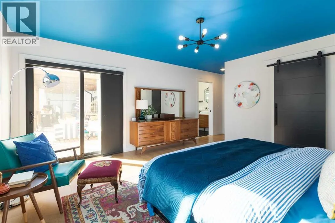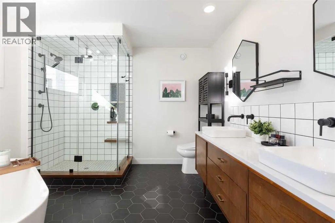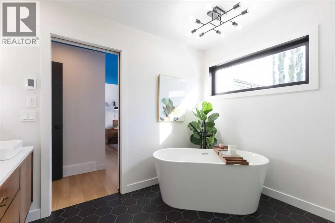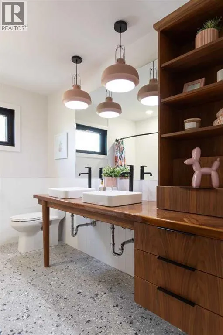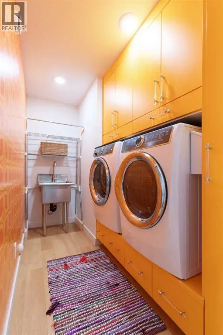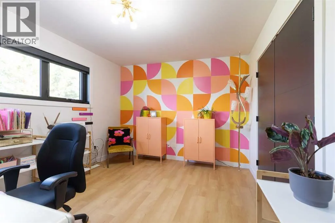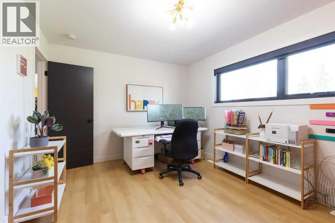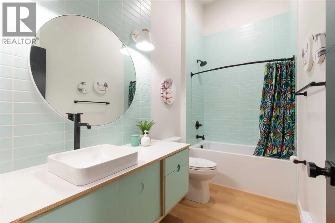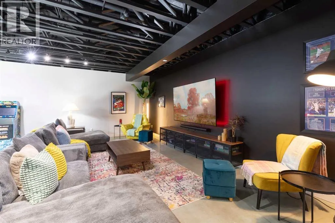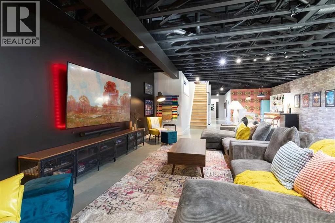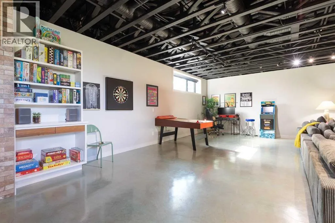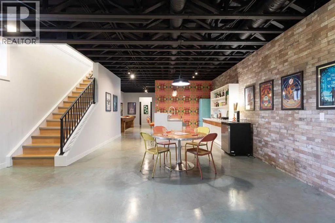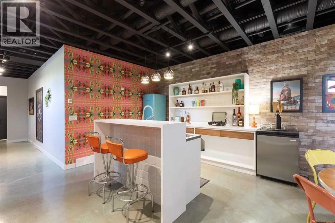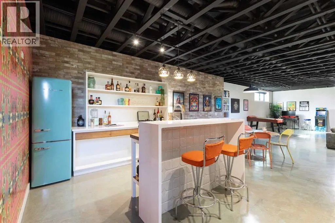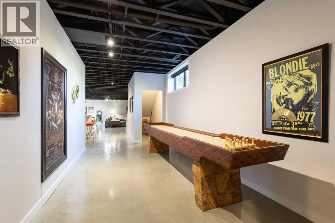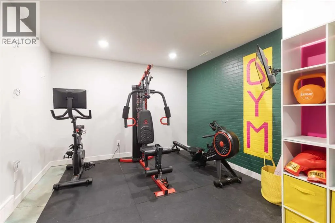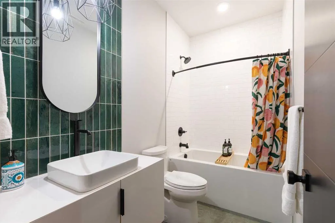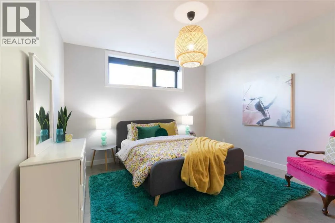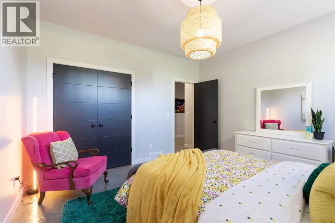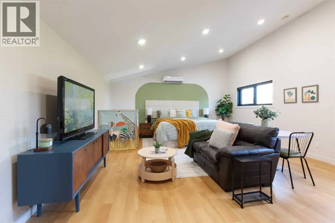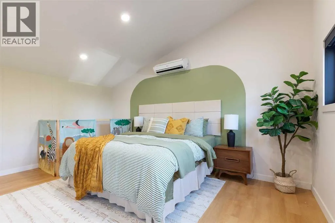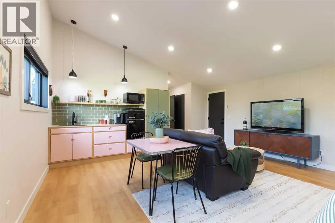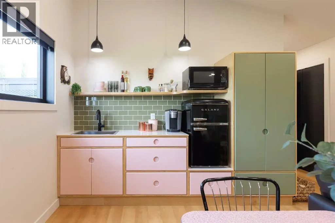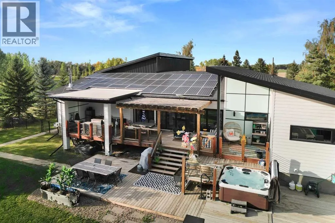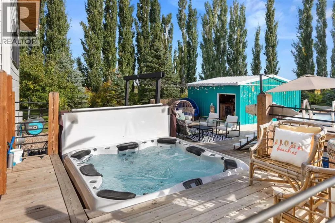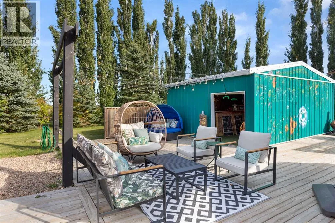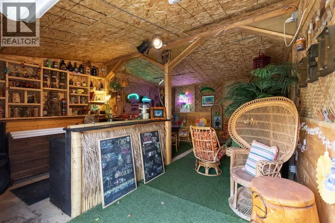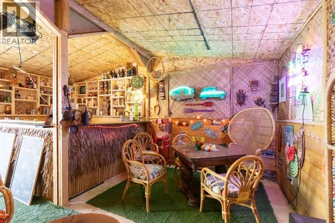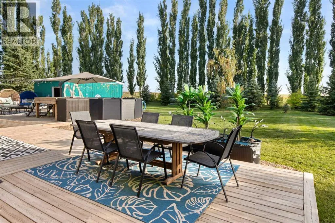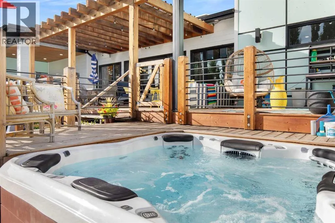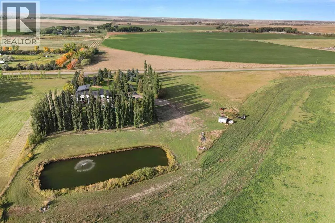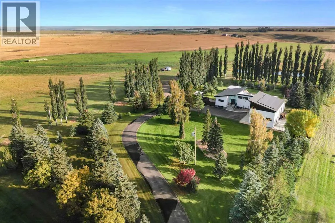
A rare find!! This is a one-of-a-kind, fully developed custom build from Brost Homes, completed Feb 2021, offering the space and privacy of acreage living without giving up an easy connection to the city, 5 min drive, pavement all the way! Set on 9.29 fully acres in Rural Cypress County all while keeping Medicine Hat within easy reach for work, school, and everyday errands. Inside, be ready to be blown away, from the custom walnut kitchen which anchors a home built for real life and real entertaining: a 48" gas range, wine fridge, ice maker, coffee centre, and touch faucet, paired with a dream butler's pantry, which also includes a full fridge/freezer combo, and its own set of fun custom cabinets. The mother-in-law suite and dedicated hobby room for extra flexibility above the garage are just icing on the cake. The guillotine wood-burning fireplace with gas assist brings warmth to the private den; this is going to be a space you love to spend winter evenings. The primary bedroom enjoys an award-winning ensuite and direct access to the outdoors, and the second bedroom, main bath, and main floor laundry make this easy one-level living. The fully developed basement with built-in bar, gym, additional bedroom, full bathroom, and storage offers so much additional space with 9' ceilings, imagine entertaining or a personal gym. Buyers will love all the extras, including but not exclusive to the infloor heatingin the basement as well as the Triple Garage, the 30-kilowatt solar system array takes care of much of the electricity throughout the year, SMRID for taking care of the landscaping and trees, and a whole-home Walker's reverse osmosis system rounds out a property built to run on its own terms. Step outside and the privacy really shows: an outdoor kitchen, fully enclosed Tiki lounge, Bull Frog 8-person hot tub, and 15' above-ground pool create a private resort setting, with a basketball hoop and, dog run, and 75' x 150 dugout adding even more room to enjoy. The oversize d heated triple garage with in-floor heat, its 12' door, and equipment shed handles storage with ease, and roughly 2 acres of underground irrigation keep the grounds green. One acre around the home is fully fenced. Custom builds like this one from Brost Homes rarely come available, and this one offers the rare combination of privacy, acreage, and quick access to the city. Ask for the full list of details today! This is a once in a lifetime oppertunity! (id:27476)