805028 Range Road 10, Rural Fairview No. 136, M.D. of, Alberta T0H 0J0

Listed for:
$450,000
4 beds
3 baths
Listed 1 day ago
House for rent: 805028 Range Road 10, Rural Fairview No. 136, M.D. of, Alberta T0H 0J0

View all 35 photos

About

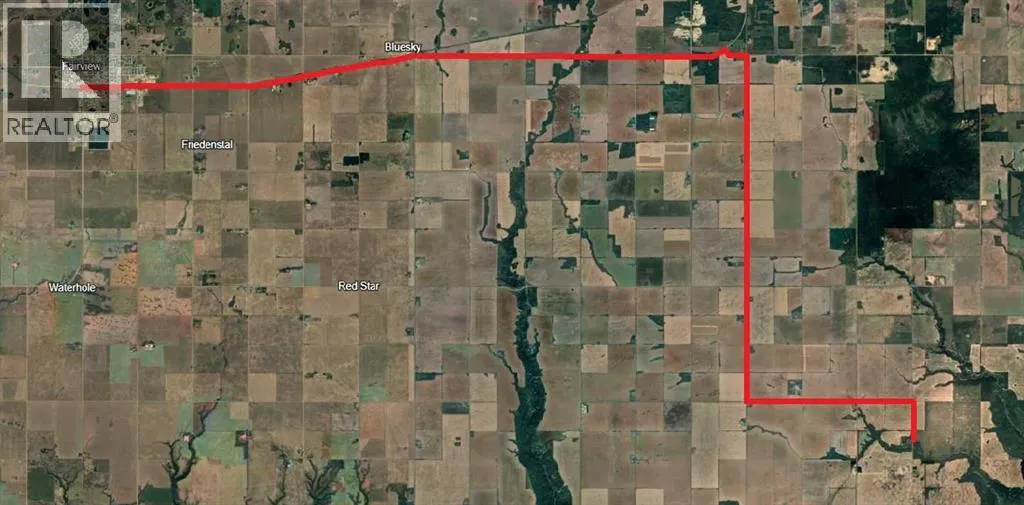
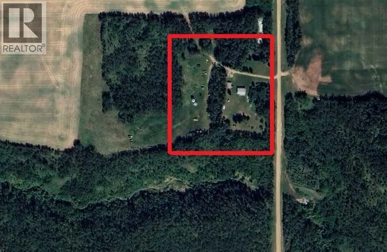
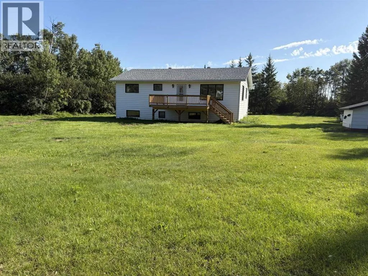
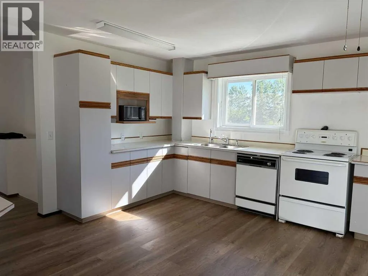
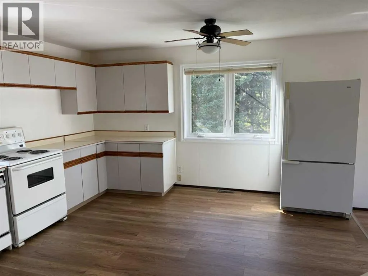
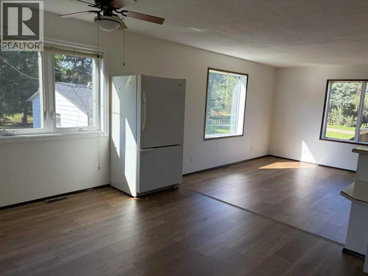
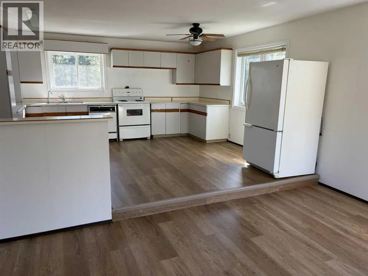
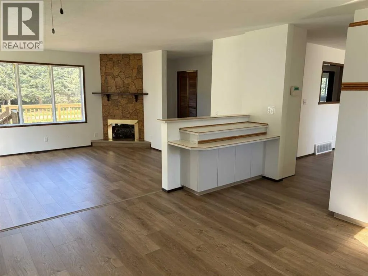
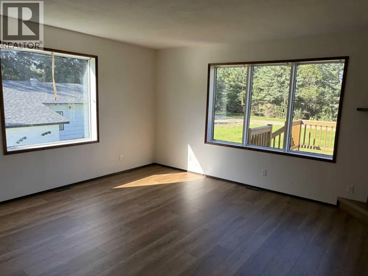
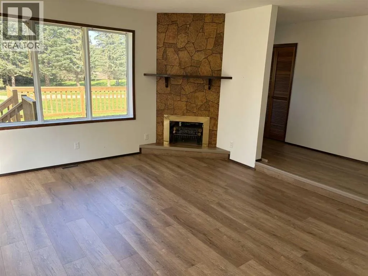
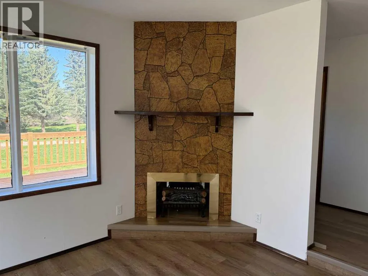
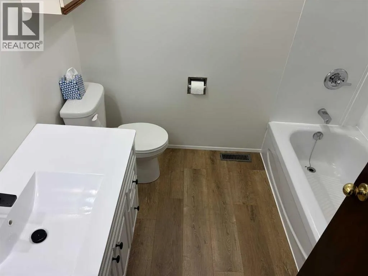
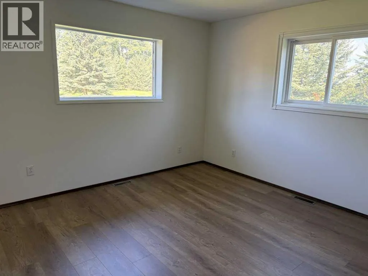
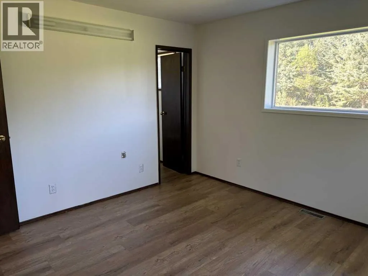
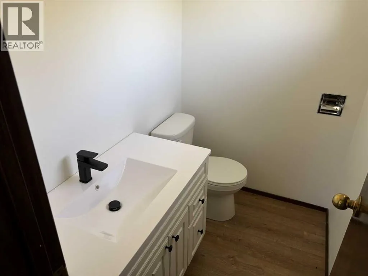
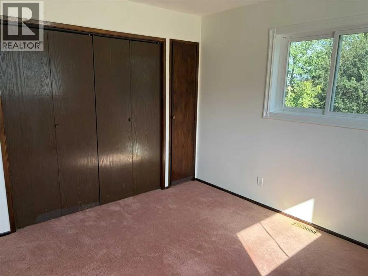
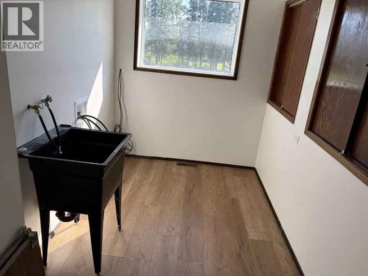
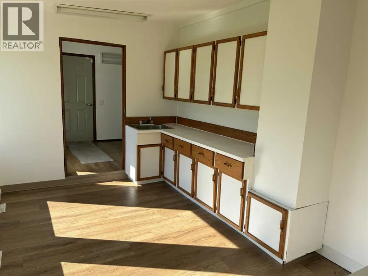
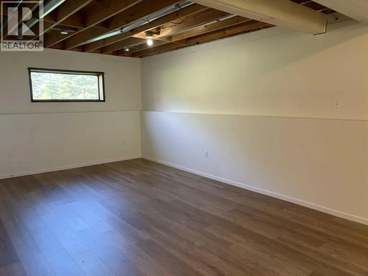
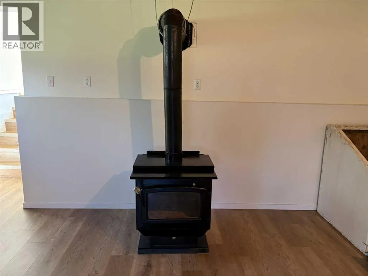
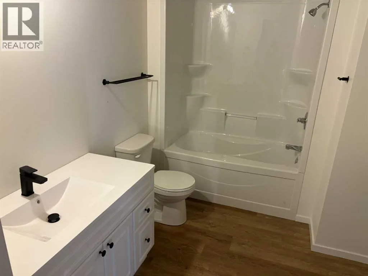
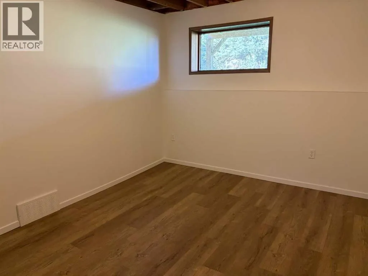
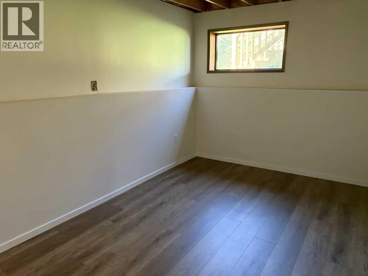
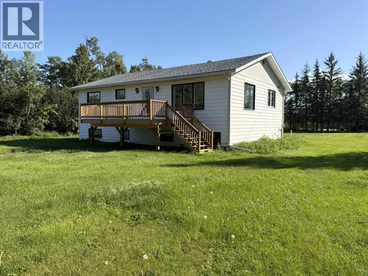
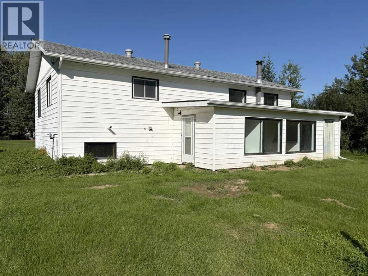
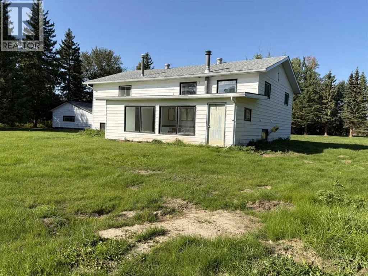
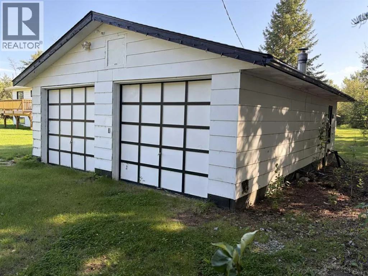
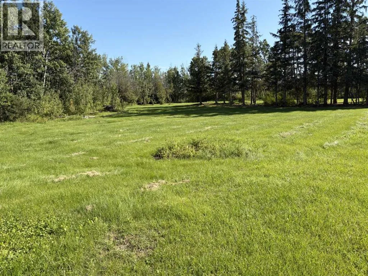
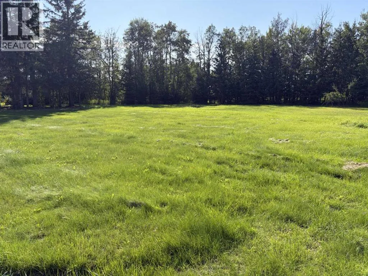
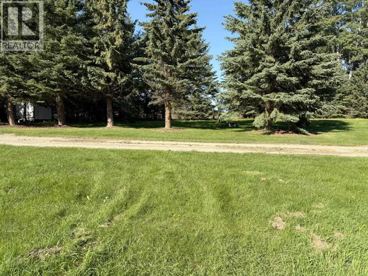
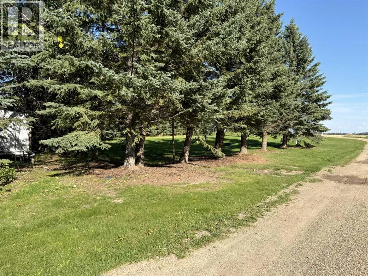
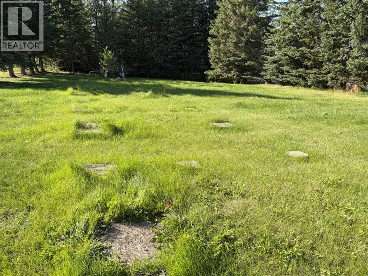
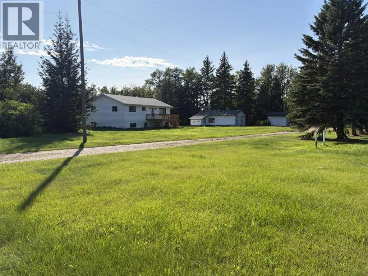
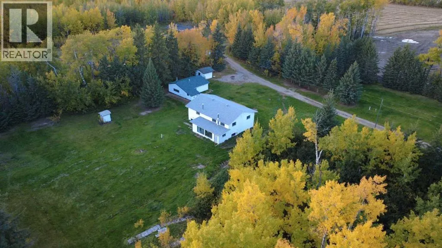
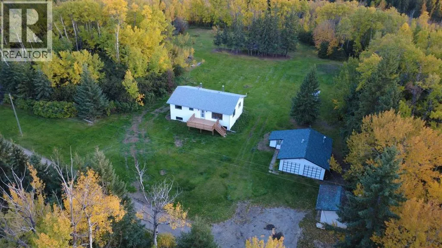
Looking for space, privacy, and a comfortable country lifestyle? This well-established 10-acre acreage offers a 1,600 sq. ft. home with a functional open-concept floor plan, 4 bedrooms, 2 1/2 bathrooms, and a full basement. The main floor features 2 bedrooms, including a spacious primary bedroom with ensuite, plus convenient main-floor laundry. Two additional bedrooms, and full bathroom, and plenty of living space and storage are located in the basement. Recent updates include new flooring, updated bathrooms, and a new deck. The property is serviced by municipal water through the water co-op, natural gas, and power. Enjoy the privacy of a mature, well-established yardsite along with a double detached garage for vehicles, storage, or workshop space. Conveniently located approximately 30 minutes from Fairview, this is a great opportunity to enjoy country living, acreage privacy, and room to grow. Contact your Realtor® today to book your private viewing! (id:27476)


Property Highlights

MLS® Number
A2344043
Type
Single Family
Ownership Type
Freehold
Land Size
10 ac|10 - 49 acres

Building

Building Type
House
Storeys
1.00
Square Footage
1600 sqft
Bathrooms Total
3
Bedrooms Above Ground
2
Bedrooms Total
4
Exterior Finish
Composite Siding
Fireplace Present
Yes
Basement Type
Full (Partially finished)
Basement Features
Separate entrance
Building Heating Type
Central heating, Forced air
Heating Fuel
Natural gas
Building Cooling Type
None

Utilities

Power
100 Amp Service
Utility Sewer
Septic tank

Room Layout

Bedroom
Basement
11.67 Ft x 11.25 Ft
Bedroom
Basement
14.00 Ft x 9.33 Ft
3pc Bathroom
Basement
9.75 Ft x 8.00 Ft
Family room
Basement
27.33 Ft x 11.50 Ft
Furnace
Basement
7.67 Ft x 15.00 Ft
Living room
Main level
14.67 Ft x 16.42 Ft
Other
Main level
13.50 Ft x 16.17 Ft
Laundry room
Main level
8.17 Ft x 6.25 Ft
3pc Bathroom
Main level
6.58 Ft x 7.67 Ft
Primary Bedroom
Main level
12.50 Ft x 12.25 Ft
Bedroom
Main level
10.67 Ft x 11.25 Ft
2pc Bathroom
Main level
6.00 Ft x 4.33 Ft
Other
Main level
8.00 Ft x 7.00 Ft
Sunroom
Main level
18.58 Ft x 9.50 Ft

Location

Learn more about this property
Listing provided by:
Royal LePage Mighty Peace Realty
MLS® number:
A2344043
Agent:
Lenny Basnett
*Indicates required field
Name is required
Email is required
Please enter a valid phone number (e.g., 416-111-1111).