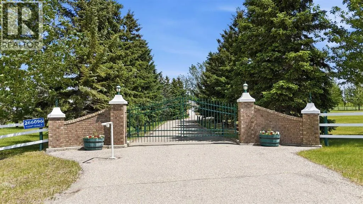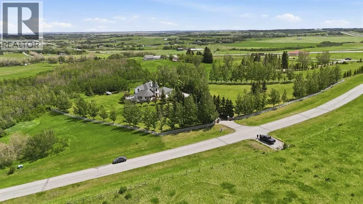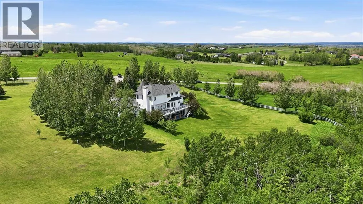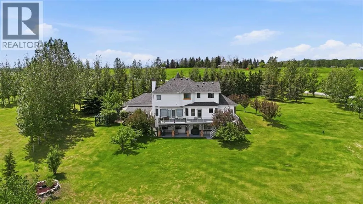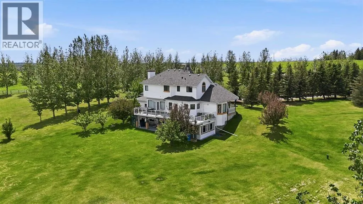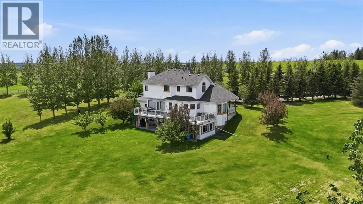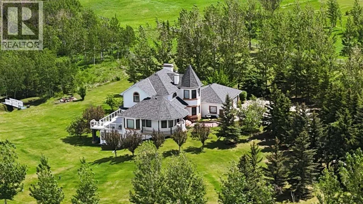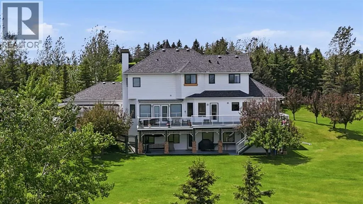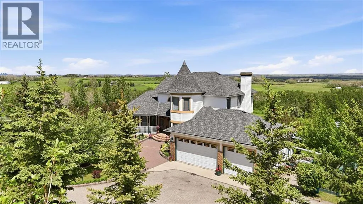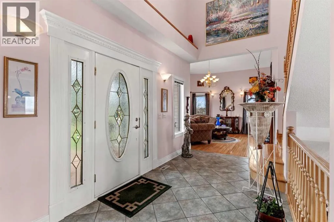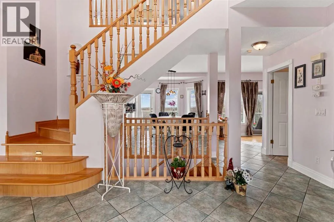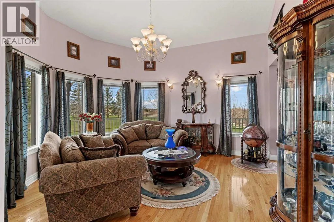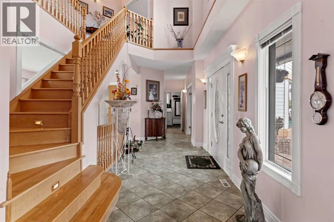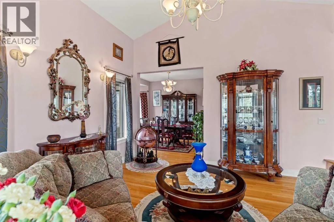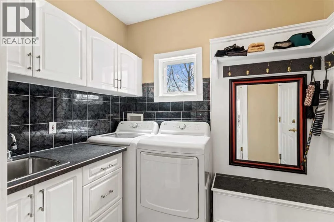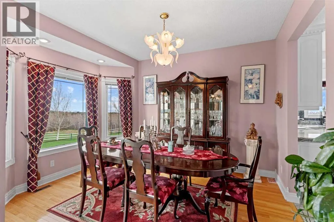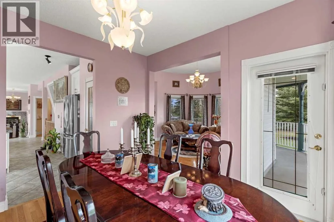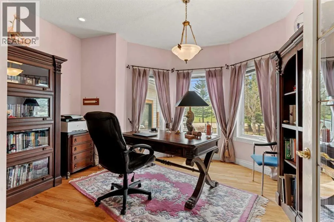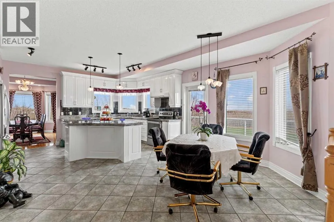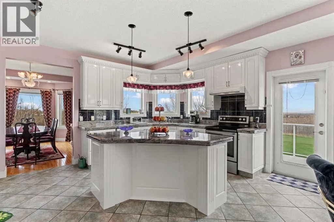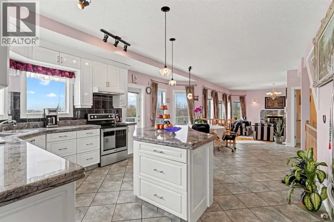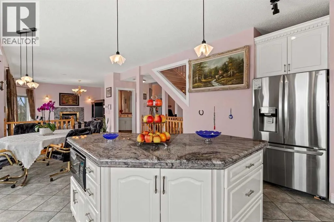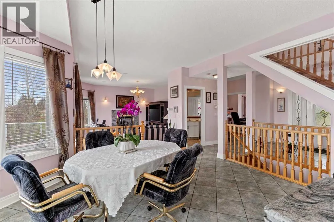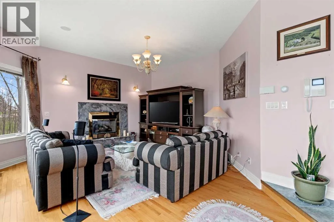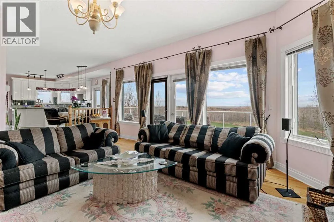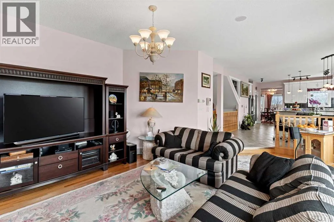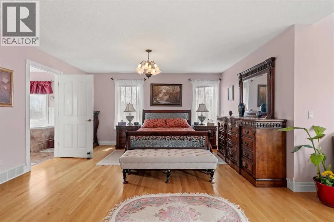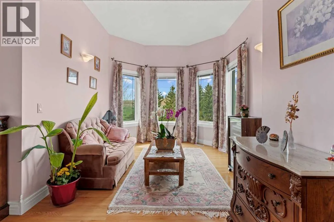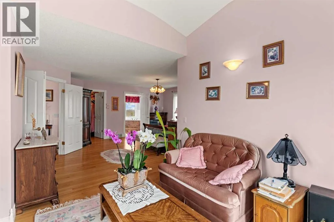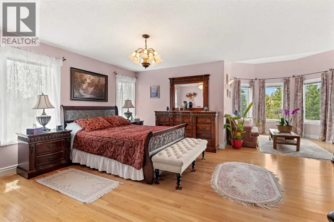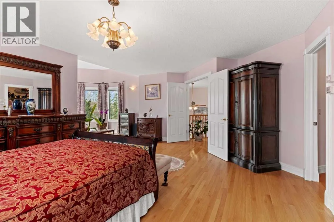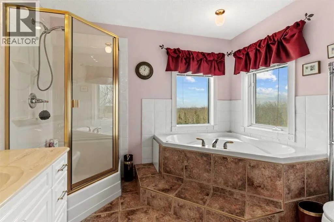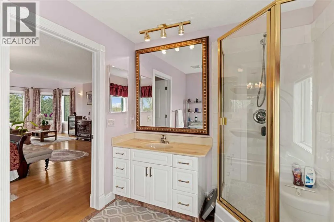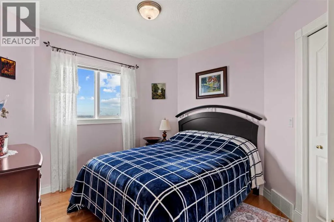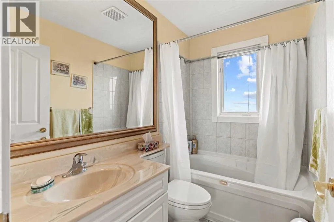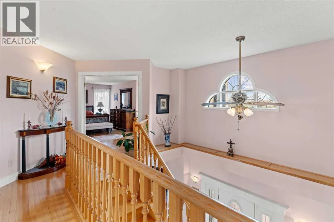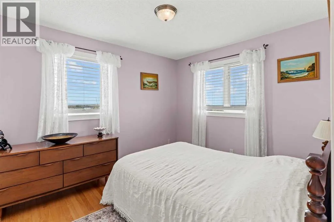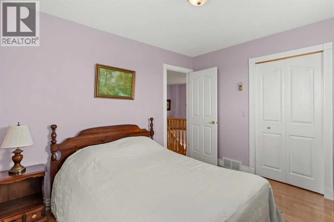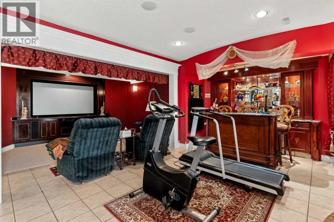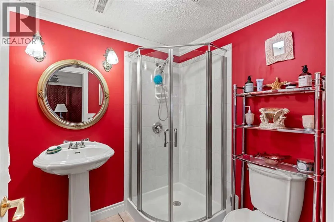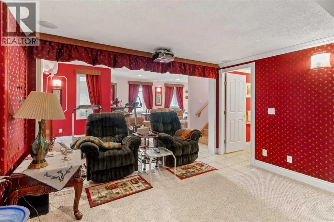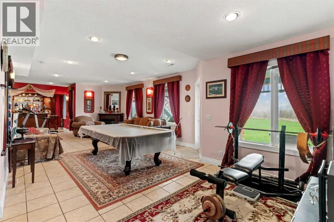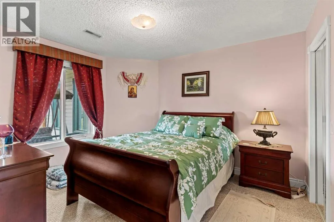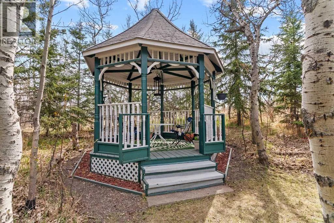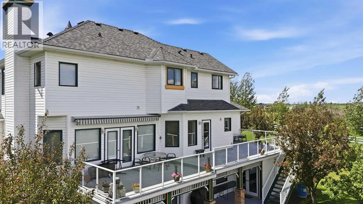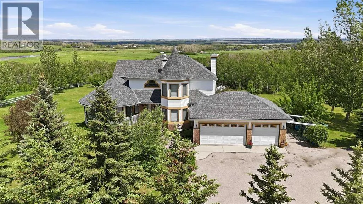
Nestled on 4.38 beautifully manicured acres in the highly sought-after community of De Winton, this exceptional estate offers the perfect balance of luxury, privacy, and breathtaking natural surroundings. Ideally located just minutes from Okotoks, 10 minutes to the Calgary city limits, close to South Health Campus, and conveniently situated near Strathcona-Tweedsmuir School and Seaman's School, this property combines peaceful country living with outstanding convenience.Surrounded by panoramic views and abundant natural beauty, this impressive home offers over 4,000 sq. ft. of developed living space, including nearly 2,500 sq. ft. above grade. Designed for comfortable family living and effortless entertaining, the residence features 5 spacious bedrooms and 3.5 bathrooms.The fully developed walkout basement is an entertainer's dream, complete with a home theatre, wet bar, expansive recreation area, and a private guest bedroom. Comfort is assured year-round with in-floor heating throughout the basement, main floor, and triple attached garage.The chef-inspired outdoor living spaces are equally impressive, featuring natural gas BBQ hookups on both the upper deck and lower patio, making outdoor entertaining a breeze. The triple attached heated garage includes a dedicated workshop area, offering exceptional space for vehicles, hobbies, and storage.The grounds are truly spectacular, showcasing mature fruit trees, flourishing grape vines, a charming private gazebo, and a unique 4-hole putting green that blends seamlessly into the landscape. Wildlife enthusiasts will appreciate frequent sightings of deer, moose, and other native species, creating a serene retreat-like atmosphere.This remarkable acreage presents a rare opportunity to enjoy the tranquility of country living without sacrificing proximity to schools, shopping, healthcare, and city amenities. A property of this caliber, location, and lifestyle is seldom available. (id:27476)