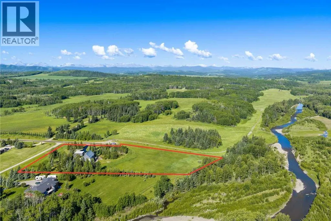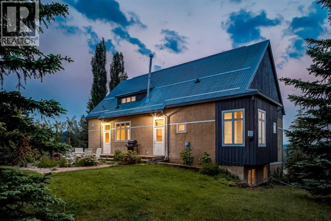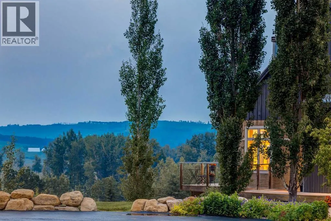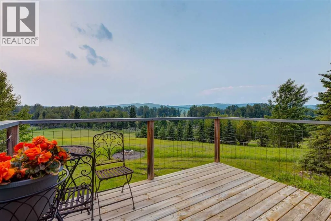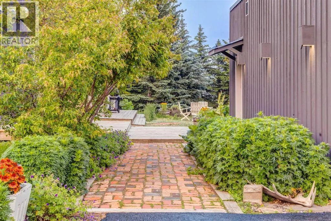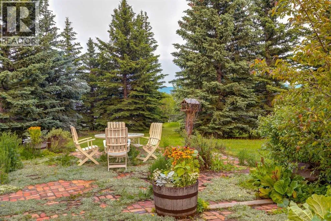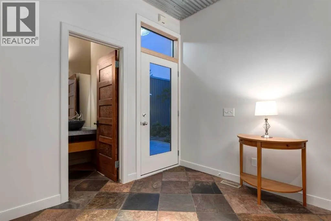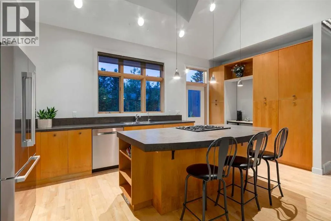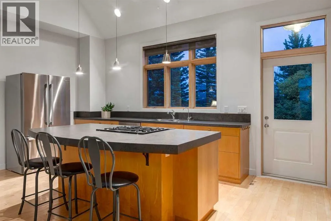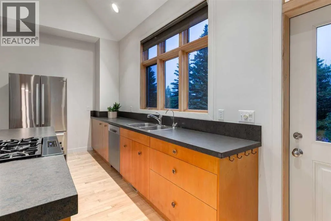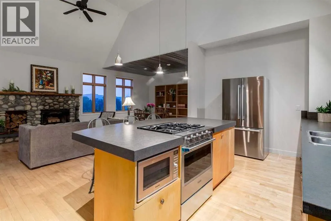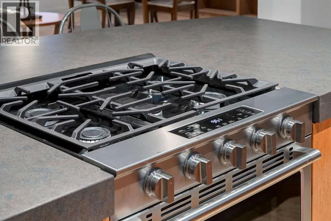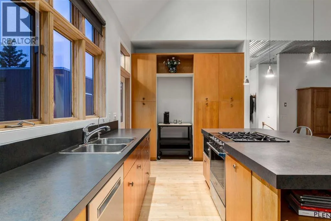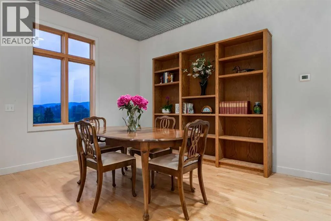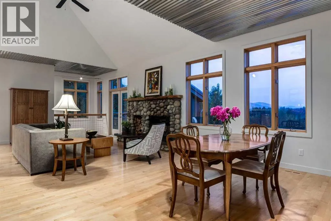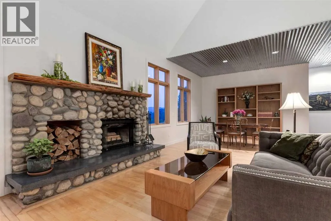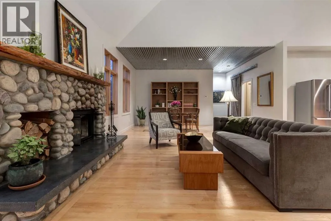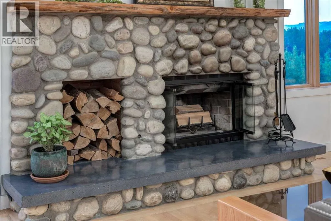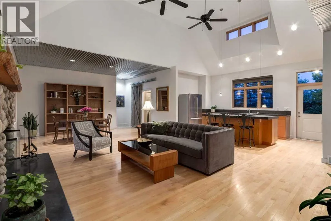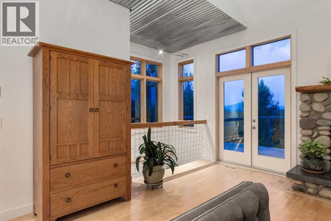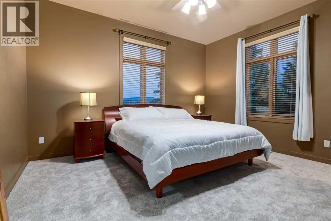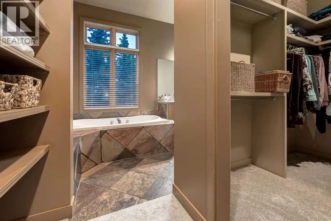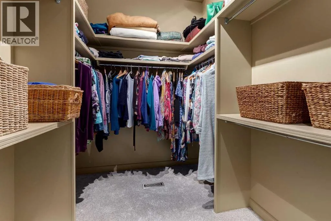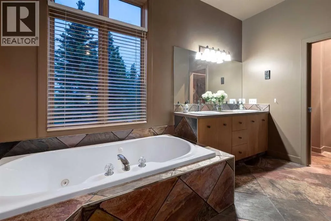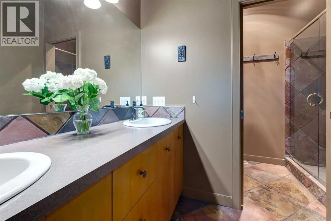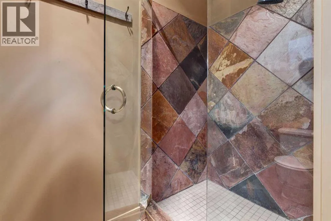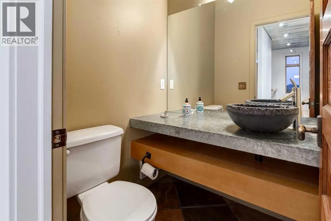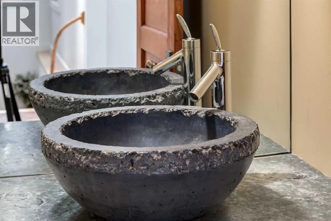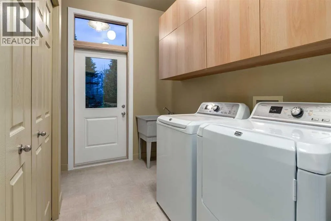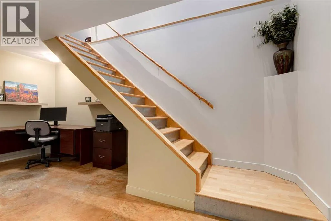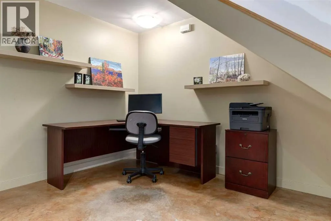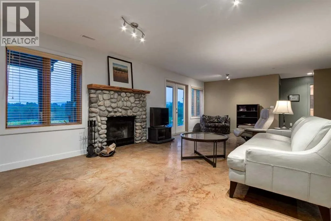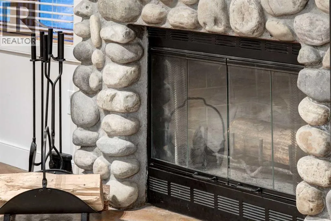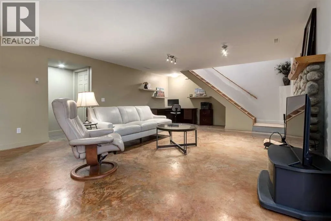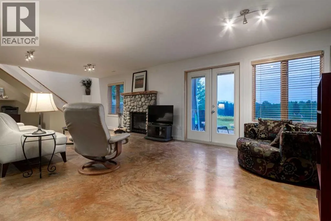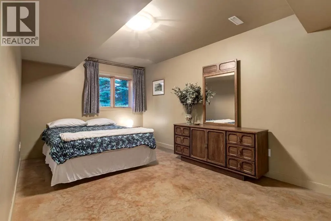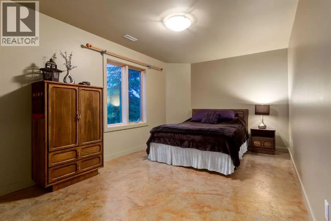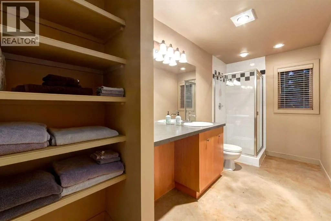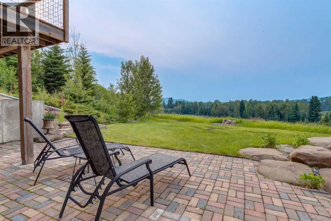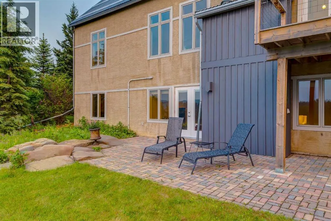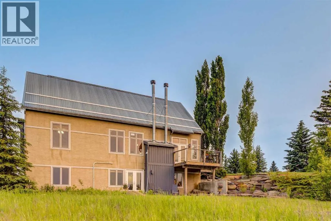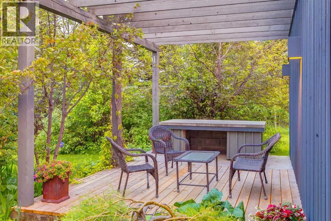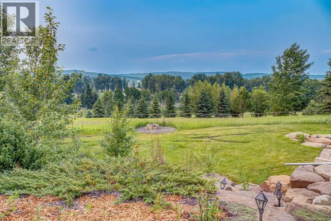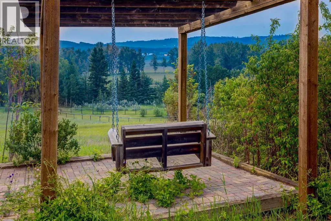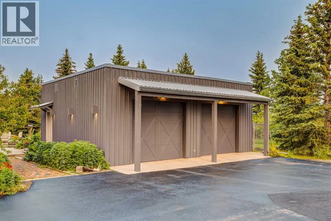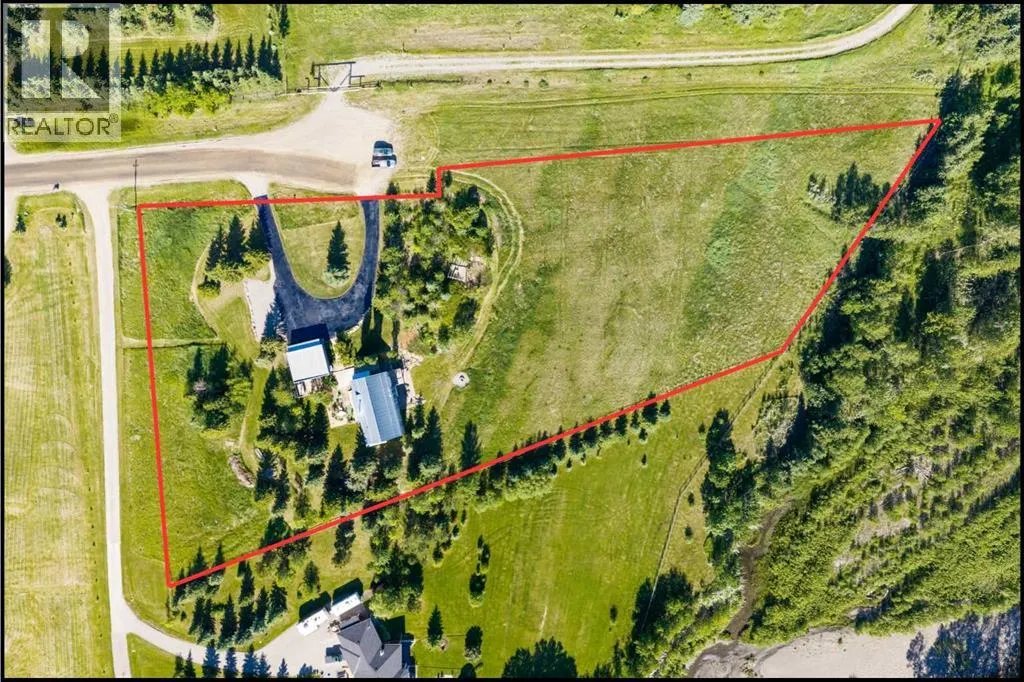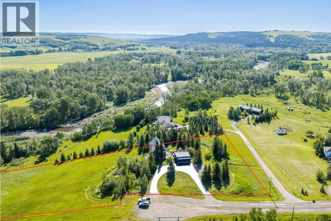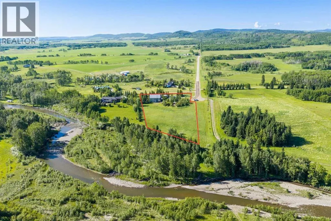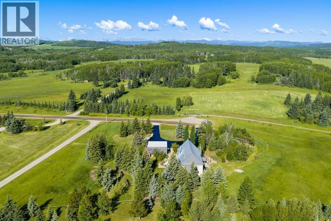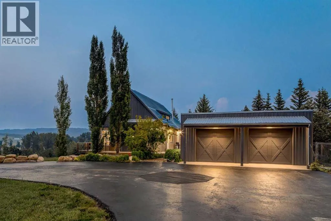
Offering timeless MOUNTAIN CONTEMPORARY design infused with RUSTIC LODGE CHARM, this WALKOUT BUNGALOW offers 2,715+ SQ FT of developed living space w/3 BEDROOMS + 2.5 BATHROOMS + an OVERSIZED 27' x 23' INSULATED DOUBLE DETACHED GARAGE — PERFECTLY positioned on a PRIVATE 2.94 ACRE TREED PARCEL at the END OF A QUIET DEAD-END ROAD in the Hamlet of MILLARVILLE! Surrounded by MATURE TREES, a TROUT FILLED CREEK w/CREEK ACCESS, ROLLING HILLS + BREATHTAKING VIEWS, this exceptional property offers the ULTIMATE COUNTRY LIFESTYLE.Step inside the foyer to discover SOARING VAULTED CEILINGS, RICH HARDWOOD FLOORING, an OPEN-CONCEPT FLOOR PLAN + an ABUNDANCE OF NATURAL LIGHT that perfectly frames the spectacular surroundings. The spacious living room is anchored by a STUNNING RIVER ROCK WOOD-BURNING FIREPLACE w/GAS STARTER, creating a warm gathering place year-round.The WELL-APPOINTED KITCHEN is designed for everyday living + entertaining, feat. BEAUTIFUL PINE CABINETRY, a LARGE ISLAND w/EATING BAR, PANTRY, SS APPLIANCES w/GAS STOVE, generous prep space + seamless flow into the dining area where you'll host friends + family for meaningful meals.The PRIMARY RETREAT offers a SPACIOUS WALK-IN CLOSET w/CUSTOM ORGANIZERS + a 5-PC ENSUITE feat. a DOUBLE VANITY, SOAKER TUB, separate shower + timeless finishes.The MAIN FLOOR LAUNDRY/MUDROOM offers a UTILITY SINK, built-in storage, convenient exterior access + an adjacent 2-PC BATHROOM for guests.The FULLY DEVELOPED WALKOUT BASEMENT offers a MASSIVE REC ROOM centered around a 2nd RIVER ROCK FIREPLACE w/GAS STARTER, the 2nd + 3rd GENEROUS BEDROOMS, a 3-PC BATH, FLEX SPACE ideal for a HOME OFFICE or GYM, plus a utility room, COLD ROOM + exceptional storage.OUTDOOR LIVING is every bit as impressive as the home itself. Thoughtfully designed as a series of PRIVATE GARDEN RETREATS, the property features CHARMING BRICK COURTYARDS, winding pathways, MATURE PERENNIAL GARDENS, NATURAL STONE RETAINING WALLS, a SHADED PERGOLA, GAZEBO, COVER ED SWING, EXPANSIVE VIEW DECK + WALKOUT PATIO—each offering its own unique place to relax or entertain. Gather around the FIRE PIT, host summer dinners surrounded by nature, or enjoy your morning coffee overlooking the ROLLING HILLS + VALLEY while listening to the peaceful sounds of the nearby CREEK. Towering evergreens provide exceptional privacy, creating an outdoor experience that feels like your own PRIVATE MOUNTAIN RESORT.Additional highlights incl/FAN COIL HEATING w/a Combi Boiler (2024), IN-FLOOR HEATING, WATER SOFTENER, WATER FILTRATION SYSTEM, NEWER HOT WATER TANK, finished CONCRETE FLOORS in select areas, PAVED DRIVEWAY + an OVERSIZED INSULATED GARAGE w/room for vehicles, toys + workshop space.Located just minutes from MILLARVILLE, nearby riding + hiking trails, the renowned MILLARVILLE FARMERS' MARKET, KANANASKIS, OKOTOKS + an easy commute to Calgary, this is a rare opportunity to own a PRIVATE COUNTRY RETREAT where PEACE, NATURE + LIFESTYLE come together. BOOK YOUR PRIVATE SHOWING TODAY! (id:27476)