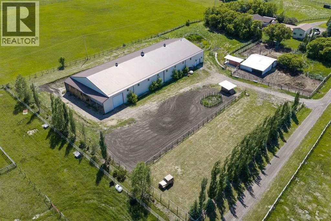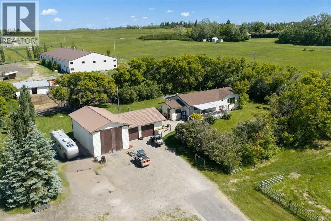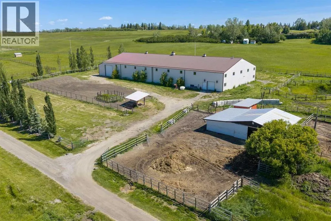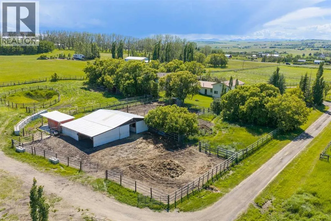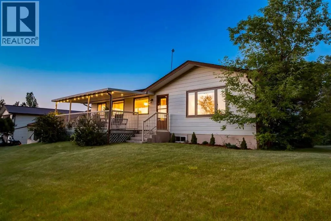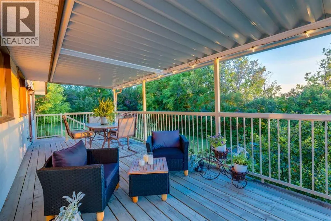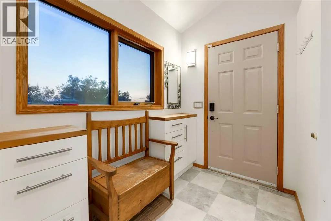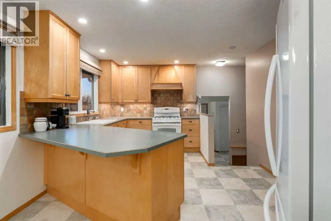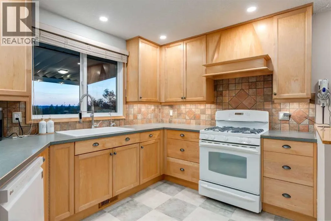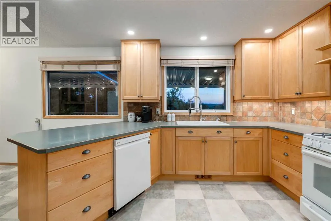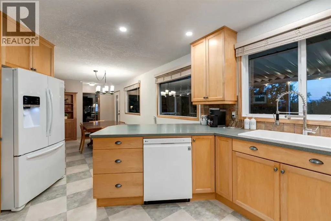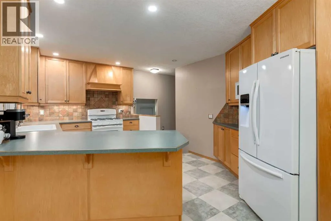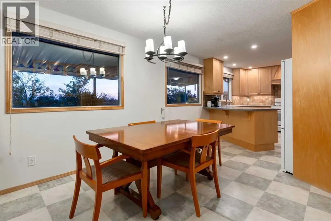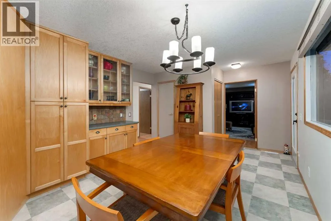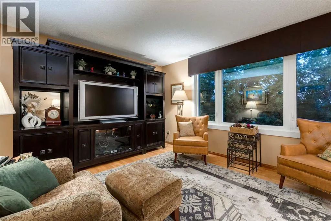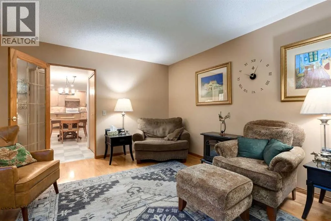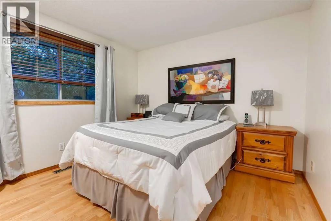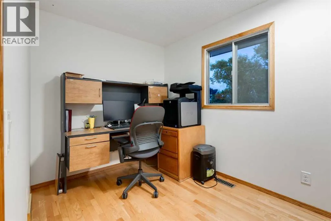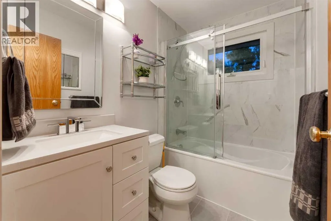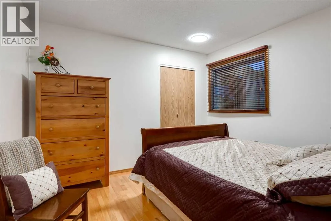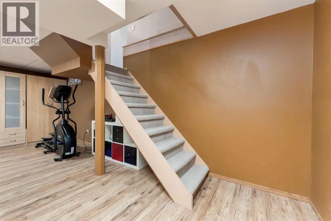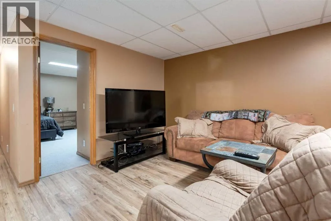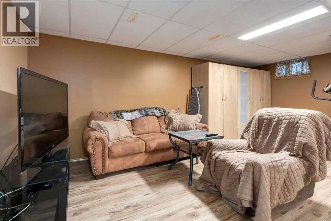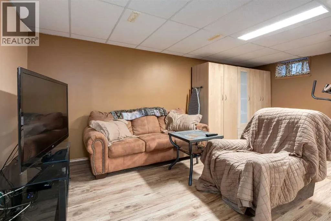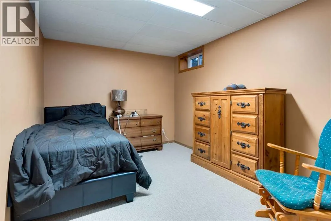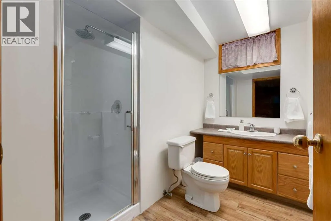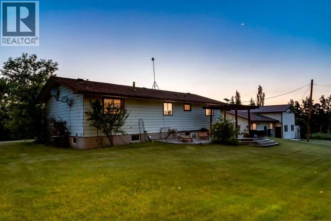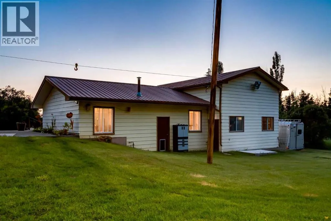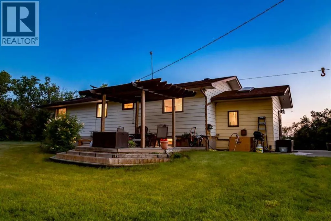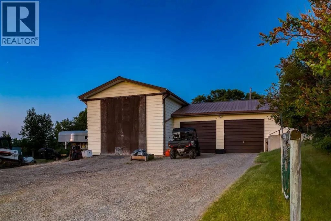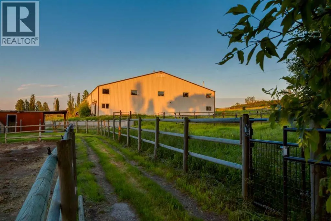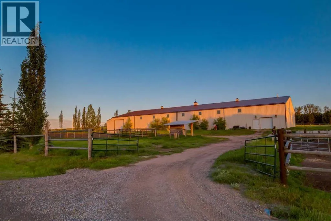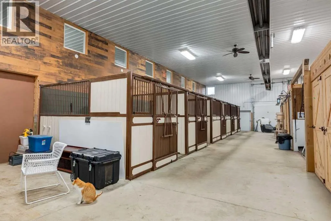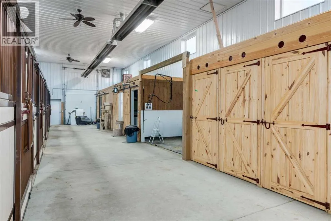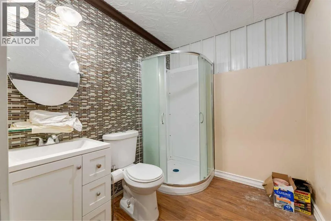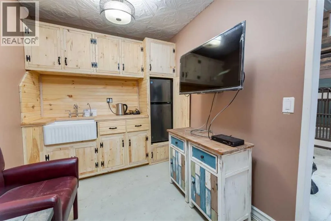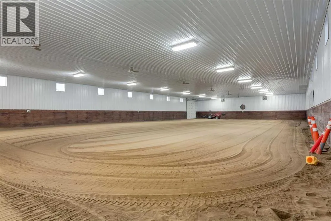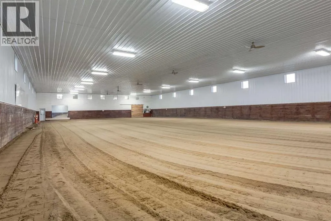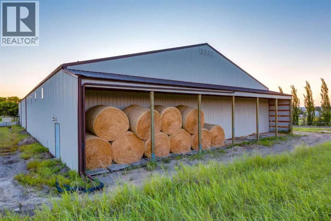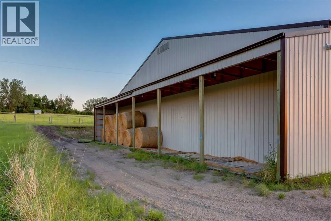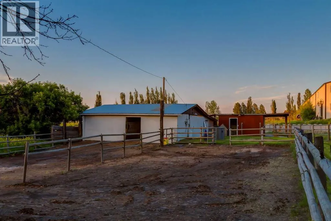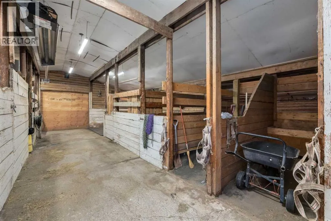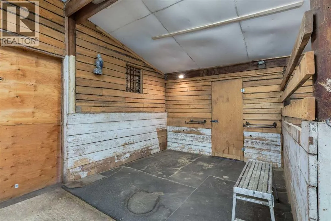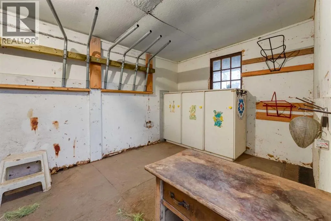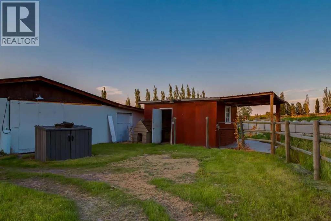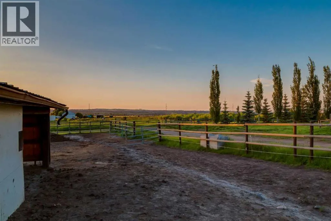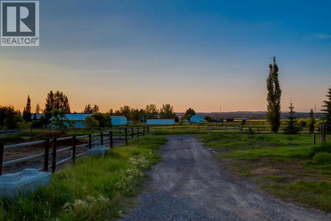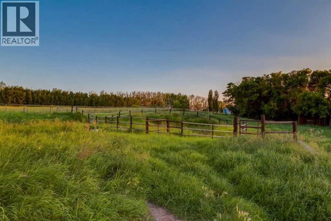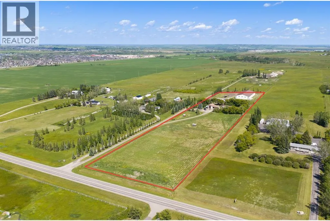
WELCOME to this SPECTACULAR LIFESTYLE PROPERTY—the PERFECT BLEND of COUNTRY LIVING + PREMIER EQUESTRIAN FACILITIES!!! Ideally situated on 8.38 ACRES just 1 MINUTE FROM OKOTOKS, this incredible property offers 2,165 SQ FT OF DEVELOPED LIVING SPACE in a CHARMING, AIR-CONDITIONED BUNGALOW w/3 BEDROOMS + 2 POTENTIAL BEDROOMS + 3 BATHROOMS.Designed for both LIFESTYLE + FUNCTION, the equestrian amenities are second to none. The impressive 168' x 72' INDOOR RIDING ARENA (2016) feat. 3 OVERHEAD DOORS, 5 STALLS, 5 TACK LOCKERS, a WASH BAY, TACK ROOM, KITCHEN, LAUNDRY ROOM, 3PC BATHROOM, DEHUMIDIFIER, ELECTRIC BASEBOARD HEATING + HAY STORAGE for up to 34 BALES, along w/its own SEPTIC TANK. A HEATED + INSULATED SECONDARY BARN offers 2 ADDITIONAL STALLS, TACK STORAGE + CONCRETE FLOORING, while 4 HORSE SHELTERS, 6 PADDOCKS, an AUTOMATIC WATERING SYSTEM, COMPLETE CROSS-FENCING W/3-RAIL WOOD FENCING, a HEATED DOUBLE DETACHED GARAGE + a 35' x 19' WORKSHOP complete this TURN-KEY EQUINE SETUP. Every aspect of the equestrian facilities has been thoughtfully designed for efficiency, comfort + ease of operation, offering a PROFESSIONAL-QUALITY SETUP equally suited for private enjoyment, training or boarding opportunities. A long gravel driveway provides excellent separation between the residence + equestrian facilities, while MATURE LANDSCAPING, a LARGE COVERED PATIO + BREATHTAKING MOUNTAIN VIEWS create an unforgettable setting.Step inside to a BRIGHT FOYER that flows into the FORMAL LIVING ROOM, where large windows fill the space w/natural light before opening to the SPACIOUS DINING ROOM—perfect for everyday living + entertaining. The UPDATED KITCHEN feat. MAPLE CABINETRY, WHITE APPLIANCES incl/GAS STOVE, abundant prep space, generous storage + a convenient BREAKFAST BAR, while the adjoining MUDROOM provides quick access to the DETACHED GARAGE for effortless acreage living. The PRIMARY RETREAT offers a peaceful escape, while the 2ND + 3RD SPACIOUS BEDROOMS + a NEWLY RENOVATED 4PC BAT HROOM complete the main level. The FULLY DEVELOPED BASEMENT expands your living space w/a LARGE FAMILY ROOM ideal for movie nights or teenagers, 2 POTENTIAL BEDROOMS (requiring egress windows), a versatile FLEX AREA perfect for a home office, gym or hobby room, a 3PC BATHROOM, + a spacious LAUNDRY/UTILITY ROOM w/a SECOND LAUNDRY HOOKUP.Additional updates incl. AIR CONDITIONING, newer west-facing windows, updated basement flooring + subflooring, 2 SUMP PUMPS, a replaced well pump, a 2014 ROOF, a 2016 FURNACE, a FULLY AUTOMATIC REMOTE NATURAL GAS GENERATOR, a WELL TESTED AT 7.5 GPM, + a SEPTIC FIELD APPROX. 15 YEARS OLD, providing comfort + peace of mind for years to come!!!Just mins from OKOTOKS, this is more than a home—it's a rare opportunity to own one of the area's premier equestrian properties. SELECT EQUIPMENT IS ALSO AVAILABLE FOR PURCHASE, offering buyers the opportunity to create a truly turn-key operation. BRING YOUR FAMILY + YOUR HORSES—THIS IS THE LIFESTYLE YOU'VE BEEN WAITING FOR!!! (id:27476)