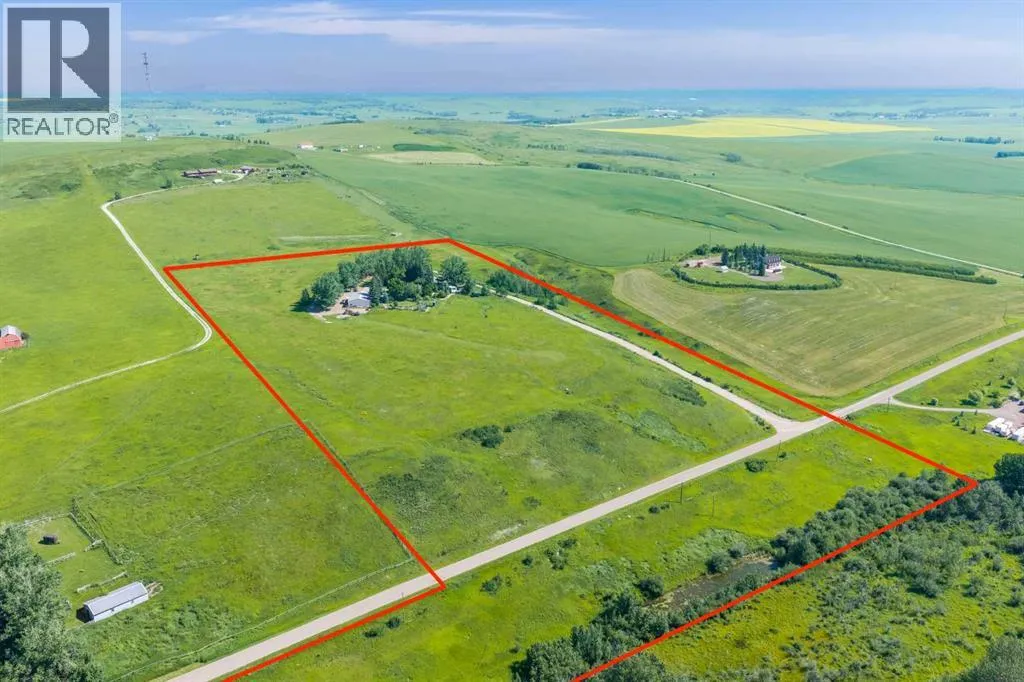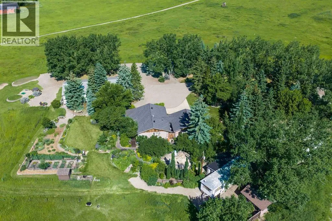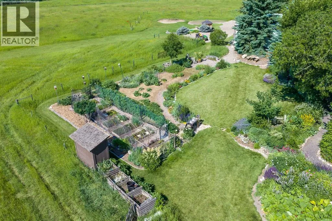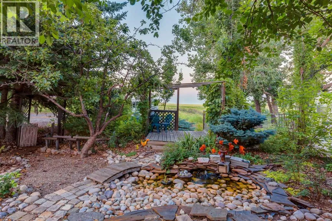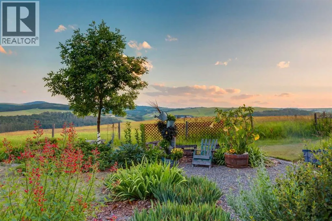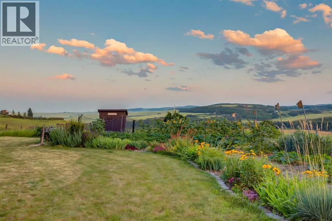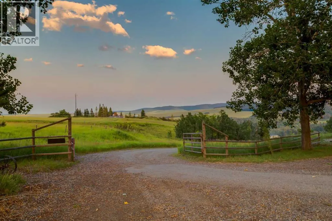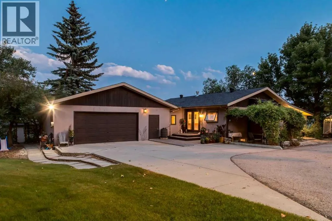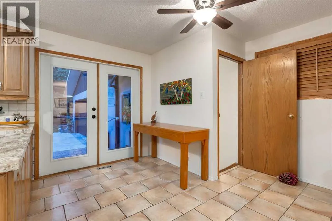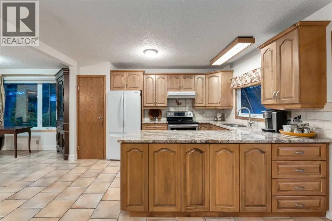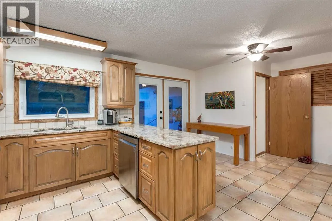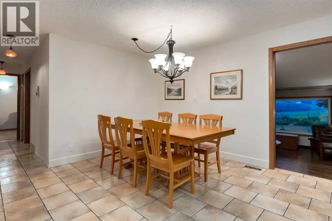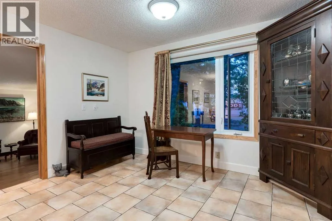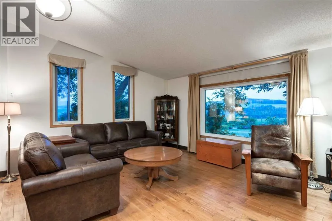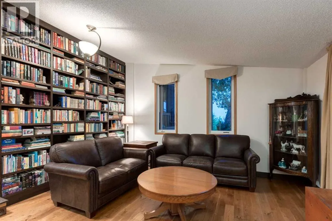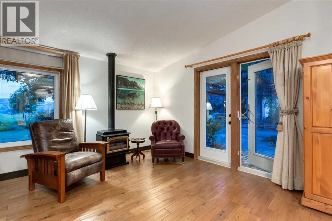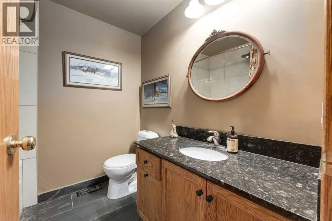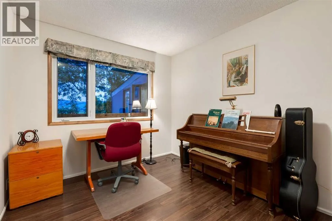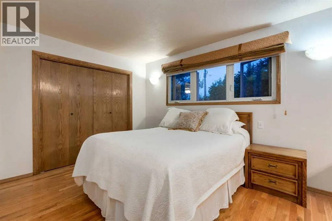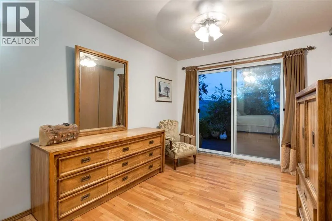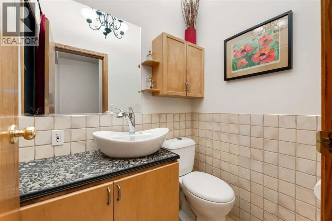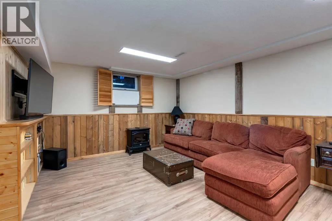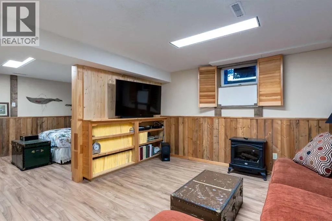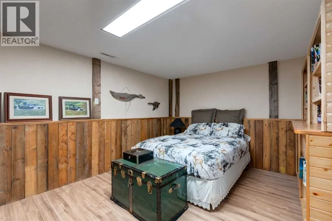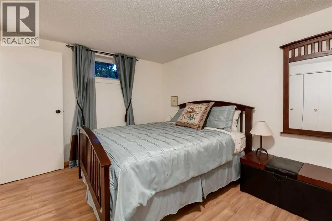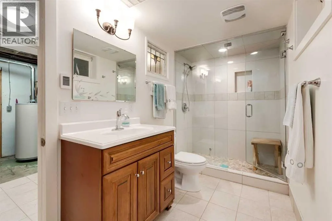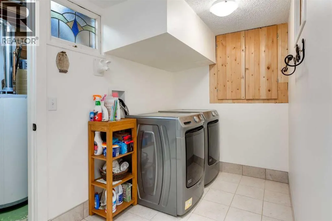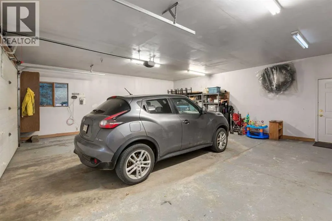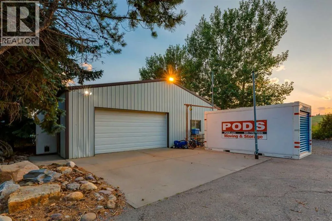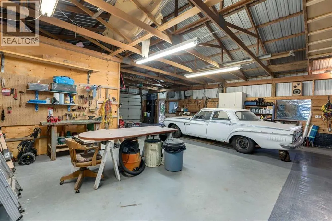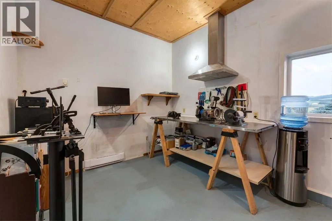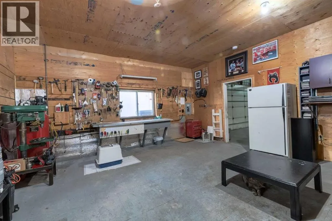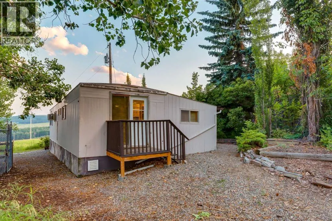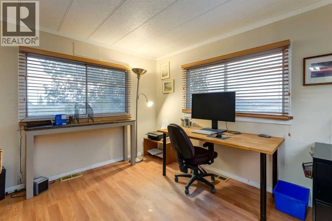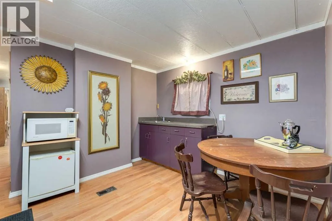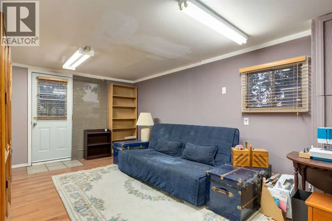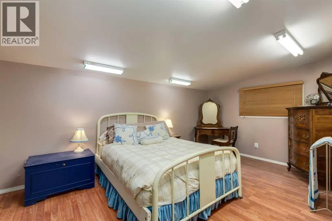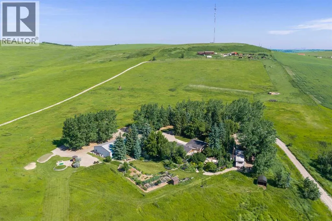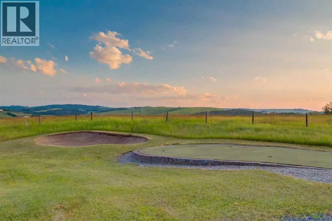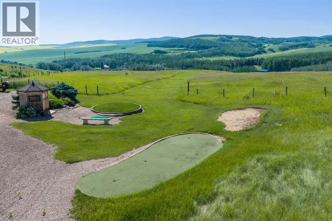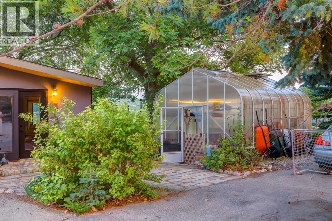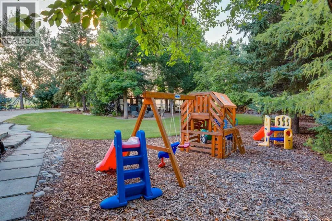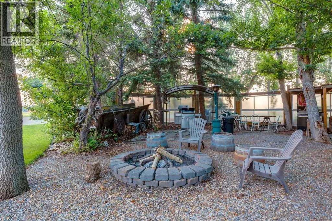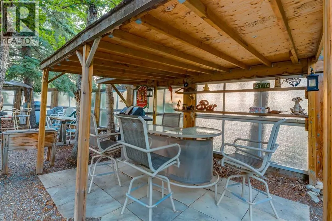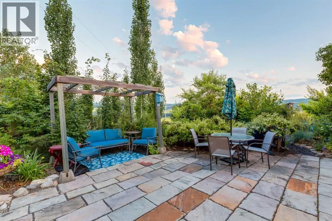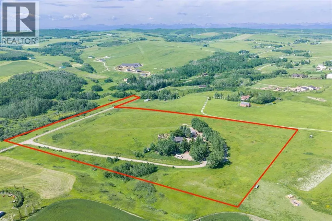
WELCOME to this INCREDIBLE 20-ACRE COUNTRY RETREAT offering 2,709 SQ FT OF DEVELOPED LIVING SPACE, 3 BEDROOMS, 2.5 BATHROOMS, an OVERSIZED DOUBLE ATTACHED GARAGE, an impressive 40' x 64' SHOP, a GRANDFATHERED MOBILE HOME, + a beautifully landscaped 3-ACRE HOMESITE surrounded by the rolling Foothills countryside. Perfect for families, hobby farmers, entrepreneurs, or those seeking privacy, this exceptional property combines COUNTRY LIVING, STUNNING VALLEY VIEWS, + OUTSTANDING INFRASTRUCTURE just minutes from Calgary.A PRIVATE, TREE-LINED DRIVEWAY leads to your own secluded retreat. Beautiful perennial gardens, a GREENHOUSE, tranquil pond, DUGOUT, CROSS-FENCED PASTURE, underground sprinklers, + breathtaking valley views create an unforgettable first impression.Inside, the welcoming foyer opens to the heart of the home. The UPDATED KITCHEN is designed for everyday living and entertaining, featuring maple cabinetry, GRANITE COUNTERTOPS, a LARGE PANTRY, + generous prep space. The adjoining BREAKFAST NOOK is ideal for casual meals, while the FORMAL DINING ROOM is perfect for family gatherings. A versatile FLEX SPACE makes an ideal reading room, HOME OFFICE, or music area before flowing into the spacious living room.Filled w/NATURAL LIGHT, the LIVING ROOM showcases oversized windows framing spectacular valley views, VAULTED CEILINGS, hardwood flooring, a cozy GAS STOVE, custom built-in bookcases, + French doors leading to the EXPANSIVE DECK + PERGOLA for effortless indoor-outdoor living.Designed for acreage life, the oversized MUDROOM offers abundant storage, direct yard access, a convenient 2-PIECE BATH, + entry to the OVERSIZED DOUBLE ATTACHED GARAGE.Privately tucked away, the PRIMARY RETREAT features patio doors to its own PRIVATE DECK overlooking the gardens, a WALK-IN CLOSET, + access to the renovated main bath w/HEATED TILE FLOORS. A spacious 2nd bedroom completes the main level.The FULLY DEVELOPED BASEMENT expands your living space with a large RECREATION ROOM , FAMILY ROOM, 3rd bedroom, renovated 3-PIECE BATH w/HEATED FLOORS, laundry Room utility area, + generous storage—ideal for guests, teens, hobbies, or MULTI-GENERATIONAL LIVING.Outside, enjoy LOW-MAINTENANCE LANDSCAPING, mature trees, MULTIPLE PATIOS, a FIREPIT, + sweeping valley views. Golf enthusiasts will appreciate the PRIVATE PRACTICE FACILITY featuring a TEE BOX, DRIVING RANGE, SAND TRAP, PUTTING GREEN, + dedicated GOLF STORAGE SHED. 2 SECURITY SAFES, including a GUN SAFE, are also included.The impressive 40' x 64' SHOP is perfect for COLLECTOR VEHICLES, woodworking, hobbies, or a HOME-BASED BUSINESS. A GRANDFATHERED MOBILE HOME provides exceptional flexibility for guests, EXTENDED FAMILY, or a PRIVATE OFFICE. A GENERATOR SHED/GARAGE, KENNEL, cross-fencing, dugout, + PRODUCTIVE 4 GPM WELL complete this exceptionally equipped property.Located in the heart of FOOTHILLS COUNTY, you'll enjoy peaceful country living just mins from CALGARY, shopping, schools, and endless recreation!!! (id:27476)