311068 Parkins Road W, Rural Foothills County, Alberta T0L 1K0

Listed for:
$1,095,000
5 beds
6 baths
Listed 15 days ago
House for rent: 311068 Parkins Road W, Rural Foothills County, Alberta T0L 1K0

View all 50 photos

About

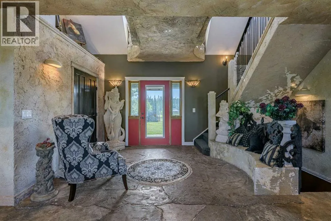
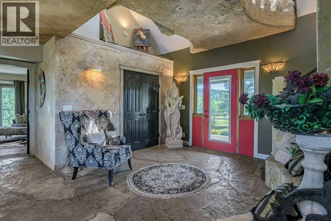
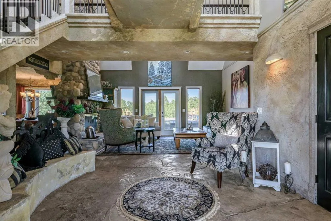
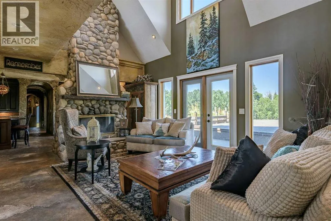
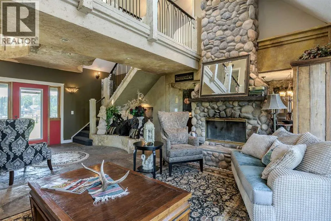
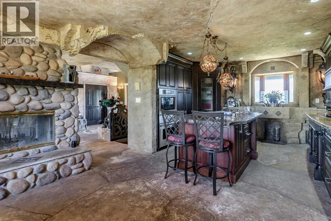
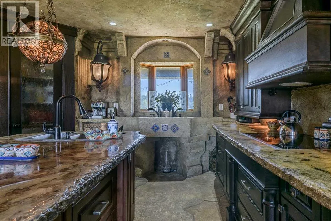
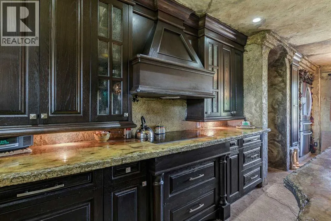
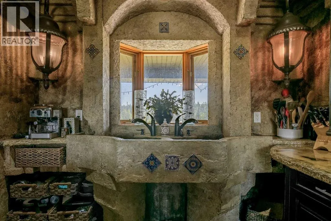
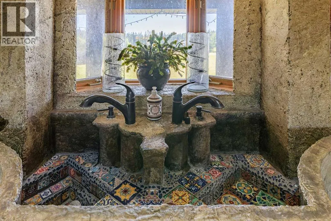
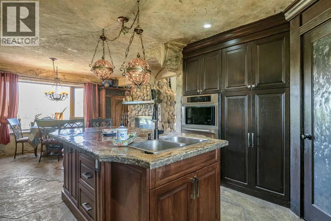
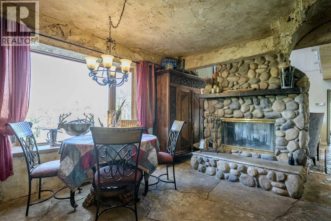
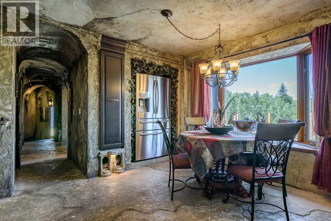
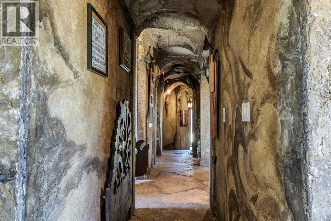

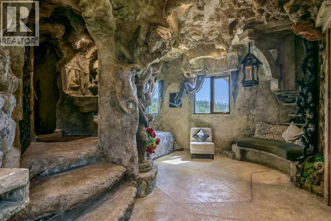
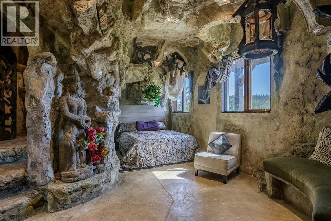
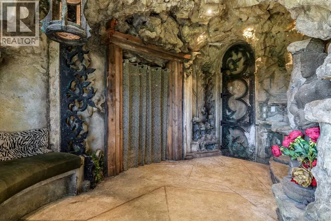
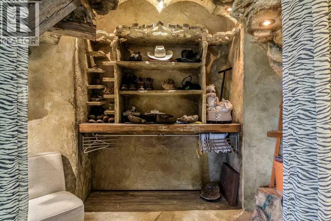
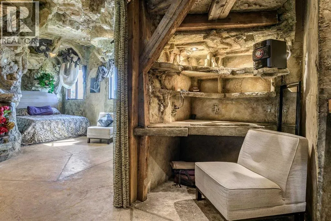
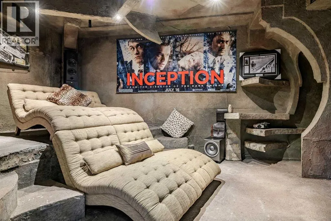
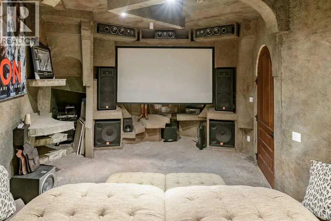
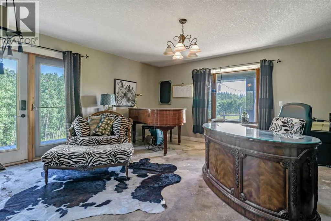
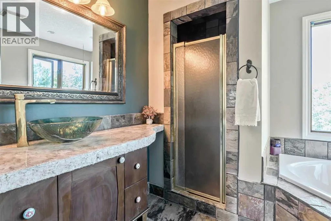
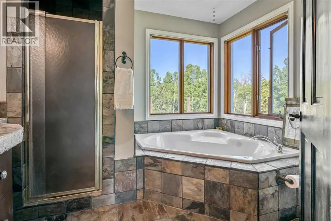
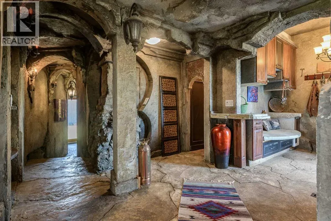
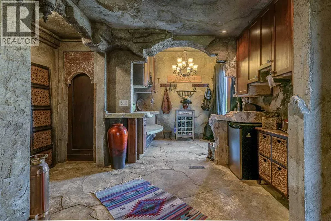
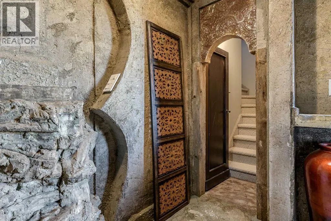
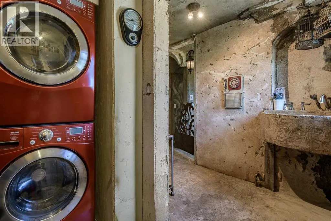
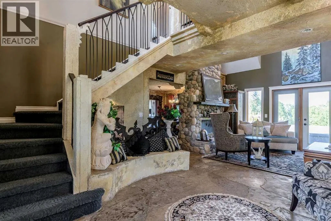
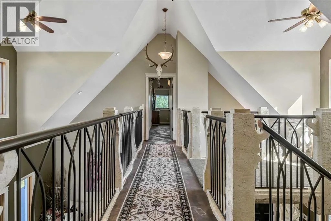
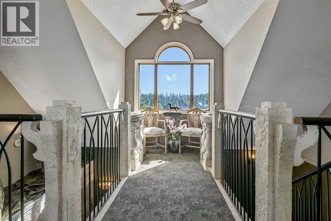
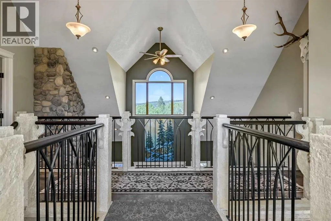
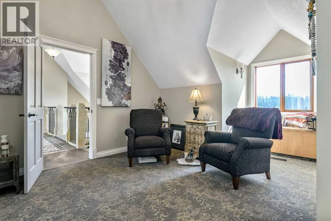
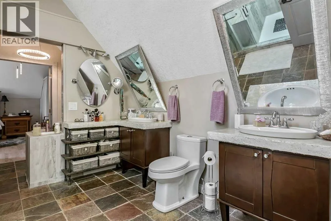
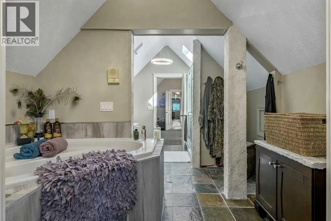
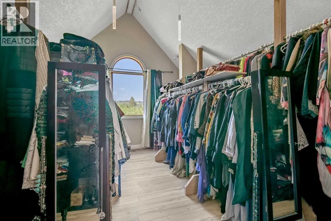
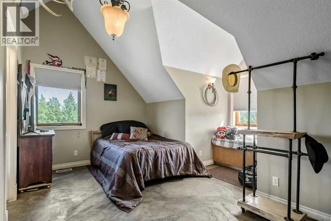
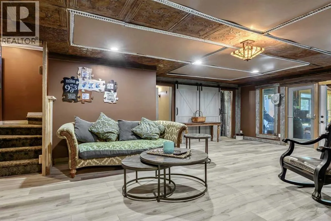
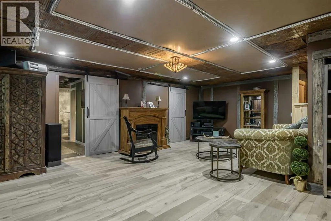
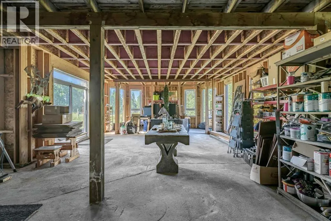
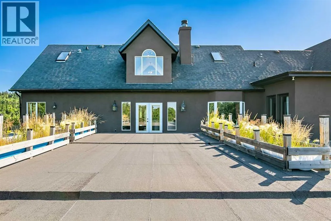
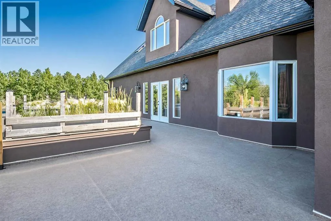
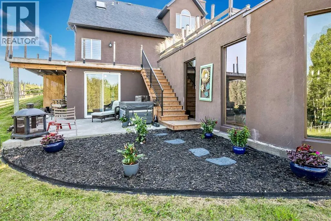
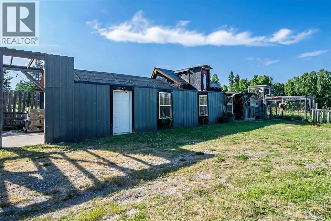
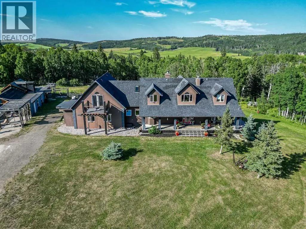
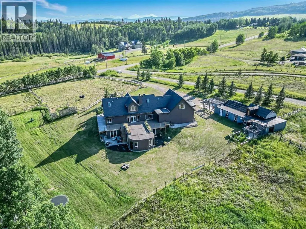
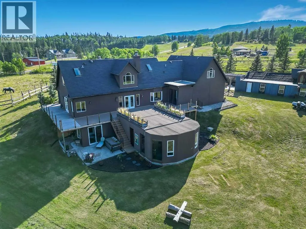
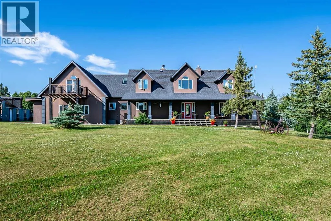
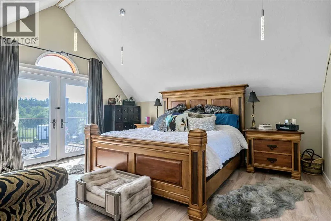
A truly extraordinary family home (6 bedrooms, 6 bathrooms) where fantasy meets contemporary living. Imagine a storybook castle brought to life, complete with whimsical architectural details, timeless craftsmanship, featuring concrete accents, arched door ways, dramatic ceilings, and enchanting character around every corner giving a magical ambiance, flowing effortlessly into a stunning modern living space designed for today's lifestyle. Bold, unforgettable, and completely unique, this home offers an experience unlike anything else on the market. Other key features of the property include. a barn and storage combination equipped with three box stalls, space to park a ride-on lawn mower, cross fended into several pastures for horses,(a stock waterer roughed in) and a spacious deck with multiple seating areas perfect for relaxing and entertaining all of this situated on 5 acres in a stunning part of the Foothills. Lower deck has a 2 man hot tub and is just off the lower 3 piece bath with sauna , great for relaxing evenings. Be the first to step onto a property unlike any other. (id:27476)


Property Highlights

MLS® Number
A2333347
Type
Single Family
Ownership Type
Freehold
Land Size
5 ac|5 - 9.99 acres

Building

Building Type
House
Storeys
2.00
Square Footage
4043 sqft
Bathrooms Total
6
Bedrooms Above Ground
4
Bedrooms Total
5
Exterior Finish
Stucco
Fireplace Present
Yes
Basement Type
Full (Finished)
Basement Features
Separate entrance, Walk out
Building Heating Type
Other, Forced air, In Floor Heating
Heating Fuel
Natural gas, Wood
Building Cooling Type
None

Utilities

Water
Well
Power
100 Amp Service
Utility Sewer
Septic Field, Septic tank

Room Layout

Bedroom
Basement
13.42 Ft x 14.33 Ft
Family room
Basement
18.00 Ft x 23.75 Ft
Other
Basement
9.00 Ft x 13.42 Ft
Storage
Basement
10.00 Ft x 19.00 Ft
Furnace
Basement
10.00 Ft x 10.50 Ft
3pc Bathroom
Basement
16.08 Ft x 19.58 Ft
Other
Main level
9.83 Ft x 10.67 Ft
Living room
Main level
13.25 Ft x 15.75 Ft
Other
Main level
13.67 Ft x 24.00 Ft
Other
Main level
9.33 Ft x 15.83 Ft
Laundry room
Main level
9.00 Ft x 10.33 Ft
Bedroom
Main level
14.00 Ft x 15.00 Ft
Bedroom
Main level
15.67 Ft x 19.00 Ft
Media
Main level
14.50 Ft x 21.42 Ft
4pc Bathroom
Main level
8.33 Ft x 9.67 Ft
2pc Bathroom
Main level
4.67 Ft x 9.08 Ft
3pc Bathroom
Main level
5.00 Ft x 10.25 Ft
Primary Bedroom
Upper Level
14.67 Ft x 16.50 Ft
Other
Upper Level
14.75 Ft x 16.08 Ft
Other
Upper Level
10.83 Ft x 14.00 Ft
Bedroom
Upper Level
9.00 Ft x 16.42 Ft
Loft
Upper Level
4.00 Ft x 10.50 Ft
5pc Bathroom
Upper Level
10.00 Ft x 15.33 Ft
3pc Bathroom
Upper Level
4.58 Ft x 11.83 Ft

Location

Learn more about this property
Listing provided by:
Royal LePage Solutions
MLS® number:
A2333347
Agent:
Sam Johnson
*Indicates required field
Name is required
Email is required
Please enter a valid phone number (e.g., 416-111-1111).