20031 496 Avenue E, Rural Foothills County, Alberta T1V 1N1

Listed for:
$1,100,000
4 beds
3 baths
Listed 12 days ago
House for rent: 20031 496 Avenue E, Rural Foothills County, Alberta T1V 1N1

View all 48 photos

About

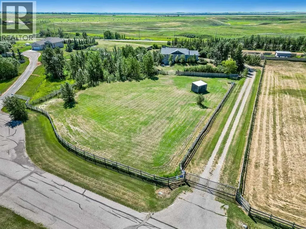
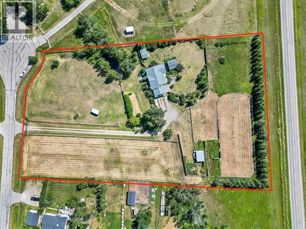
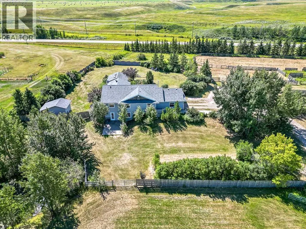
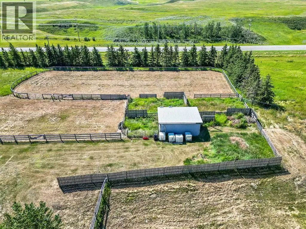
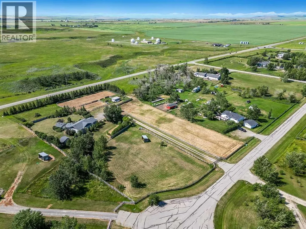
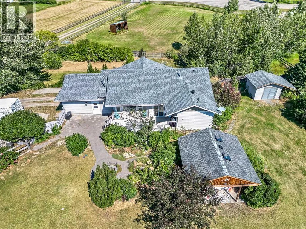
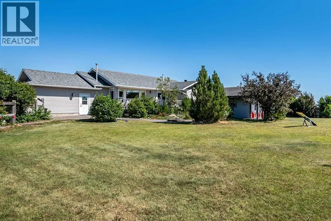
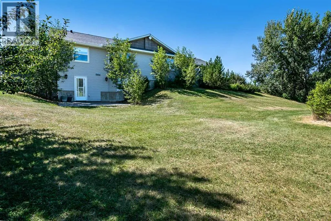
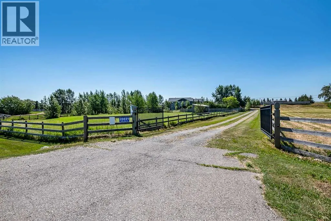
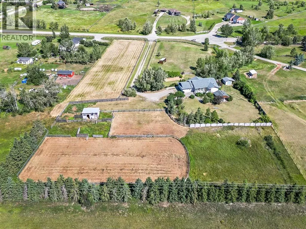
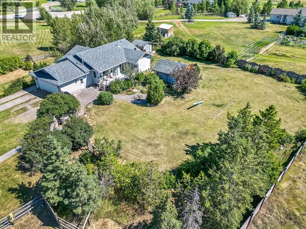
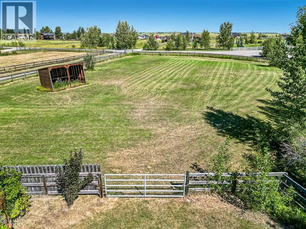
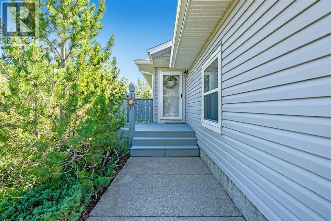
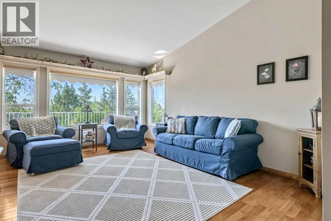
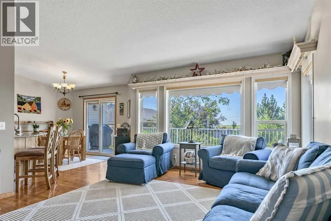
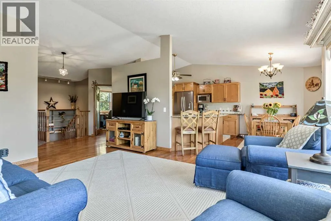
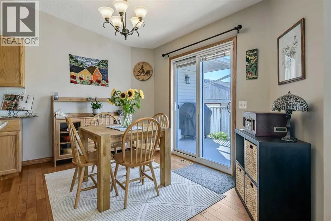
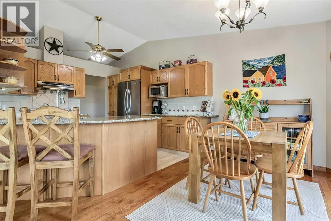
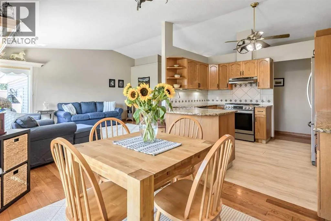
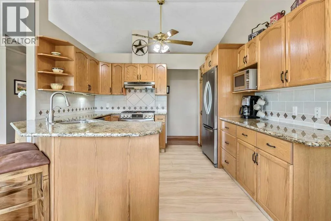
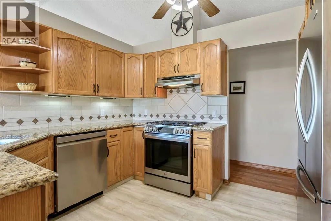
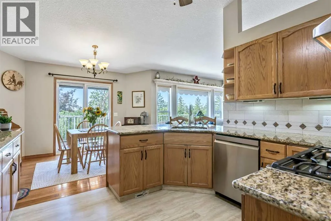
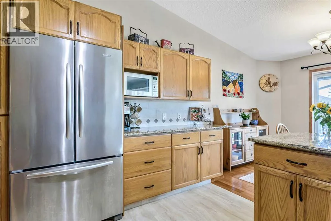
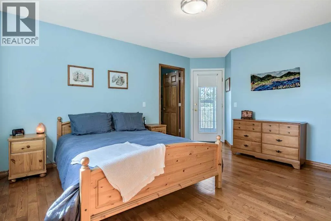
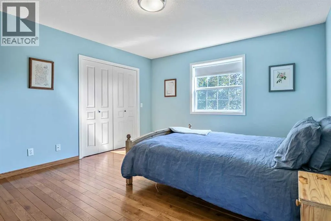
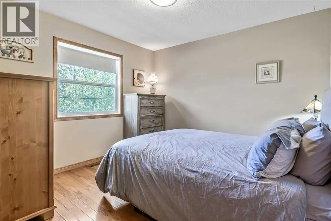
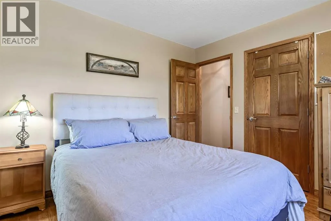
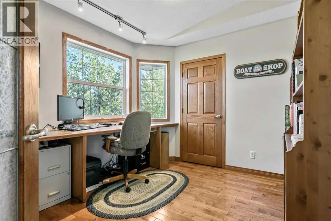
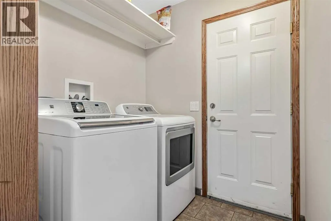
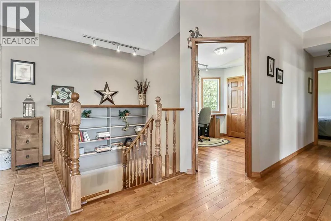
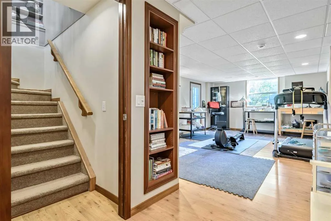
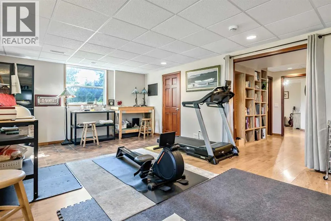
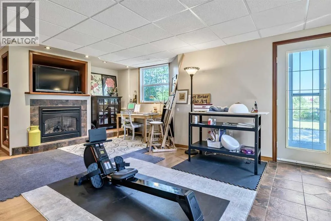
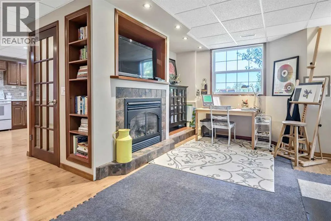
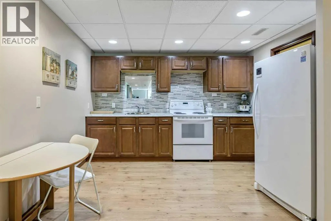
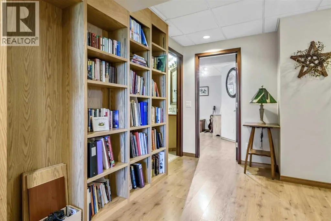
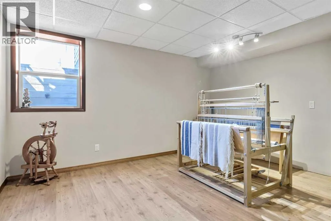
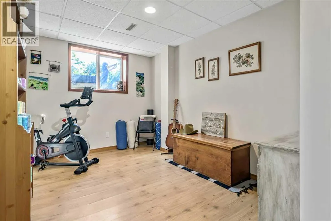
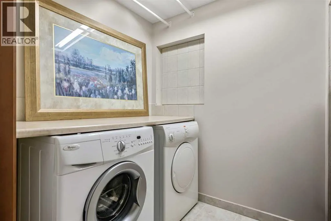
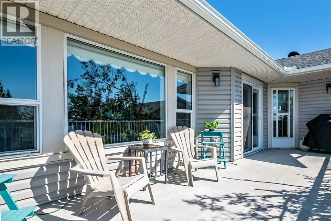
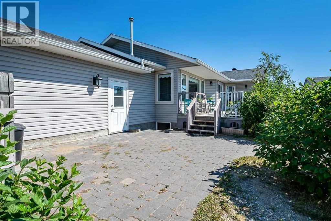
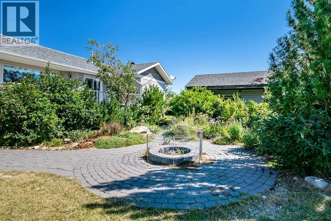
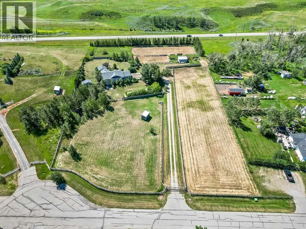
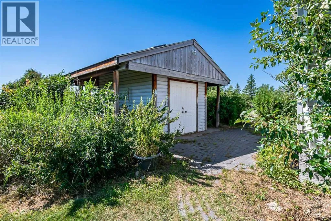
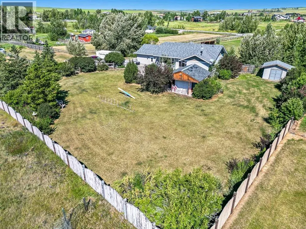
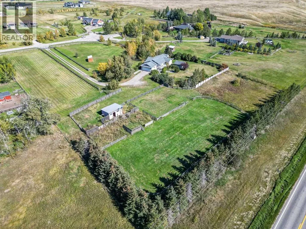
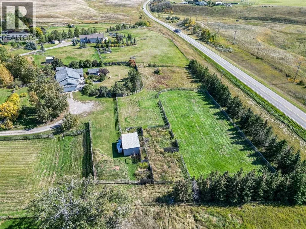
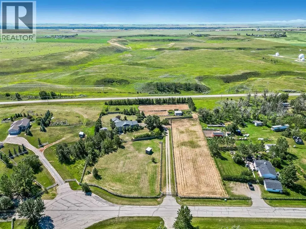
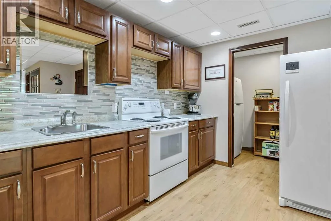
Well maintained 5-bedroom, 3-bathroom walkout bungalow with 2650 sf developed space sitting on 3.88 acres with a attached 2-car garage. It is conveniently located just minutes from Okotoks, High River and 30 minutes from south Calgary. Inside, the home features hardwood, tile, and lots of storage. The bright kitchen and living room are highlighted by vaulted ceilings and tons of natural light. The kitchen features granite countertops, stainless steel appliances, timeless oak cabinets with ample counter space, and a peninsula with a sink and seating. The layout includes 3 bedrooms upstairs (one currently used as a home office with a built-in desk) and 2 bedrooms downstairs. The bright, fully finished walk-out basement includes a kitchenette, a family room with a gas fireplace and access to the lower patio, a second laundry room, and a reading nook with built-in shelving. The exterior offers beautiful landscaping, flower beds, patio stone pathways, a fire pit, and a privacy-fenced yard safe for small children or pets. The property is fully equipped for horses and hobbies, featuring: A 200' x 80' fenced arena with an attached pen, A barn with a box stall and a large tack room, Grass paddocks for horses with rotational grazing, A garden for growing vegetables & 2 well-maintained sheds... one would make a fabulous play house or even turn it into a guest house! If you are looking for country living with all amenities within 10 minutes, then look no more! (id:27476)


Property Highlights

MLS® Number
A2333215
Type
Single Family
Community Name
Tongue Creek Estates
Ownership Type
Freehold
Land Size
3.88 ac|2 - 4.99 acres

Building

Building Type
House
Storeys
1.00
Square Footage
1377 sqft
Bathrooms Total
3
Bedrooms Above Ground
2
Bedrooms Total
4
Amenities
Schools, Shopping
Exterior Finish
Brick, Vinyl siding
Fireplace Present
Yes
Basement Type
Full (Finished)
Basement Features
Separate entrance, Walk out, Suite
Building Heating Type
Other, Forced air
Heating Fuel
Building Cooling Type
Central air conditioning

Utilities

Water
Well
Utility Sewer
Septic Field, Septic tank

Room Layout

Family room
Basement
14.17 Ft x 20.17 Ft
Other
Basement
11.17 Ft x 11.83 Ft
Storage
Basement
4.00 Ft x 8.42 Ft
Other
Basement
8.33 Ft x 9.83 Ft
Bedroom
Basement
8.83 Ft x 12.00 Ft
Bedroom
Basement
11.25 Ft x 12.83 Ft
Laundry room
Basement
5.00 Ft x 5.42 Ft
Furnace
Basement
6.50 Ft x 10.42 Ft
4pc Bathroom
Basement
6.58 Ft x 10.50 Ft
Other
Main level
4.42 Ft x 9.00 Ft
Laundry room
Main level
5.50 Ft x 6.08 Ft
Living room
Main level
13.00 Ft x 16.17 Ft
Kitchen
Main level
10.50 Ft x 11.25 Ft
Dining room
Main level
8.17 Ft x 11.83 Ft
Den
Main level
9.42 Ft x 9.42 Ft
Primary Bedroom
Main level
12.50 Ft x 14.00 Ft
Bedroom
Main level
10.50 Ft x 11.00 Ft
3pc Bathroom
Main level
5.00 Ft x 13.00 Ft
4pc Bathroom
Main level
5.00 Ft x 10.50 Ft

Location

Learn more about this property
Listing provided by:
Royal LePage Solutions
MLS® number:
A2333215
Agent:
Barry Harvey
*Indicates required field
Name is required
Email is required
Please enter a valid phone number (e.g., 416-111-1111).