274073 64 Street E, Rural Foothills County, Alberta T1S 3T6

Listed for:
$1,799,000
4 beds
3 baths
Listed 21 days ago
House for rent: 274073 64 Street E, Rural Foothills County, Alberta T1S 3T6

View all 49 photos

About

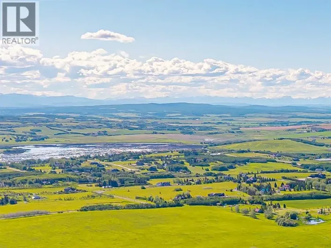
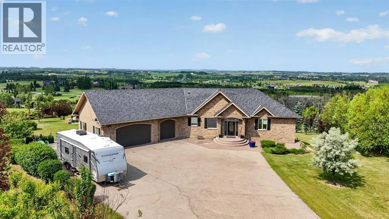
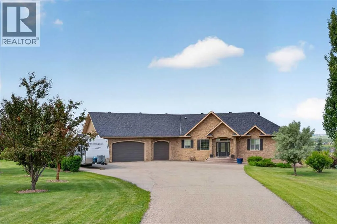
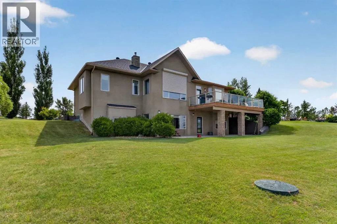
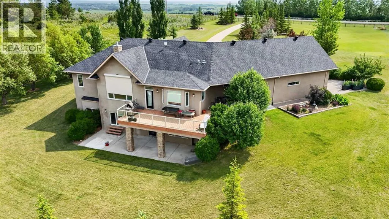
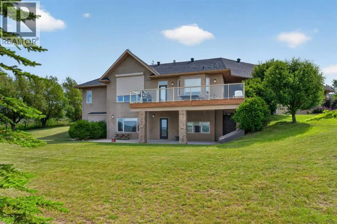
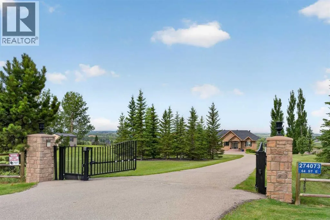
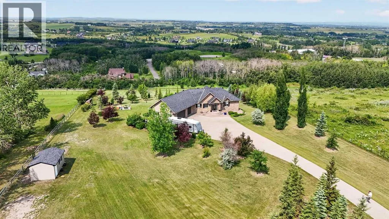
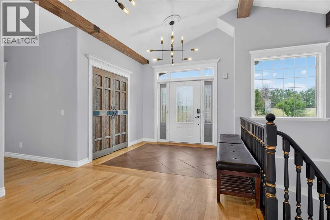
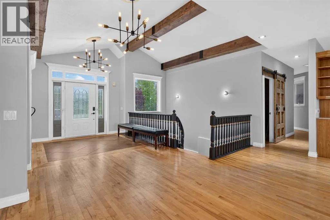
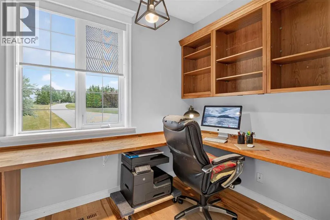
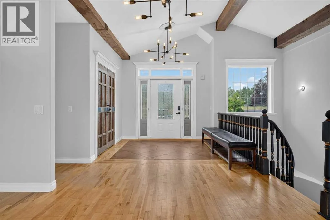
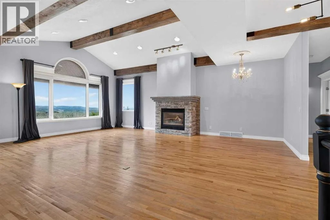
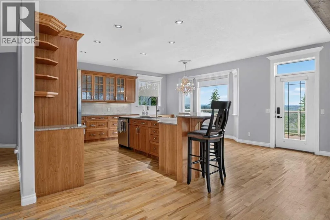
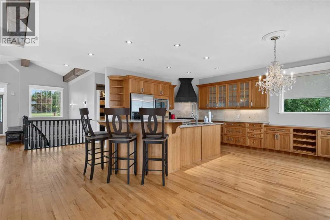
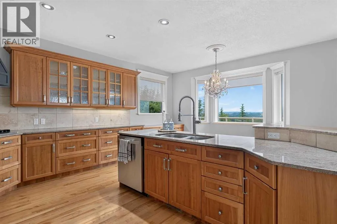
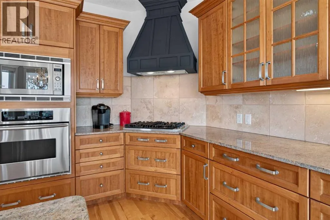
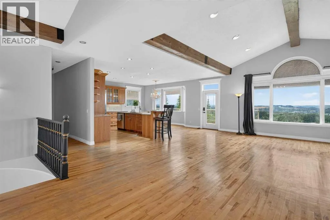
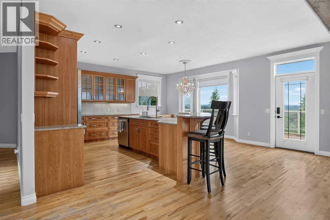
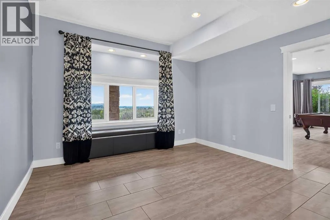
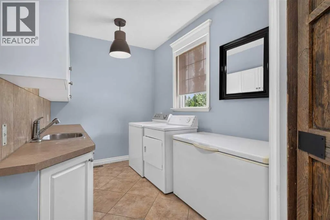
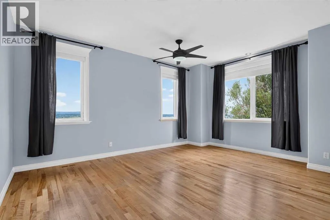
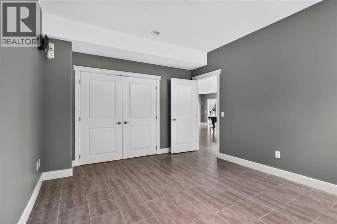
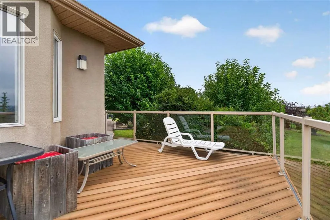
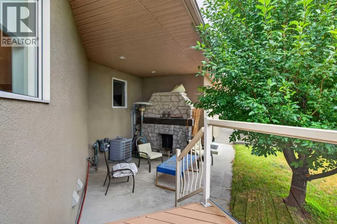
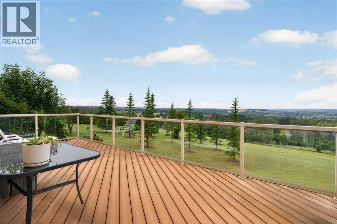
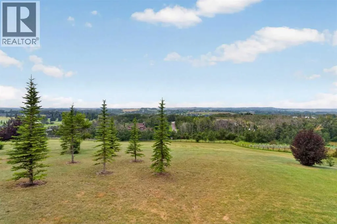
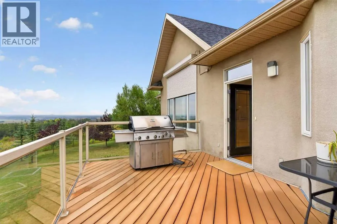
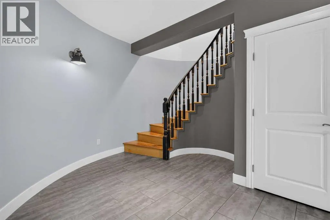
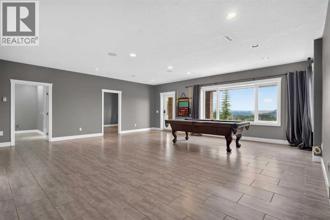
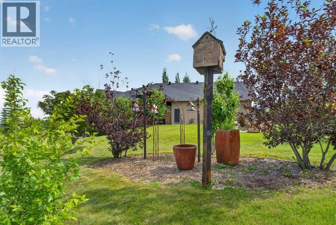
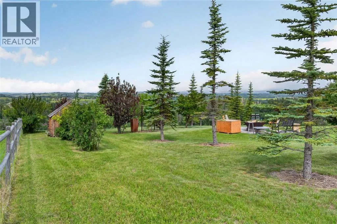
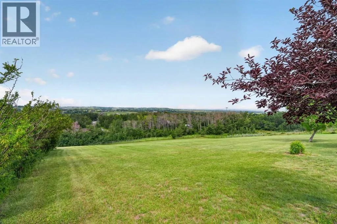
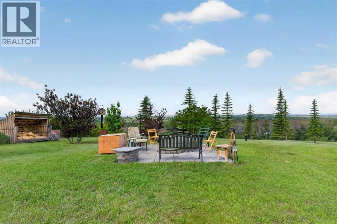
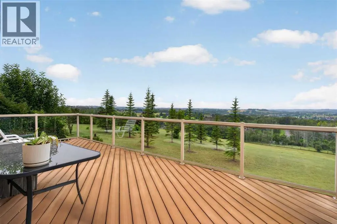
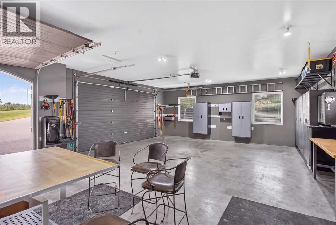
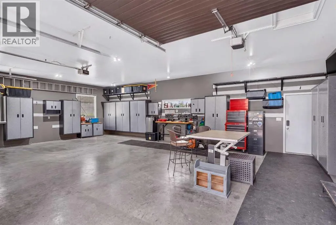
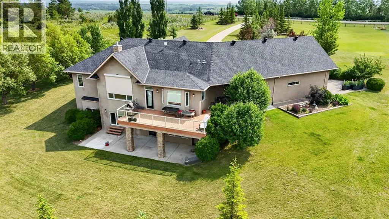
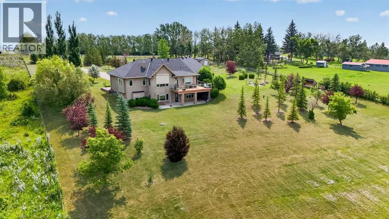
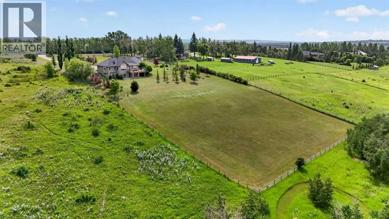
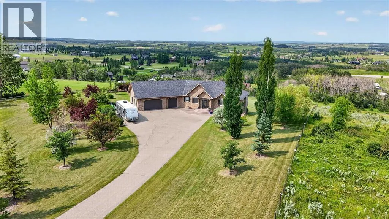
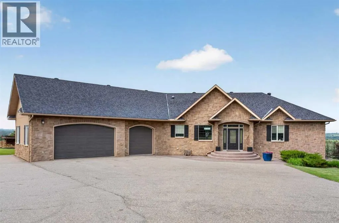
****OPEN HOUSE SUNDAY SEPT 6TH 2-4 PM *** Exceptional DeWinton Acreage Walkout Bungalow with Unobstructed Mountain ViewsPerched atop a beautifully landscaped 3.3-acre parcel in the sought-after DeWinton area, this exceptionalfully developed walkout bungalow combines outstanding construction, thoughtful design and an extraordinary setting. Enjoy panoramic, unobstructed west-facing views toward the Rocky Mountains from this hill top location.Built to an exceptionally high standard, the home features a foam-core foundation, in-floor heating in the lower level, and a finished, heated triple garage. The bright, open-concept main floor offers generous living spaces, numerous custom built-ins, a dedicated den, and a highly functional laundry/mudroom.The fully developed walkout level provides additional living and entertaining space, complemented by the warmth and comfort of in-floor heating. Outside, the meticulously manicured grounds create a private and beautifully maintained acreage setting.A rare combination ofquality construction, exceptional views, functional design and 3.3 acres ofbeautifully developed land—an outstanding DeWinton property that must be seen to be fully appreciated. See Virtual tour within for additional photos and 360's1 (id:27476)


Property Highlights

MLS® Number
A2337722
Type
Single Family
Ownership Type
Freehold
Land Size
3.3 ac|2 - 4.99 acres
Parking Space Total
3

Building

Building Type
House
Storeys
1.00
Square Footage
1976 sqft
Bathrooms Total
3
Bedrooms Above Ground
1
Bedrooms Total
4
Amenities
Schools
Exterior Finish
Concrete
Fireplace Present
Yes
Basement Type
Full (Finished)
Basement Features
Separate entrance, Walk out
Building Heating Type
Other, In Floor Heating
Heating Fuel
Building Cooling Type
Central air conditioning

Utilities

Water
Well
Utility Sewer
Septic System

Room Layout

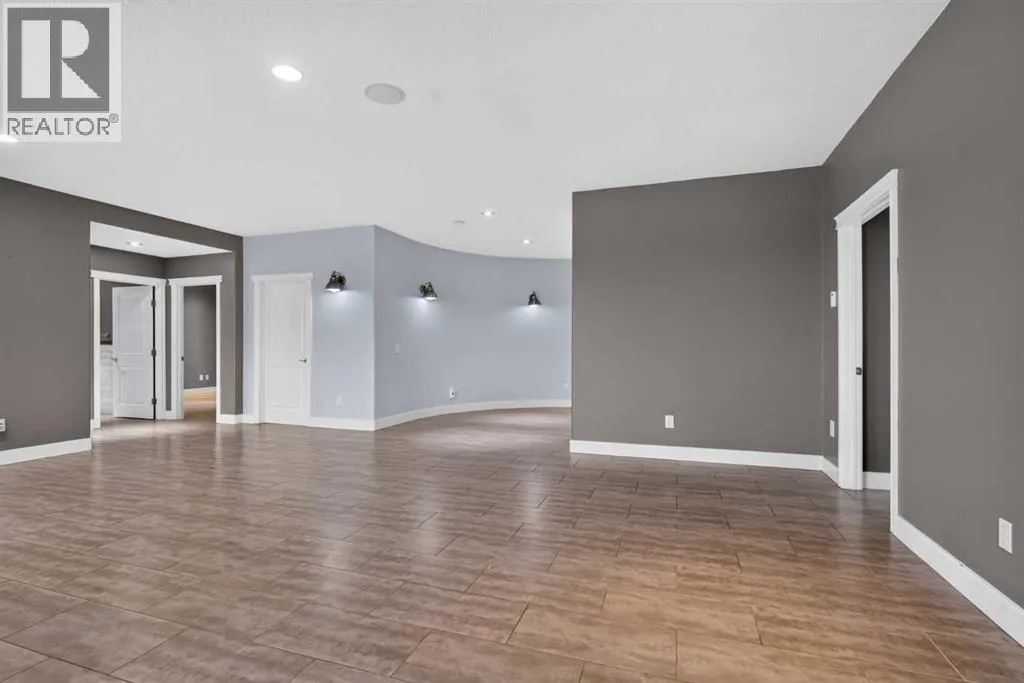
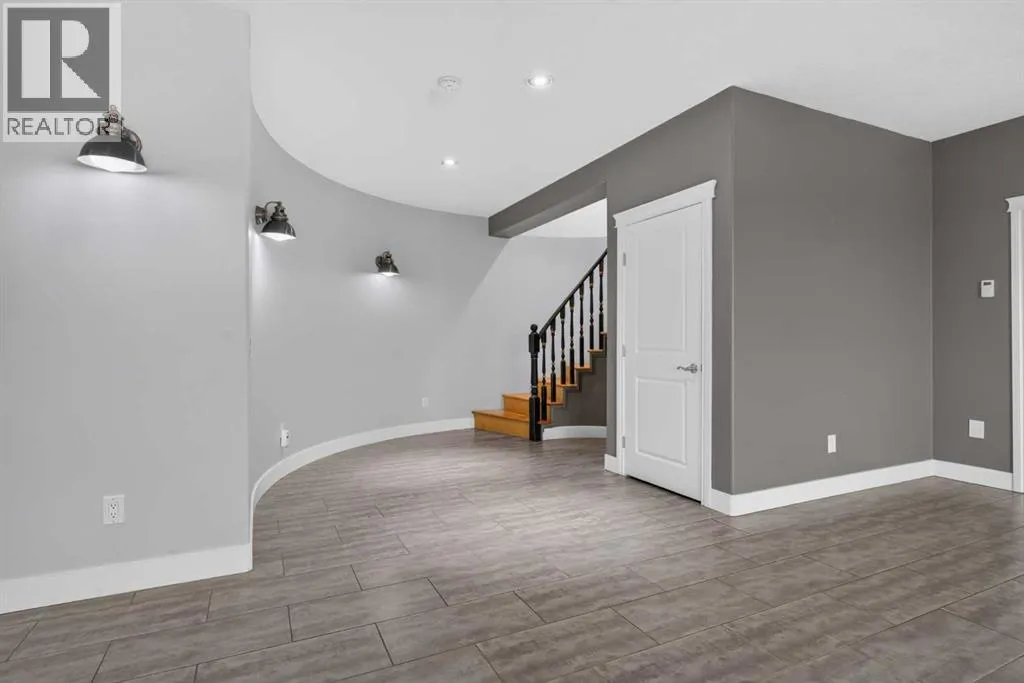
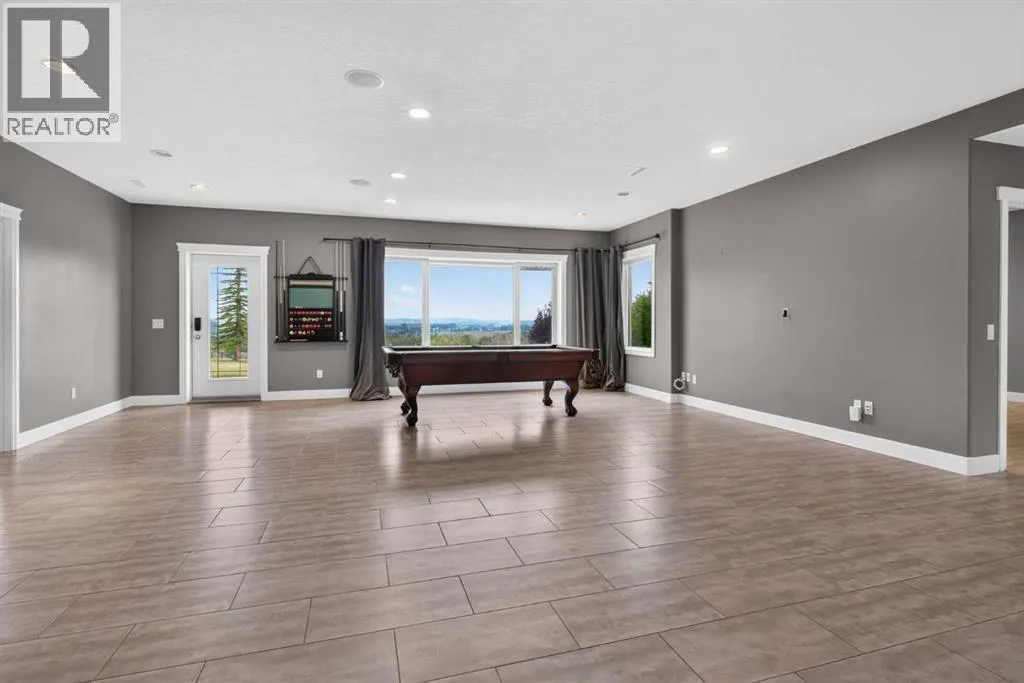
Recreational, Games room
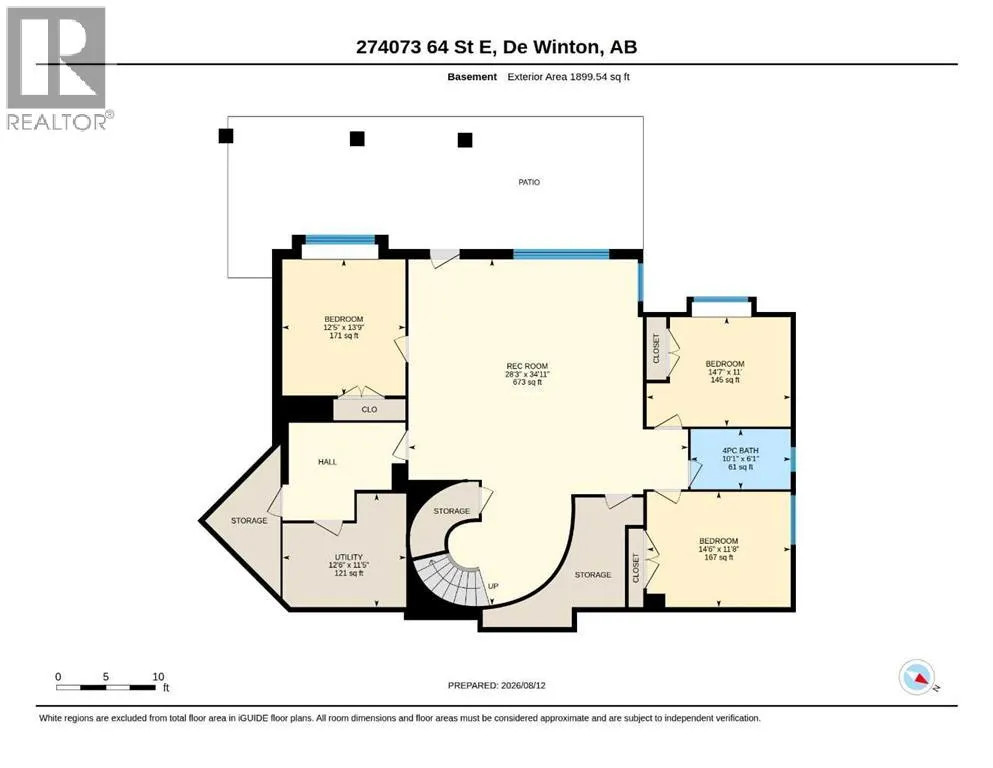
Basement
34.11 Ft x 28.30 Ft
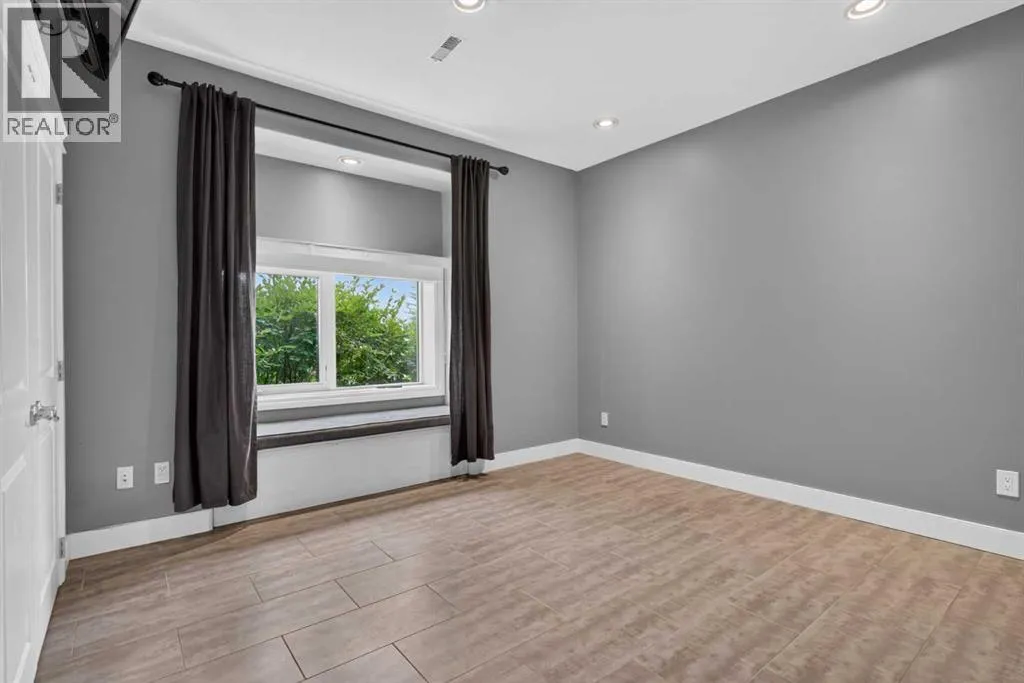
Bedroom
Basement
14.70 Ft x 11.00 Ft
Bedroom
Basement
14.60 Ft x 11.80 Ft
Bedroom
Basement
13.90 Ft x 12.50 Ft
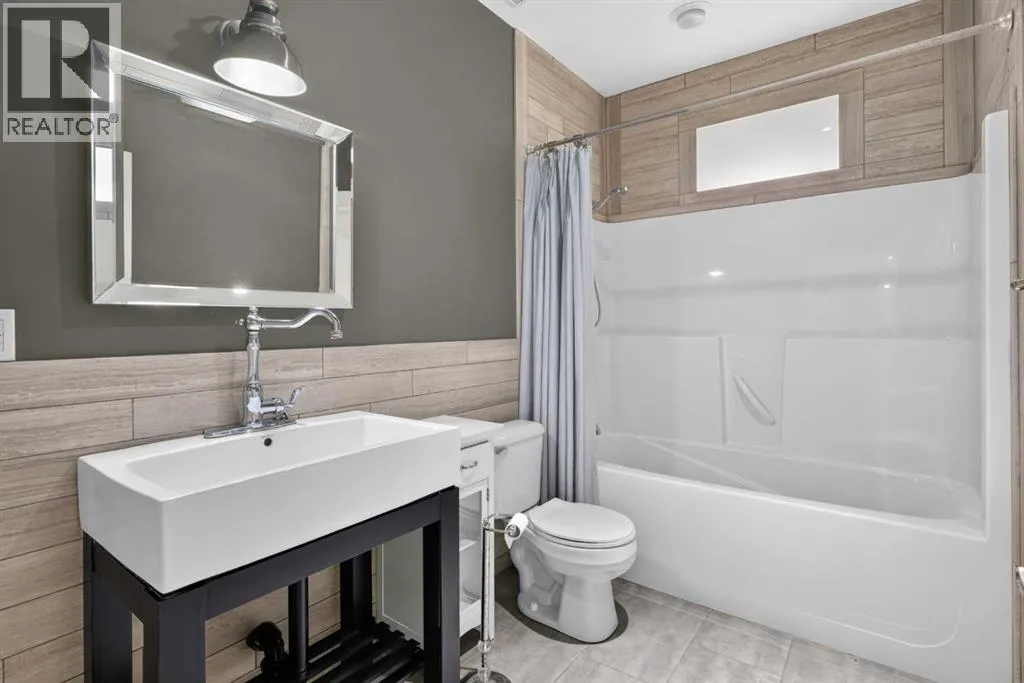
4pc Bathroom
Basement
10.10 Ft x 6.10 Ft
Furnace
Basement
12.60 Ft x 11.50 Ft
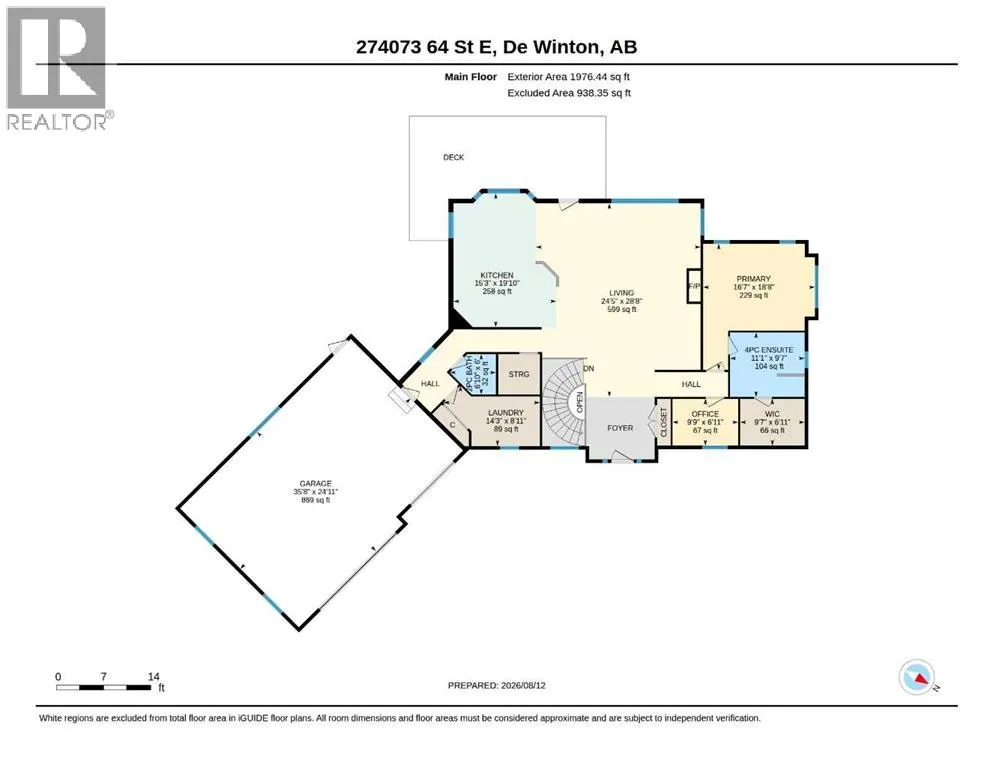
Living room
Main level
11.00 Ft x 24.50 Ft
Other
Main level
19.10 Ft x 15.30 Ft
Dining room
Main level
12.50 Ft x 14.20 Ft
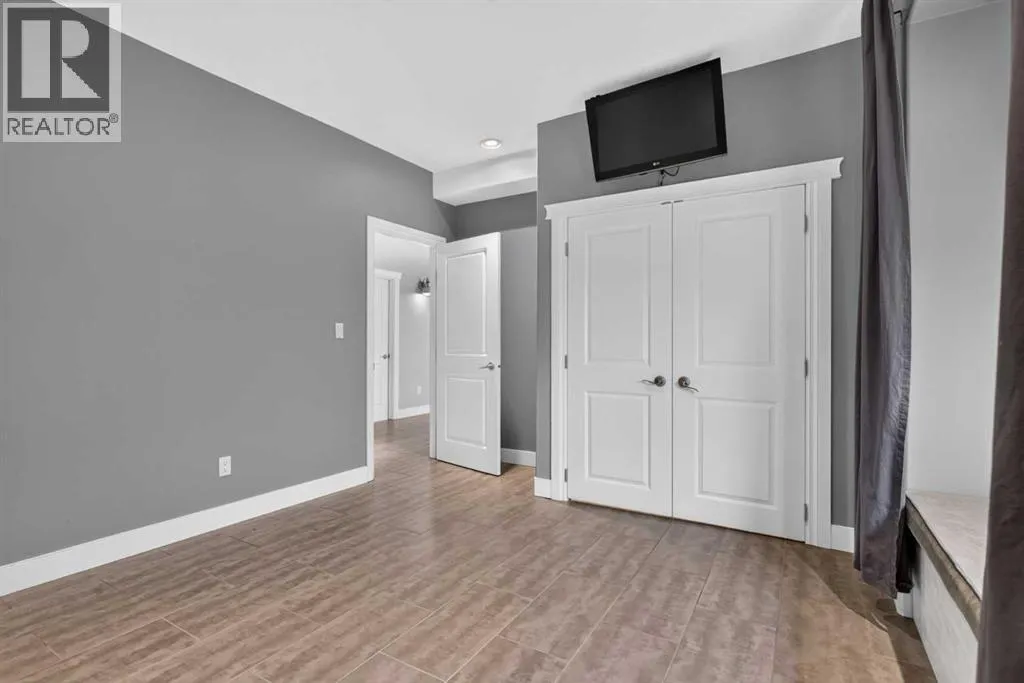
Primary Bedroom
Main level
18.80 Ft x 16.70 Ft
Den
Main level
9.90 Ft x 7.00 Ft
Laundry room
Main level
14.30 Ft x 8.11 Ft
4pc Bathroom
Main level
11.10 Ft x 9.70 Ft
2pc Bathroom
Main level
6.10 Ft x 6.00 Ft
Pantry
Main level
9.70 Ft x 6.11 Ft

Location

Learn more about this property
Listing provided by:
CIR Realty
MLS® number:
A2337722
Agent:
Colin Sloan
*Indicates required field
Name is required
Email is required
Please enter a valid phone number (e.g., 416-111-1111).