32183 552 Highway E, Rural Foothills County, Alberta T1S 4Z1

Listed for:
$1,850,000
6 beds
6 baths
Listed 20 days ago
House for rent: 32183 552 Highway E, Rural Foothills County, Alberta T1S 4Z1

View all 43 photos

About

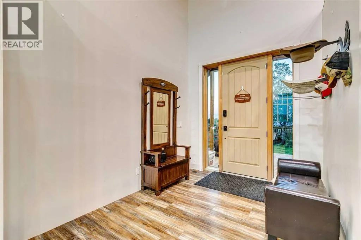
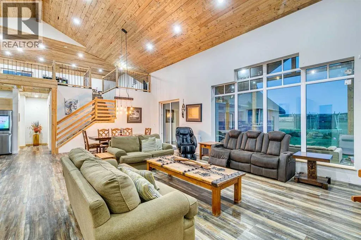
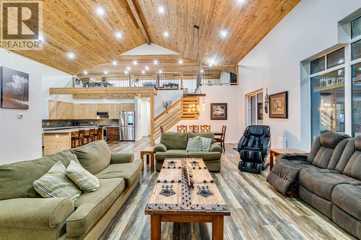
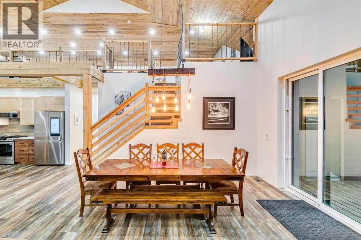
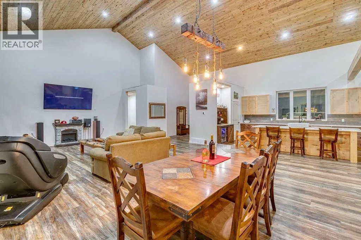
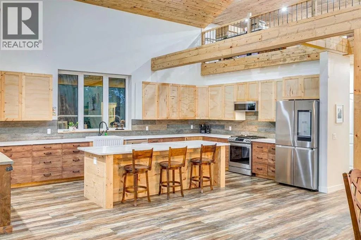
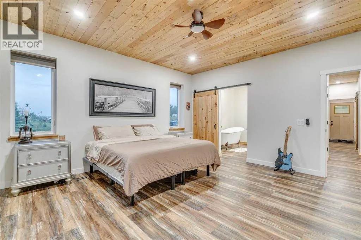
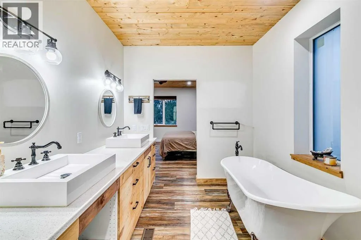
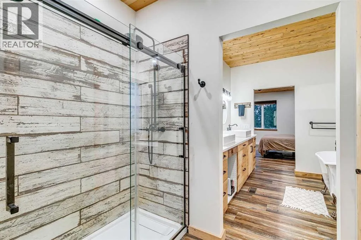
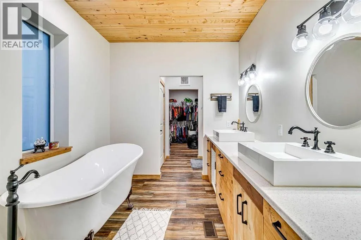
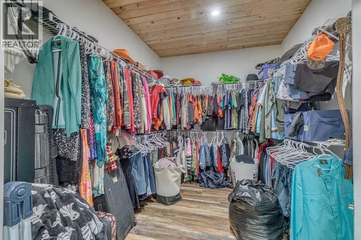
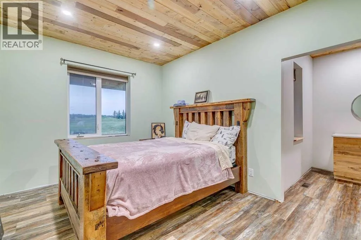
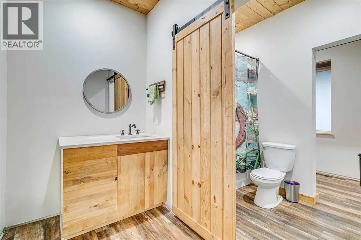
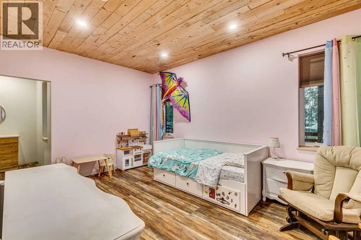
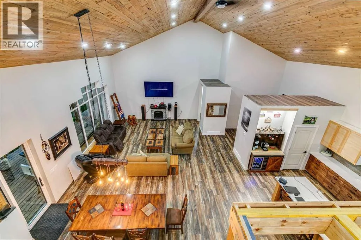
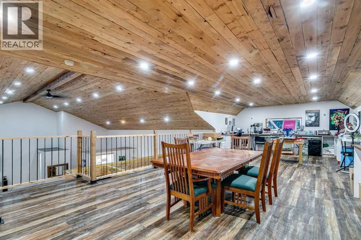
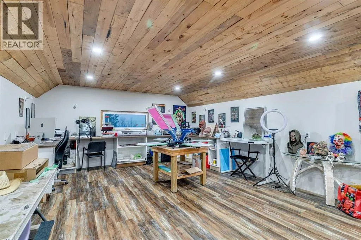
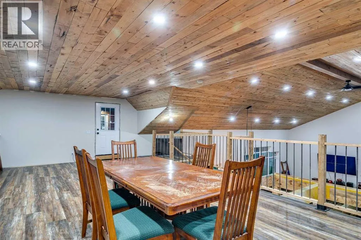
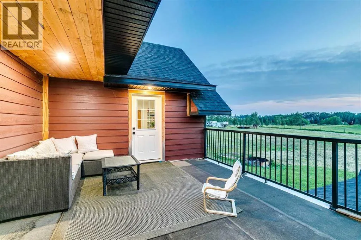
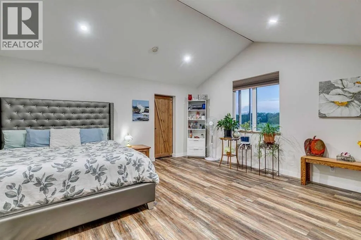
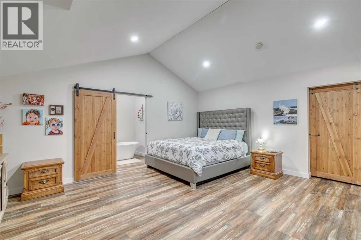
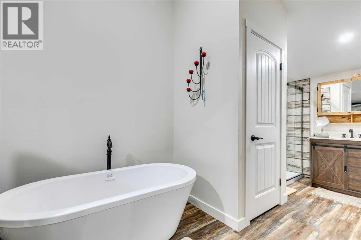
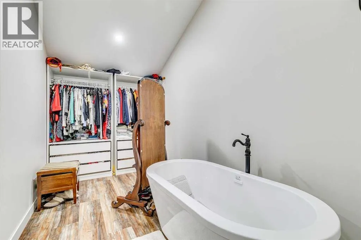
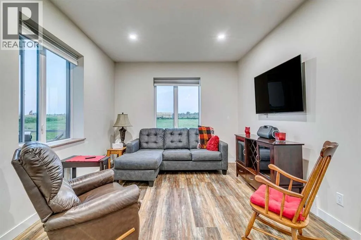
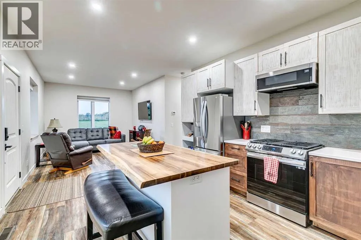
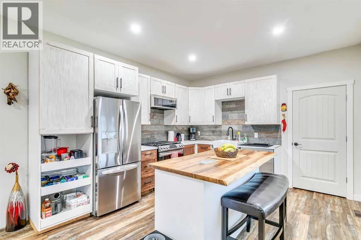
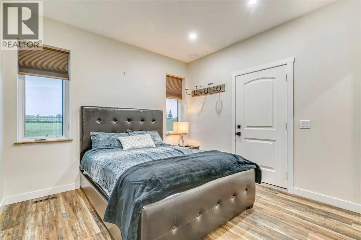
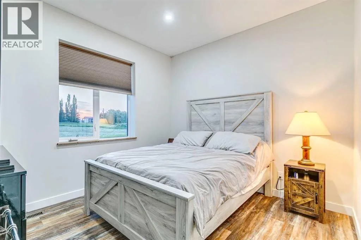
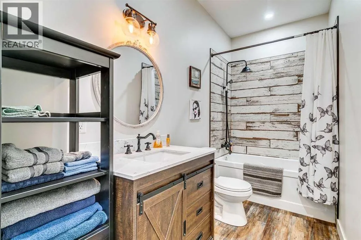
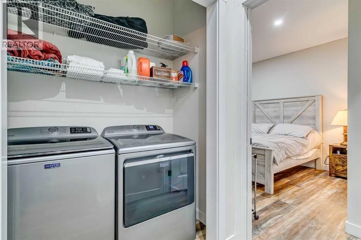
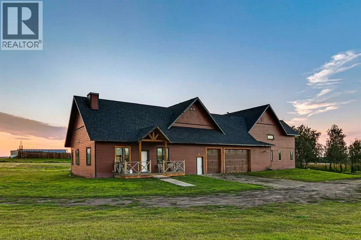
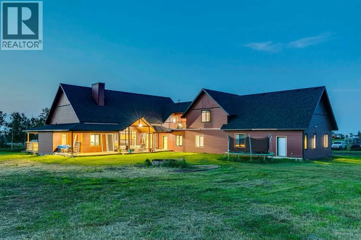
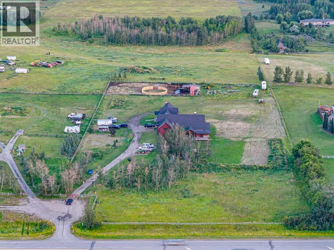
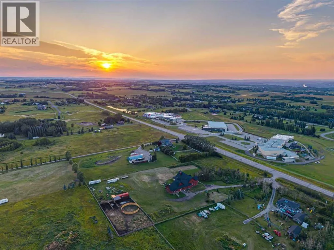
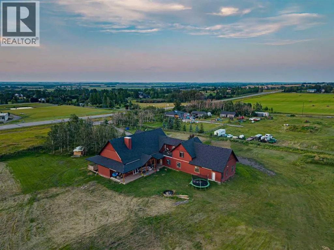
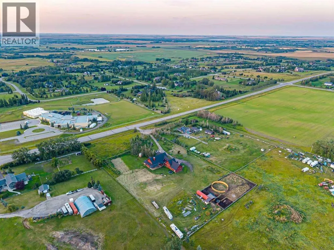
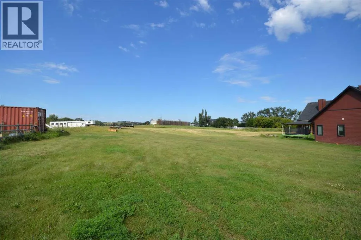
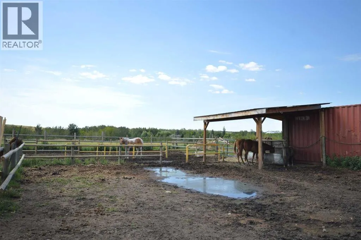
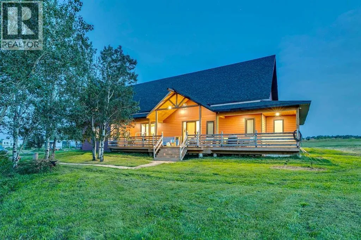
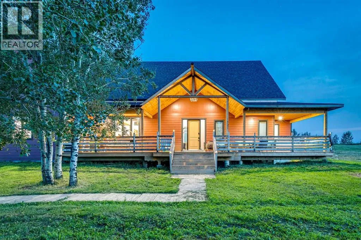
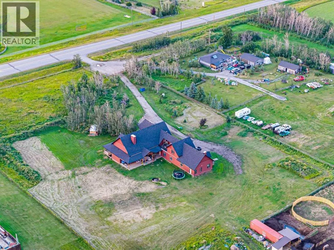
Welcome to this beautiful, built-in-2024 home offering an exceptional blend of modern design, comfort, and acreage living! Step inside to a spacious foyer leading you into the open-concept layout where the living room, dining area, and kitchen flow seamlessly together—perfect for everyday living and entertaining alike.This property features 3 bedrooms on the main floor, including a spacious primary bedroom with a large walk-in closet and a luxurious 5-piece ensuite. Two additional main-floor bedrooms share a 5 piece Jack-and-Jill ensuite bathroom, providing privacy and convenience for family or guests.Upstairs, the open loft overlooks the main floor and includes a large storage area, plus an exterior walkway that leads to a private mother-in-law suite—ideal for multi-generational living, guests, or a flexible lifestyle setup.Adding even more value, there is also a full semi-detached 2 bedroom 2 bathroom secondary suite currently being used as a short-term rental, offering fantastic potential for supplemental income.Outside, enjoy the peace and freedom of 3.9 acres, complete with horse facilities, making this a wonderful fit for equestrian enthusiasts.Location is a standout as well—this home is across the street from Heritage Heights School (Jr K-9), St. Francis of Assisi Academy (K-9), and the Scott Seamans Sports Rink. And with easy access to nearby amenities, you’re just 11 minutes to the charming town of Okotoks and 13 minutes to Calgary.A rare opportunity that truly checks every box—space, lifestyle, and location. Schedule your private viewing today! (id:27476)


Property Highlights

MLS® Number
A2338541
Type
Single Family
Ownership Type
Freehold
Land Size
3.9 ac|2 - 4.99 acres

Building

Building Type
House
Storeys
1.50
Square Footage
4603 sqft
Bathrooms Total
6
Bedrooms Above Ground
4
Bedrooms Total
6
Amenities
Schools
Exterior Finish
Concrete
Fireplace Present
Yes
Basement Type
Full (Unfinished)
Basement Features
Building Heating Type
In Floor Heating
Heating Fuel
Natural gas
Building Cooling Type
None

Utilities

Water
Well
Utility Sewer
Septic System

Room Layout

Primary Bedroom
Second level
17.00 Ft x 18.00 Ft
4pc Bathroom
Second level
.00 Ft x .00 Ft
Other
Second level
6.83 Ft x 7.08 Ft
Loft
Second level
22.25 Ft x 44.08 Ft
Storage
Second level
9.42 Ft x 18.08 Ft
Kitchen
Main level
20.25 Ft x 14.08 Ft
Living room
Main level
21.50 Ft x 22.92 Ft
Dining room
Main level
10.50 Ft x 19.50 Ft
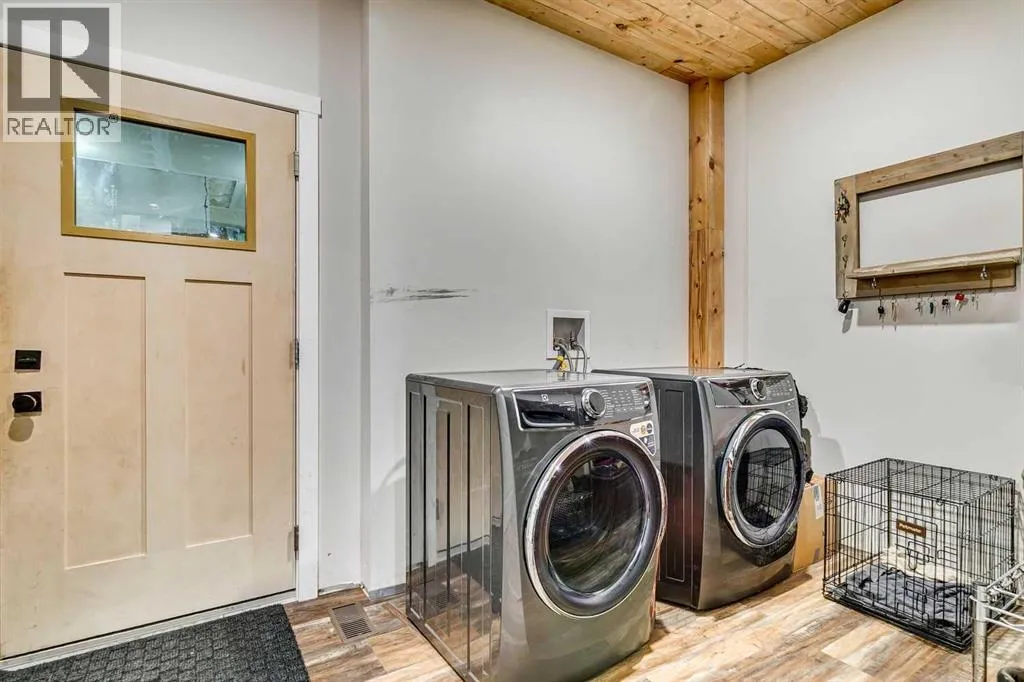
Laundry room
Main level
13.00 Ft x 7.83 Ft
Foyer
Main level
8.33 Ft x 10.67 Ft
Primary Bedroom
Main level
15.08 Ft x 16.33 Ft
Other
Main level
8.42 Ft x 11.08 Ft
5pc Bathroom
Main level
.00 Ft x .00 Ft
Bedroom
Main level
15.33 Ft x 11.17 Ft
Bedroom
Main level
10.33 Ft x 17.42 Ft
5pc Bathroom
Main level
.00 Ft x .00 Ft
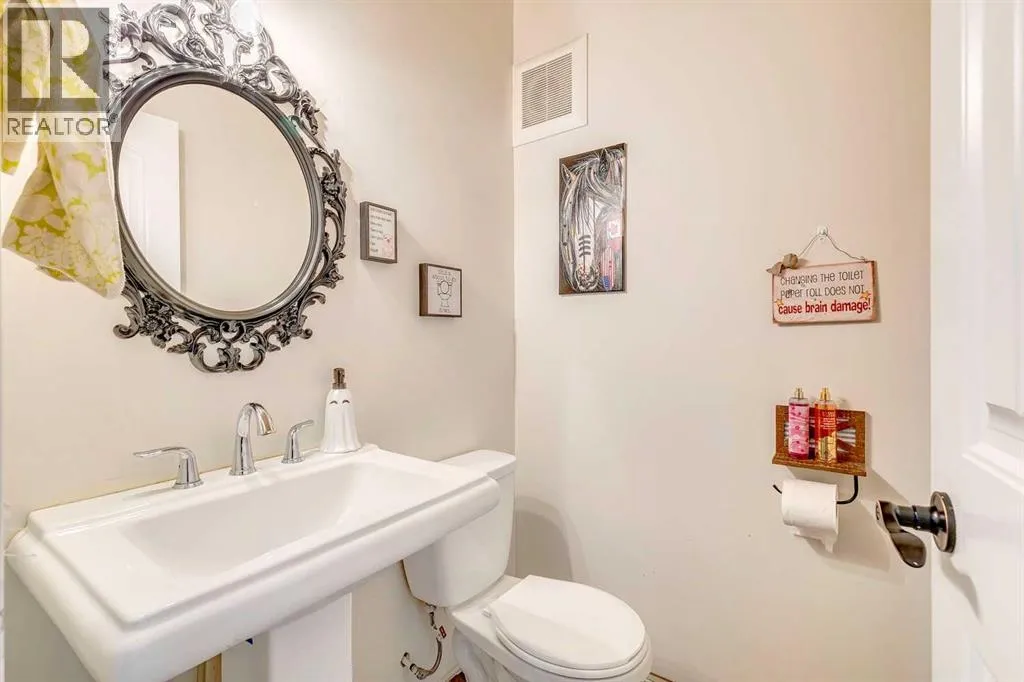
2pc Bathroom
Main level
Measurements not available
Family room
Unknown
11.08 Ft x 11.17 Ft
Kitchen
Unknown
12.33 Ft x 17.00 Ft
Bedroom
Unknown
11.50 Ft x 11.08 Ft
Bedroom
Unknown
11.17 Ft x 10.75 Ft
3pc Bathroom
Unknown
.00 Ft x .00 Ft
4pc Bathroom
Unknown
.00 Ft x .00 Ft

Location

Learn more about this property
Listing provided by:
MaxWell Capital Realty
MLS® number:
A2338541
Agent:
Diane Dawson
*Indicates required field
Name is required
Email is required
Please enter a valid phone number (e.g., 416-111-1111).