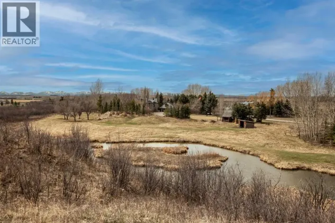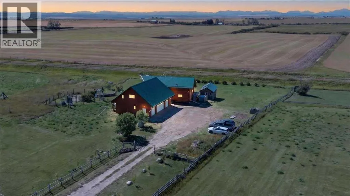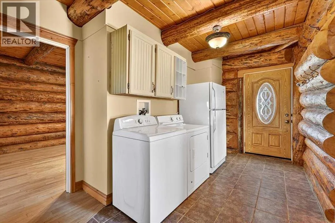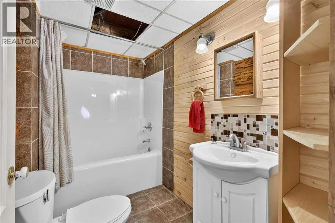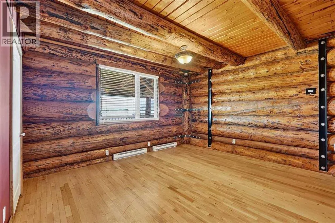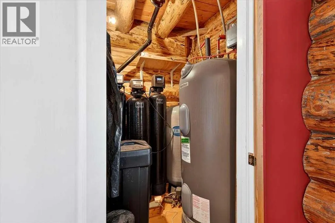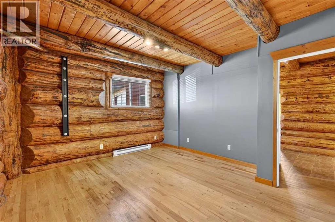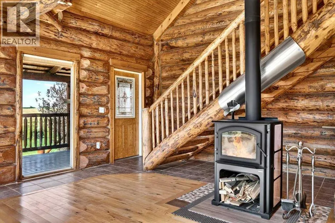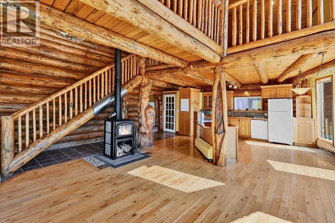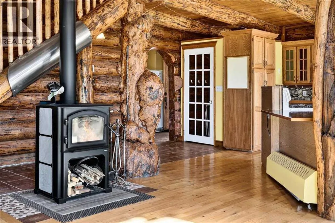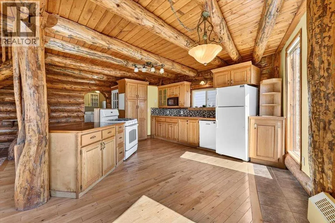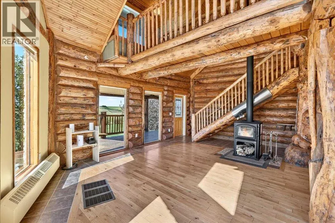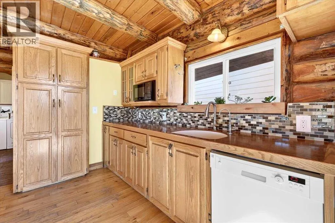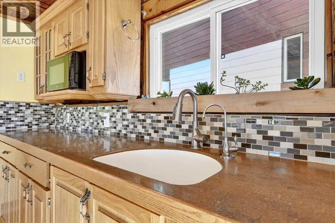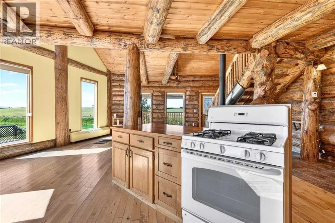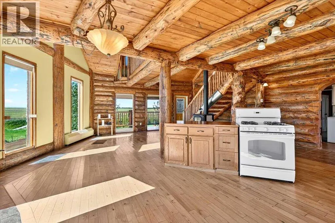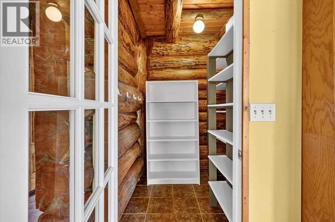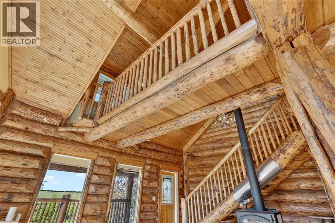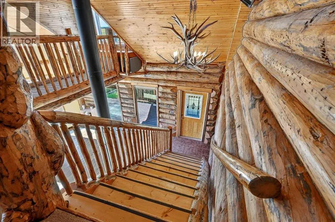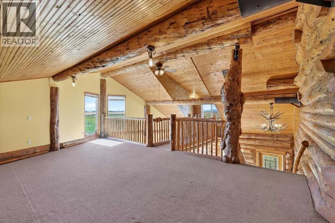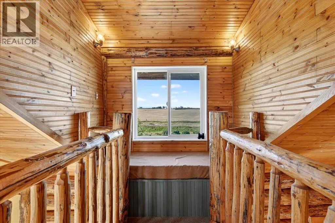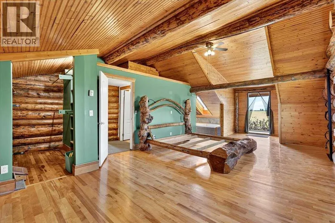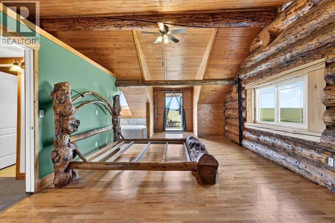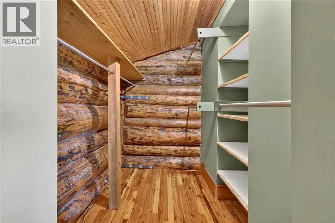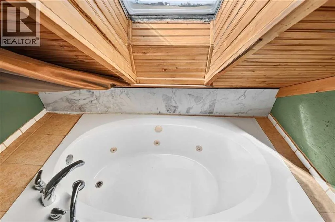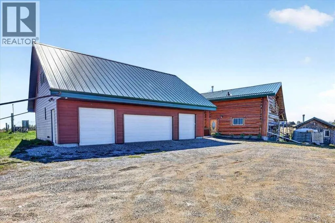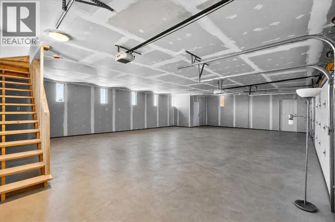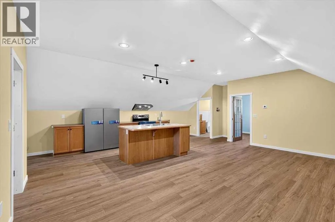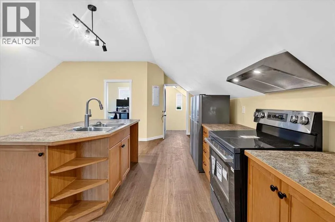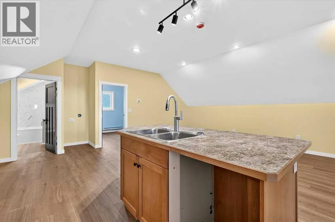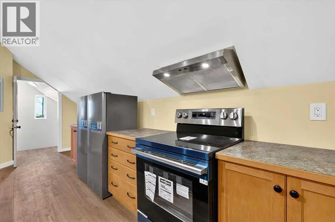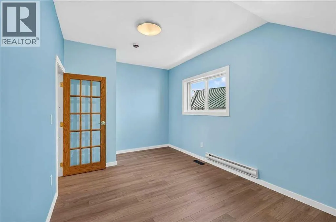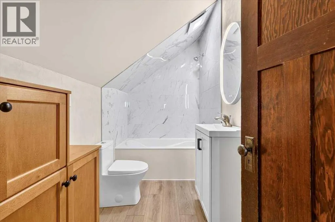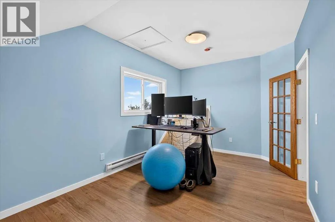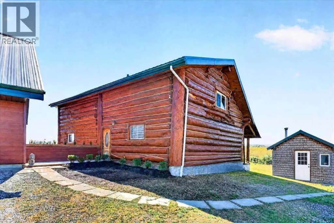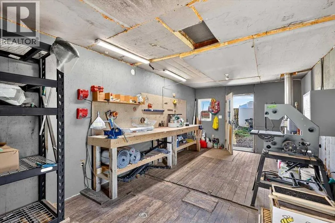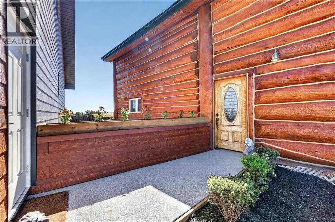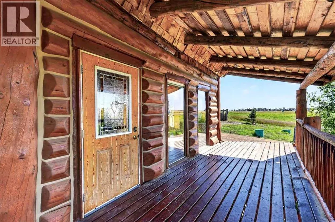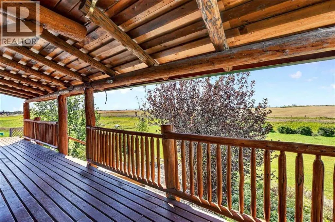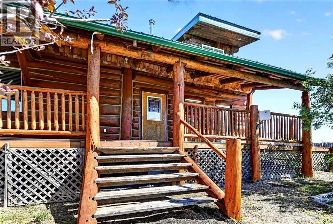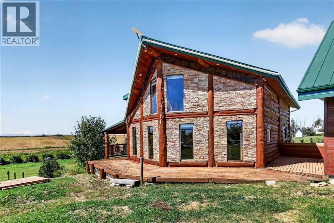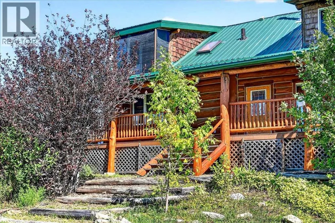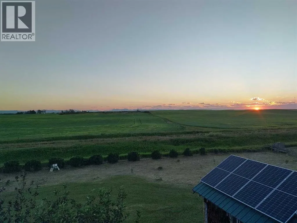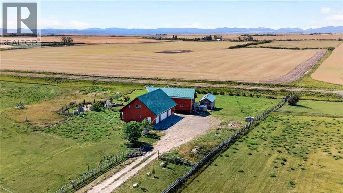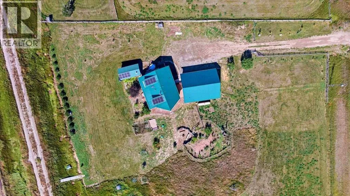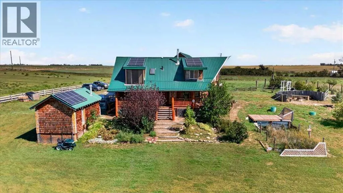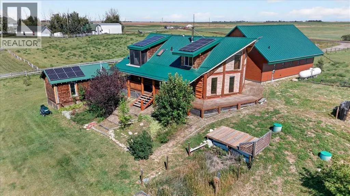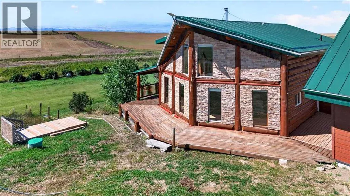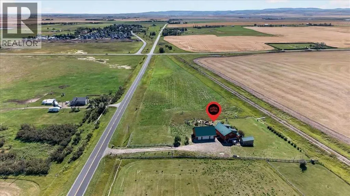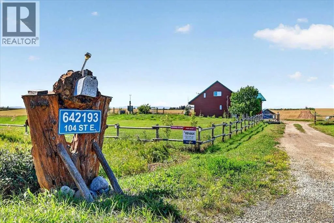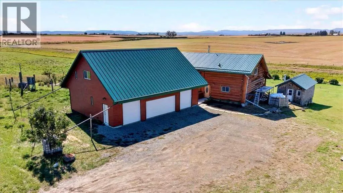
***EASY MORTGAGE QUALIFICATION WITH RENTAL OFFSET CALCULATION *** MASSIVE $120,000 PRICE REDUCTION *** EFFECTIVELY TWO HOUSES ON ONE ACREAGE PROPERTY!! 642193-104 St East AND 10-642193-104 St East being sold TOGETHER.Discover a one-of-a-kind country retreat where rustic log-home charm meets exceptional craftsmanship & modern convenience.Set on 3.69 acres-with the option to purchase an adjacent 3 acres already fenced in-this beautifully maintained property offers sweeping prairie and mountain views,unmatched privacy,and an ideal location just a 10 min walk to Cayley,12 minutes to High River,and 35 minutes to south Calgary.With numerous updates and upgrades,this handcrafted log home radiates warmth with its natural wood finishes,hardwood & tile flooring, and expansive west-facing windows that fill the open-concept interior with natural light.The newly sanded,stained,and re-chinked exterior is finished with a stain that does not need sanding for future maintenance ($50K)!Thoughtful features include a walk-in pantry, abundant kitchen cabinetry,gas range,walk-in closet, a soaker tub with new Roman high-flow jetted fixture & screened in private deck off the primary bedroom ($2K).The Ensuite shower is drywalled and ready for BUYER'S CHOICE of tile ($8K)!! A cozy loft with a catwalk and built-in reading bench adds architectural charm,the primary bedroom showcases a custom log king-sized bed.Extensive upgrades include a new planter box and deck to the entrance ($4K),steel beams with metal strapping,a high-efficiency WETT-certified wood stove w/custom heat shield (capable of heating the home exclusively),a 2022 metal roof w/new plywood sheathing($35K),a 2025 septic tank ($18K),RHEEM Marathon 80-gallon hot water tank w/timer and 100-year warranty (including $4K in upgraded plumbing,water filtration & softener systems,a fully paid 5.46KW solar array ($12K),and new primary bedroom window sill.A standout feature is the oversized heated quad garage (42' x 29') with a fully permitt ed 808 sq.ft two-bedroom carriage house (LEGAL) suite above ($425K) with its own address!Built to exceptional standards,the garage includes cement board over 2x6 construction (16” OC),rock wool insulation,plywood sheathing with NO OSB,a standing seam metal roof with no exposed screws,and a 5-foot frost wall.Power is abundant with a 200-amp garage panel and separate 100-amp suite panel.The legal suite offers 9' ceilings,custom HVAC with supply/return in every room,a bathroom with chic micro-cement wall finish,waterproof LVP,and quality Canadian-made laminate flooring.The garage also provides ample workshop space with heat & power.A new transformer upgrades service from 100 to 200 amps from the main pole.Separate heated shop (24' x 12'), and driveway with a solar-powered gate with fob access ($4K).The paved road is a school bus route,ensuring same-day winter snow removal.This exceptional acreage blends rustic beauty with modern comfort—perfect as a family home or a versatile property with income potential. (id:27476)