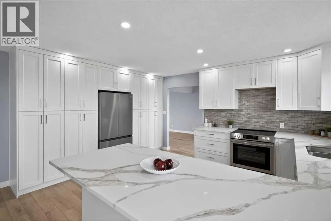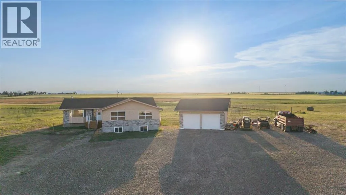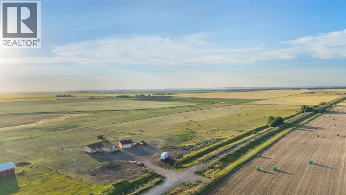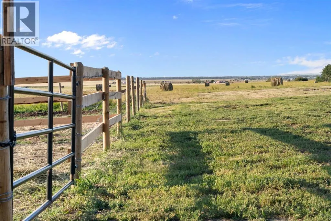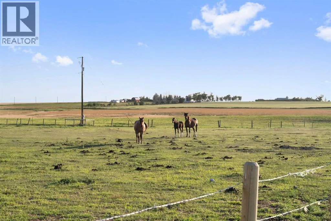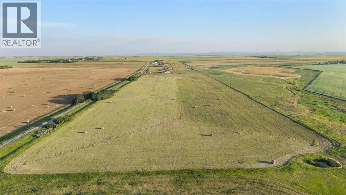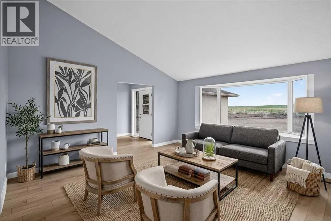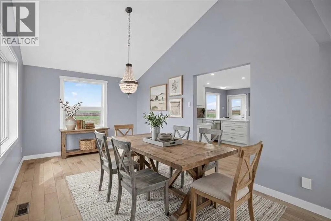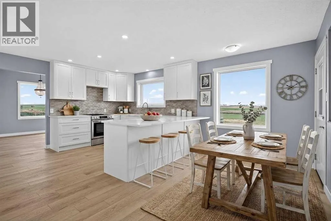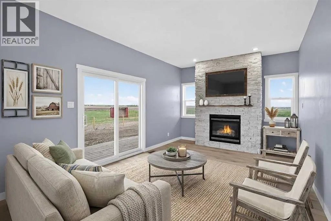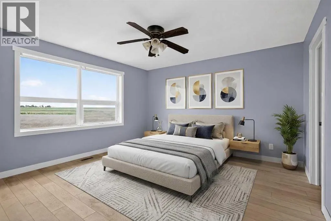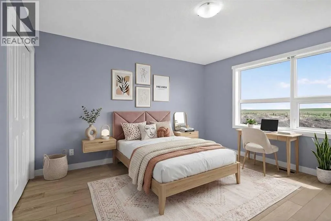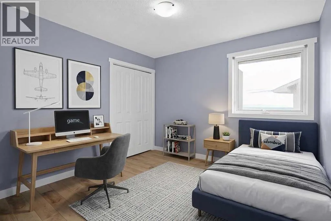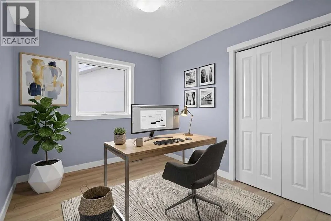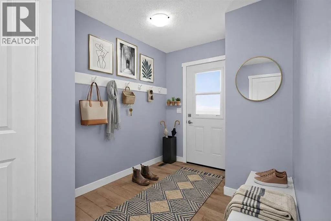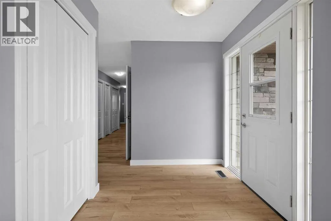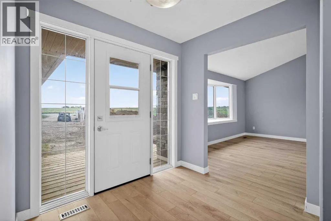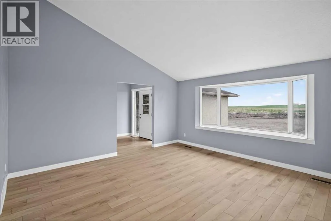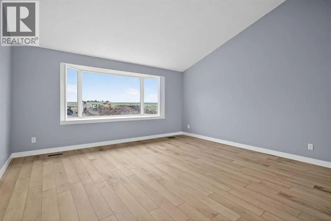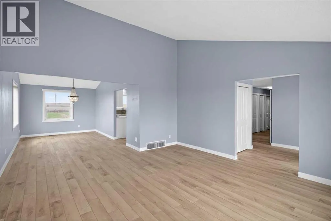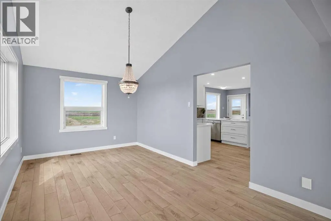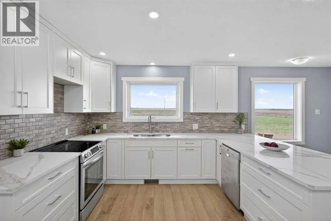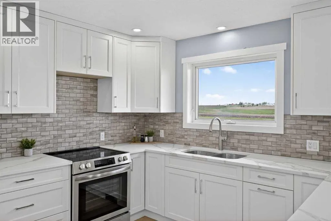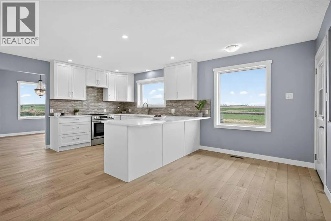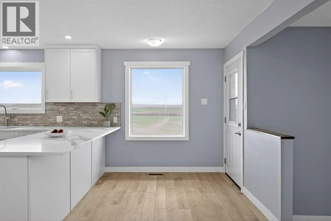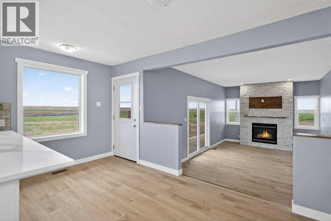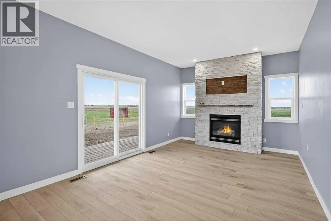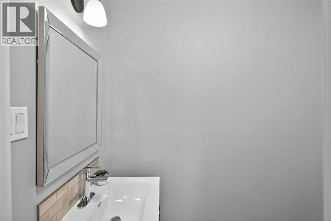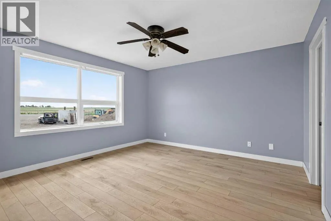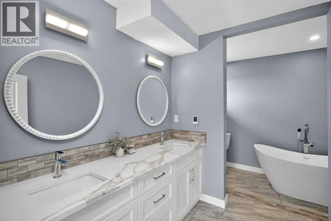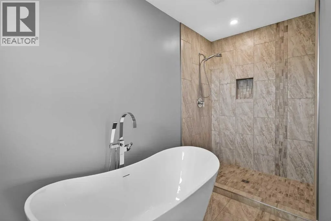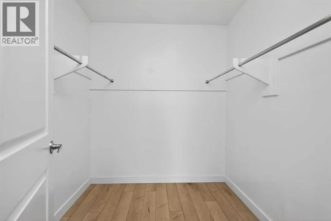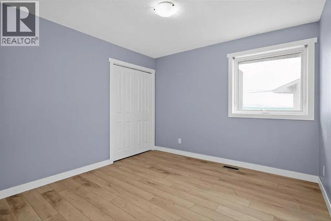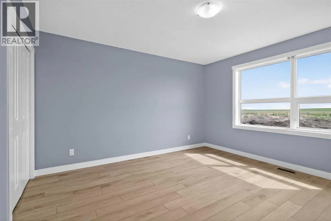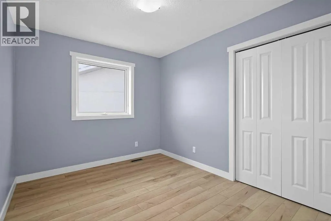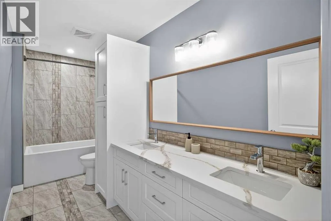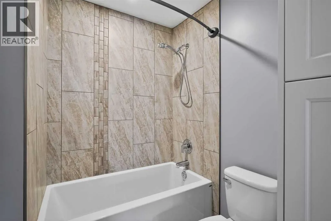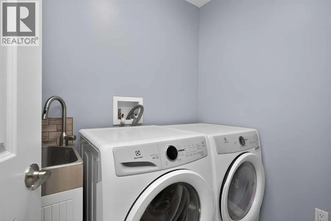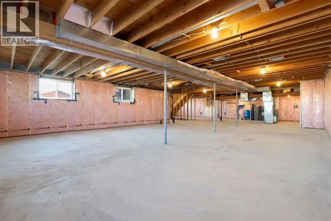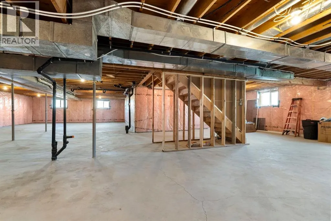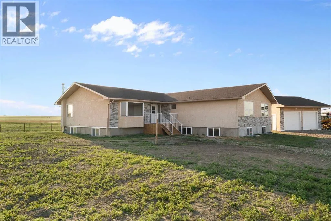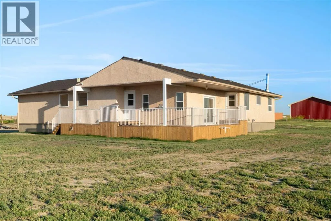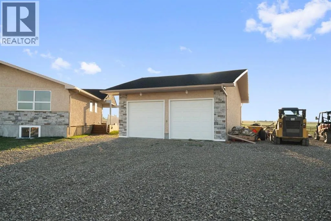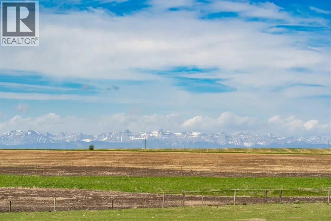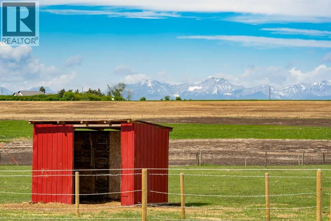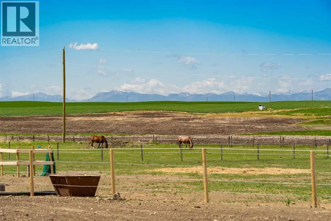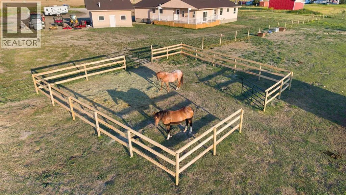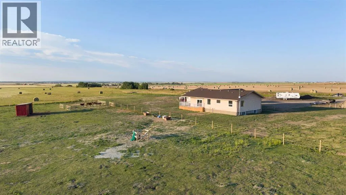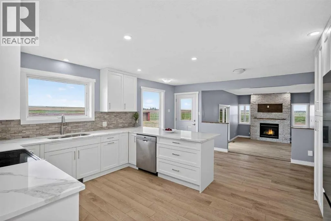
** OPEN HOUSE SEPTEMBER 19 12-3PM ** Escape to the country and give your family the life they've been dreaming of, less than 10 minutes south of High River on this breathtaking 34.28-acre slice of Alberta. This extensively updated 2,398-square-foot bungalow, lovingly relocated onto a brand-new foundation, is ready for kids, animals, your rec toys and everything in between. With room to host the whole family, raise livestock, and grow a garden, this is the kind of property where your family can truly lay down roots. Come home each evening to spectacular mountain filled sunsets from your west-facing deck, a view you'll never get tired of. Inside, the massive kitchen is the heart of the home, overlooking your pastures and the mountains beyond while you cook. Stainless steel appliances, ample storage, and expansive counter space flow easily into an informal dining area, perfect for busy mornings before chores and lazy Sunday breakfasts alike. The sprawling main floor gives everyone room to spread out, with a formal dining area for family gatherings, a bright second living room with a large bay window for watching the kids and animals play outside, and a cozy sunken living room centered around a gas fireplace for the whole family to unwind together. Down the hall, 4 large bedrooms give every family member their own space, including a primary suite with a big walk-in closet and a 5pc ensuite featuring dual sinks, a soaking tub, and a walk-in shower, your own retreat after a long day outside. The 3 additional bedrooms share a massive 5pc bathroom with dual sinks, making busy mornings with the whole family that much easier. Rounding out this incredible country property is an oversized double garage for vehicles, tack, and tools, plus a sprawling unfinished basement offering over 2,200 square feet of potential for a future rec room, home gym, or extra bedrooms as your family's needs grow. With hay and pasture already in place, this acreage is ready for horses, cattle, chick ens, or whatever farm life you've been picturing, all within easy reach of High River for school runs and errands. ADDITIONAL FEATURES: 1978 home on new 2025 foundation, 2025 electrical panel and most electric with 60 amp sub panel in garage, 2025 roof, 2013 furnace, 2025 hot water tank, plumbing 2026, well 2025, septic tank and field 2026, brand new flooring, kitchen, bathrooms, trim, doors, decking, and paint. (id:27476)