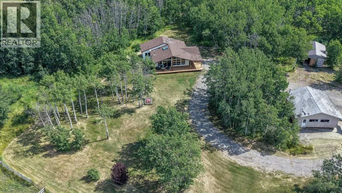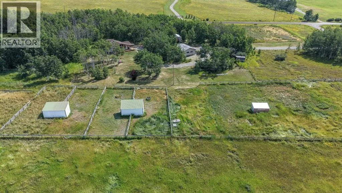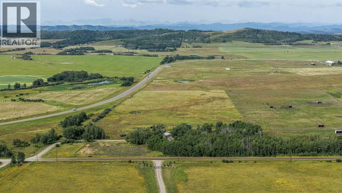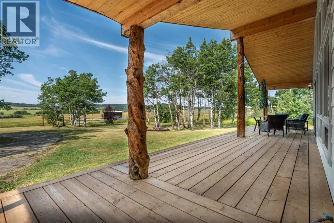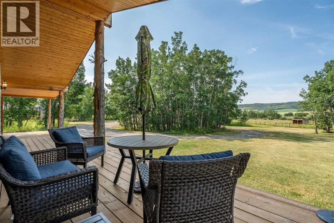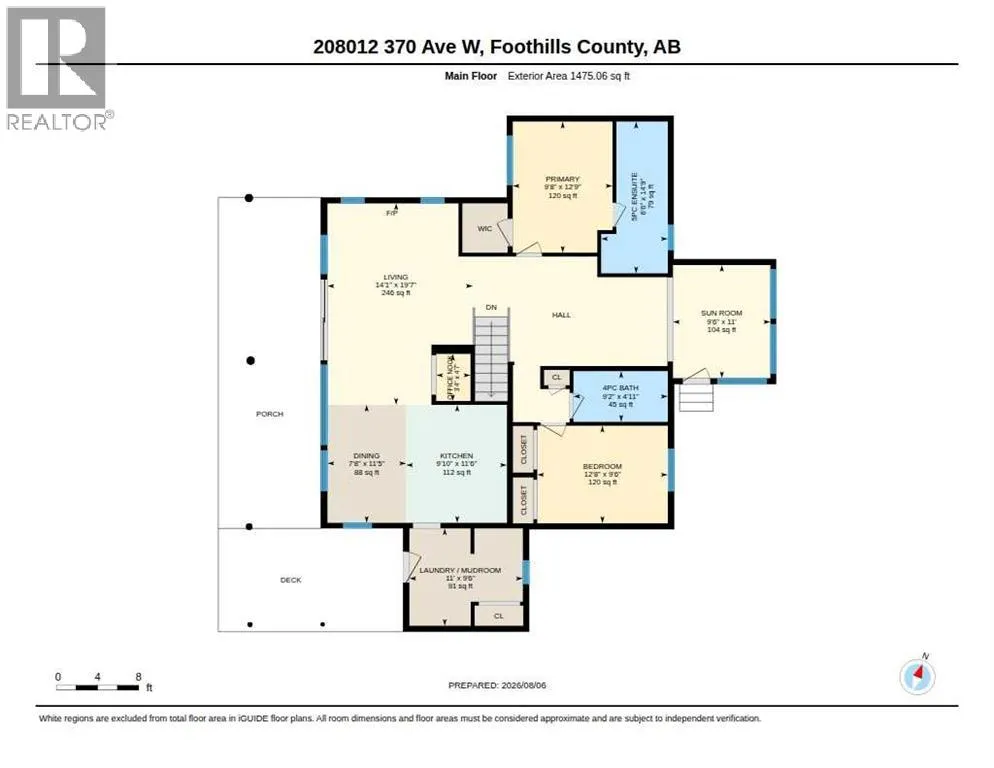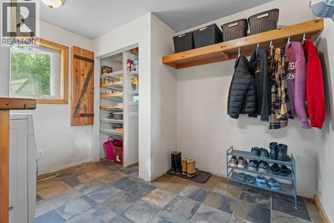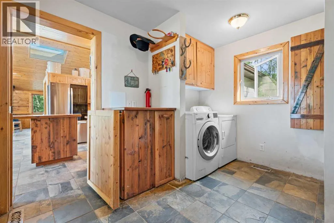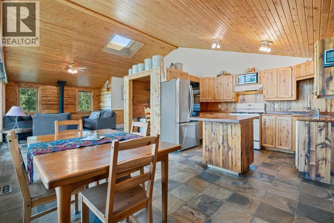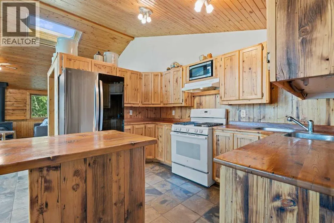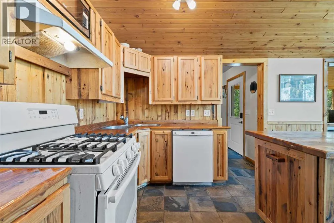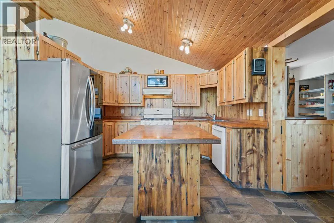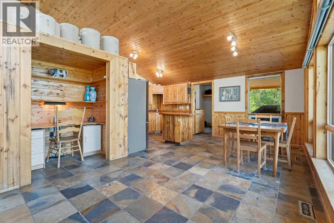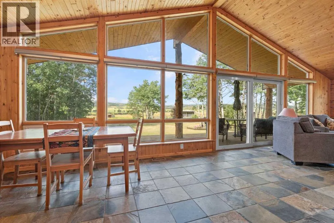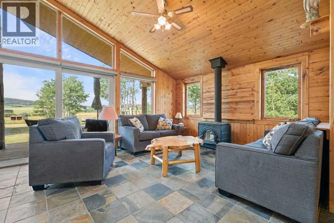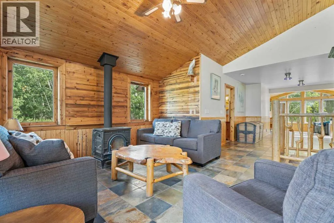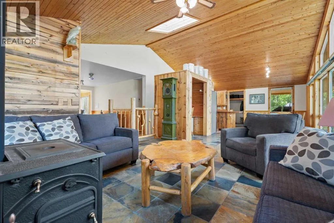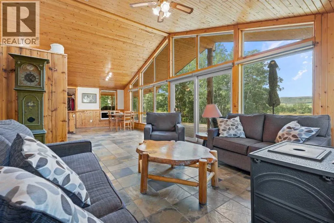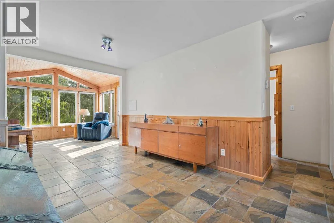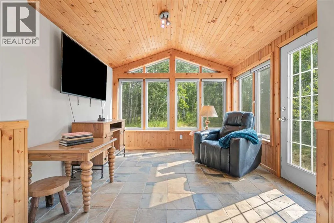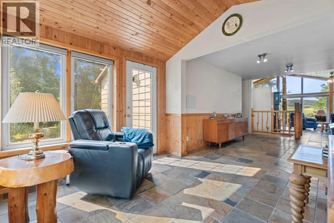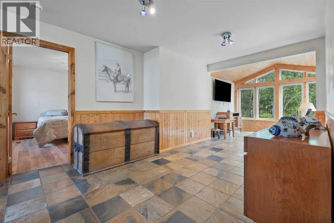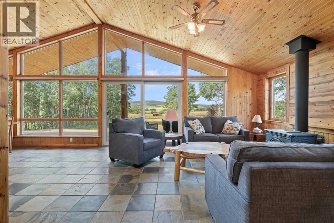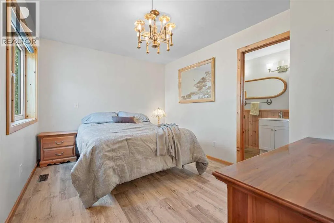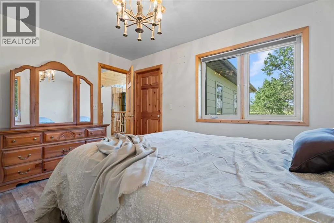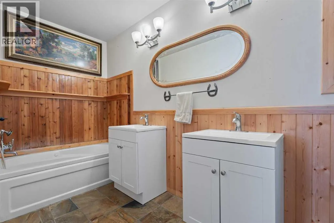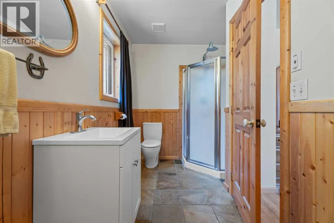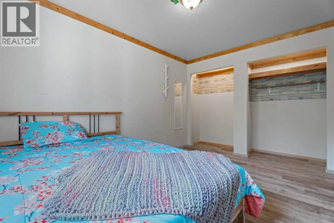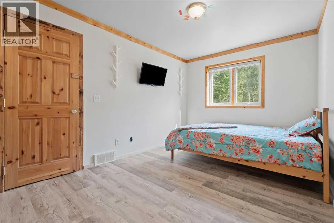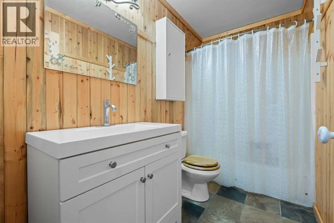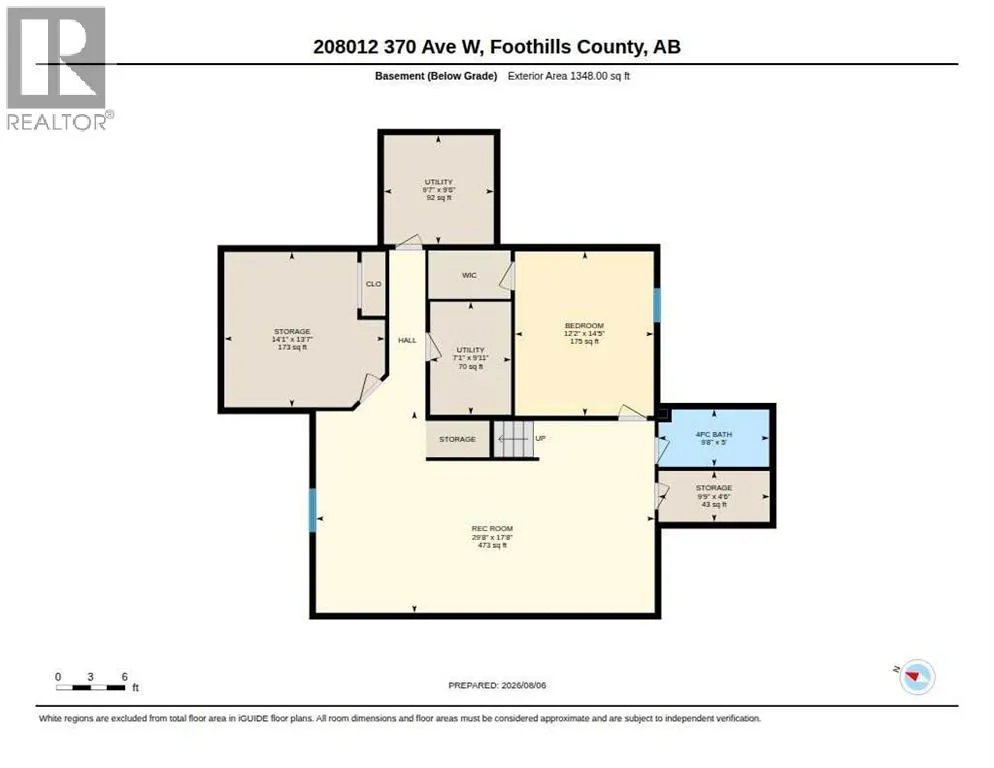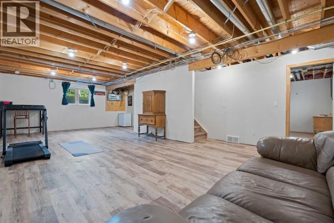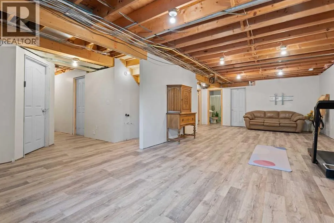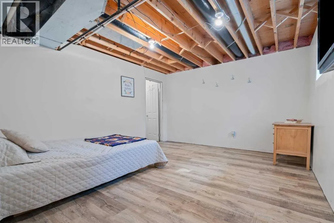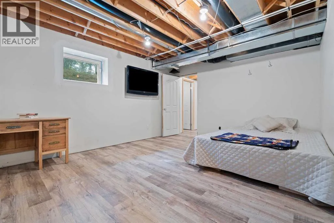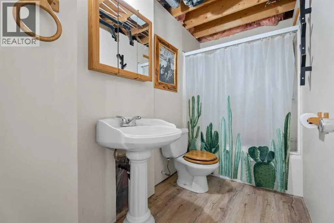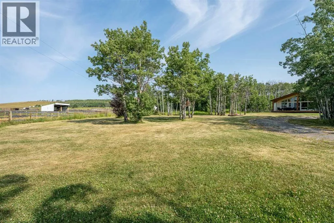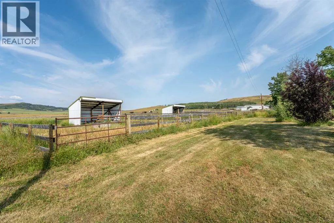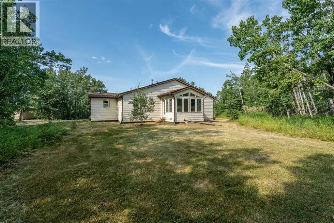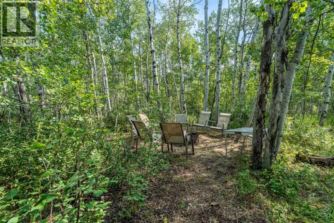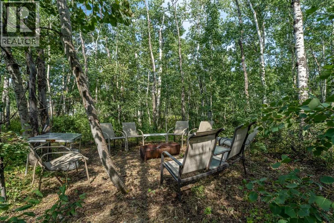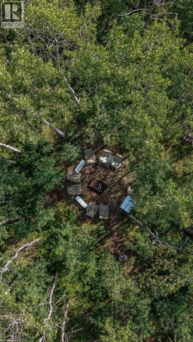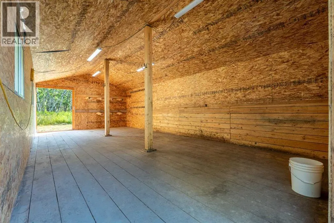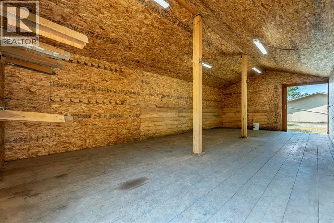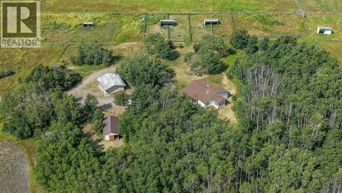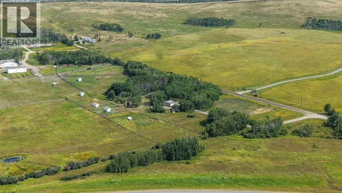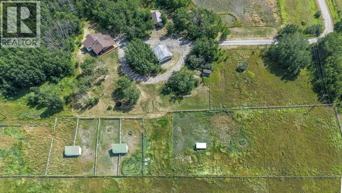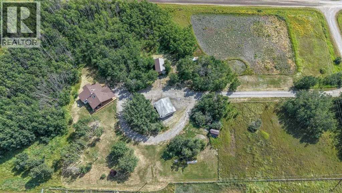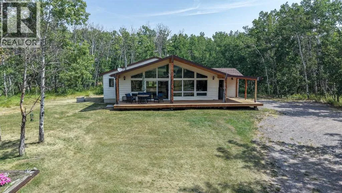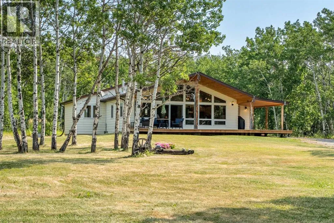
Discover a rare blend of privacy, natural beauty, and convenience on 7.93 acres just outside Diamond Valley. Surrounded by a picturesque mix of mature forest and open pasture, this custom bungalow is privately nestled among the trees while remaining only five minutes from both Diamond Valley and Millarville, less than 30 minutes from Okotoks, and approximately 30 minutes from Calgary.Thoughtfully designed to complement its surroundings, the home features beautiful wood detailing throughout and an inviting layout filled with natural light. The impressive vaulted living room is framed by expansive west facing windows, capturing views toward the mountains and creating a stunning backdrop in every season. Step outside onto the expansive west facing deck, an ideal place to relax, entertain, and enjoy Alberta sunsets.The main floor offers a well appointed kitchen and dining area, a dedicated office, a spacious mudroom and laundry room, and an expansive east facing sunroom/family room. Two generously sized bedrooms include a private primary with a five piece ensuite, along with a second large bedroom and a four piece main bathroom.The full basement is partially finished and offers exceptional additional space, including a huge bedroom with a walk in closet, a four piece bathroom, a recreation or gym area, and two large storage rooms. With plenty of room to further develop, the lower level can easily adapt to suit your needs.Outside, the property feels like a private retreat. Follow the walking path across a charming little bridge to a peaceful campfire area tucked into the trees. The acreage is also well suited for horses, with established paddocks, shelters, and a versatile barn or shop. The property previously featured a large outdoor riding area, which could be easily transitioned back for equestrian use. An oversized double detached garage provides even more space for vehicles, equipment, and acreage essentials.With the roof reshingled in 2019, a bea utiful custom home, an established horse setup, and nearly eight acres of forest and pasture, this exceptional property offers the space and seclusion of country living without sacrificing convenient access to town. Make sure to view the 3D tour and floorplans, and book your private viewing today! (id:27476)