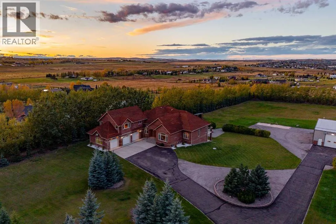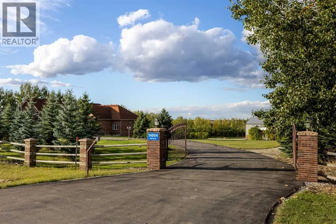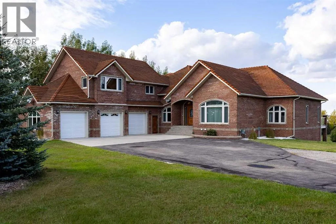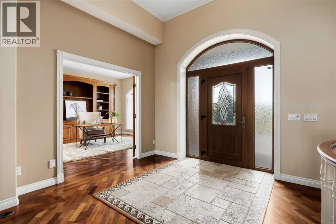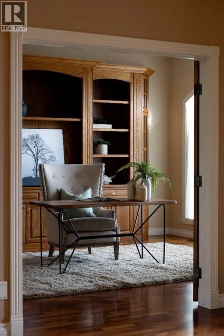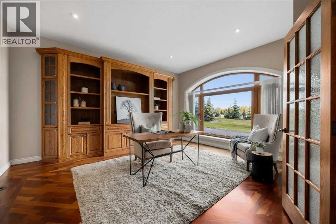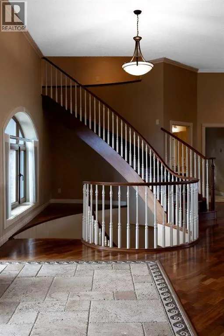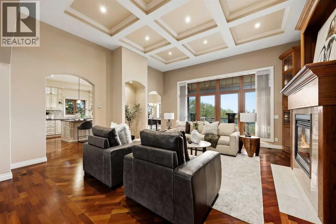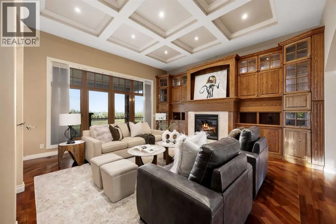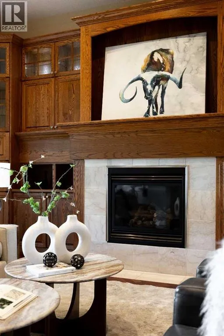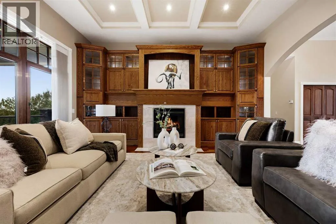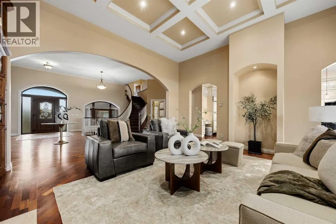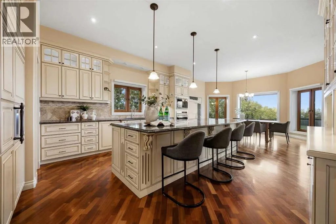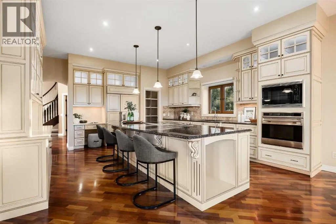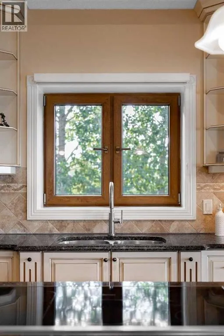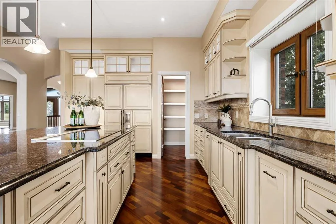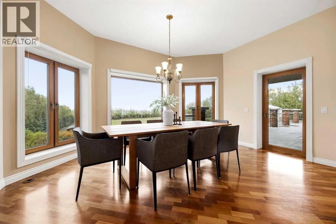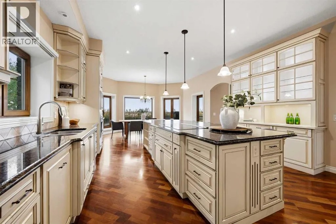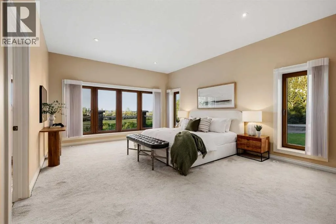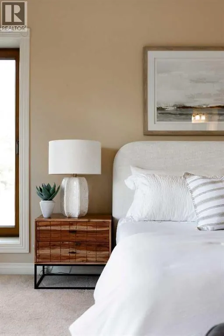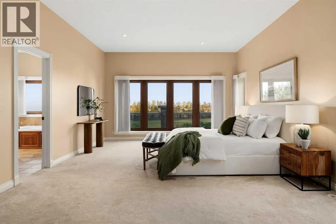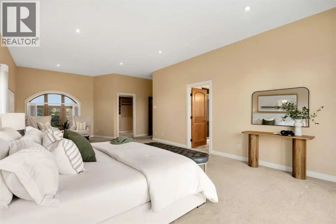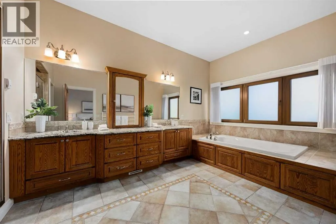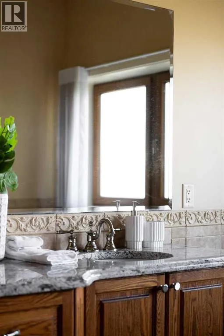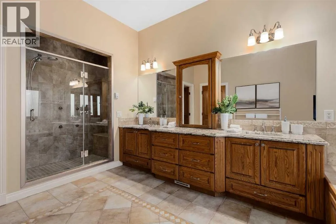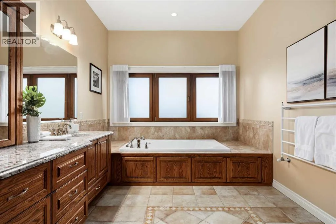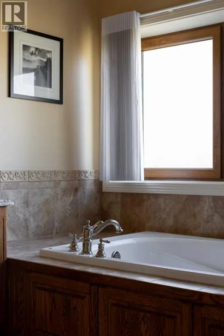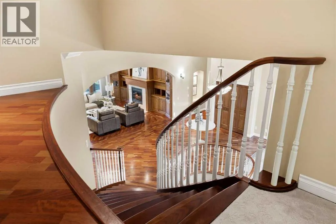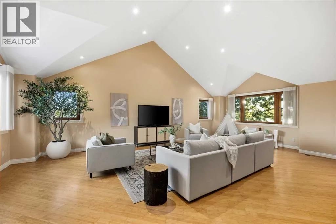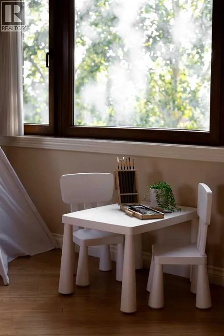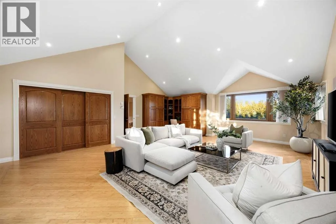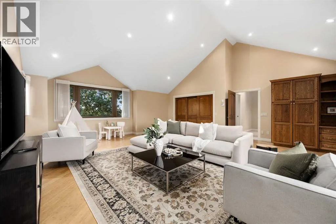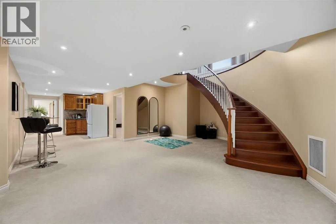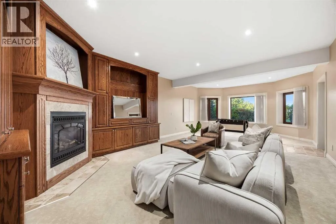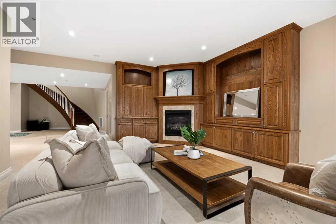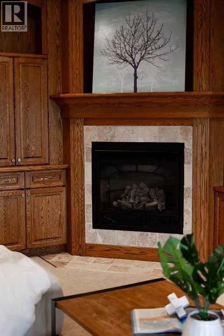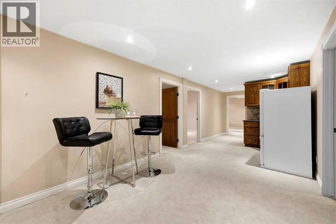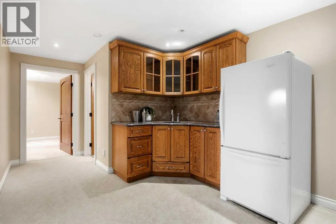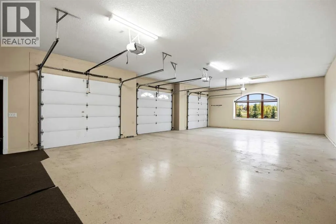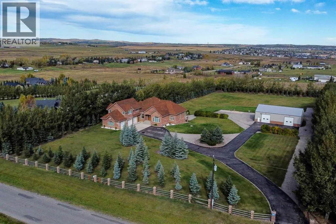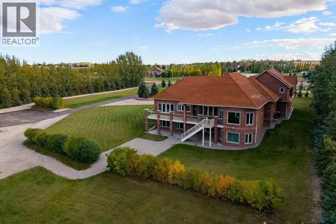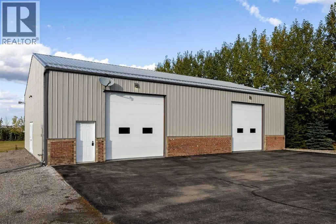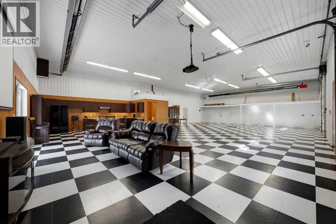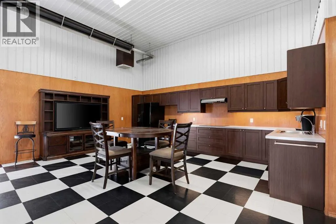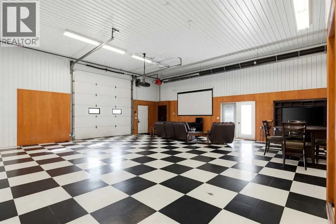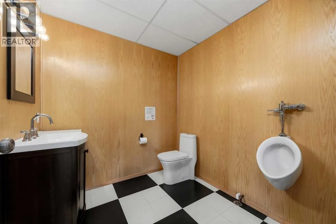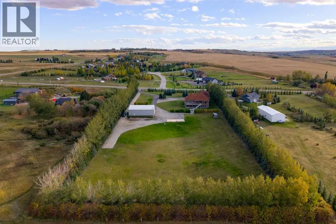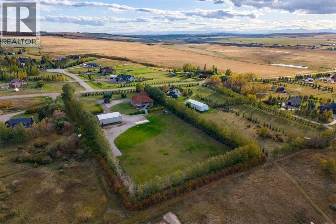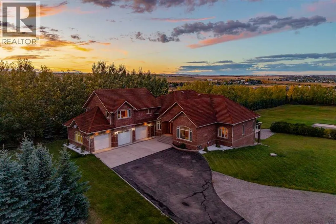
There is something undeniably romantic about a home hidden among the trees. Beyond a private gated entrance, where mature greenery envelops 4.72 acres in quiet seclusion, a timeless brick estate emerges from the landscape—a place that feels wonderfully removed from the world.Offering more than 6,800 square feet of living space, the home carries a sense of permanence and warmth that can only come from exceptional craftsmanship. Brazilian cherry hardwood glows beneath intricate millwork and crown moulding, while expansive European-crafted windows invite sunlight to wander through the rooms and frame the changing beauty of the seasons beyond. In-floor heating brings a gentle warmth throughout, making even the grandest spaces feel intimate and inviting.At the heart of the home, soaring coffered ceilings rise above a gracious living room where a fireplace rests between beautifully crafted wood built-ins. Tall windows dissolve the boundary between indoors and out, creating a room that seems destined for winter evenings beside the fire, glasses of wine shared with old friends, and quiet mornings watching the trees awaken beyond the glass.Life naturally gathers in the kitchen. Granite countertops, a generous island and Wolf appliances create a space as beautiful as it is functional, while the adjoining dining area is surrounded by windows overlooking the grounds. Here, morning coffee gives way to Sunday dinners, celebrations linger late into the evening, and the simple ritual of gathering around a table becomes something worth cherishing. French doors open to a handsome executive office, richly finished with custom wood built-ins and warmed by southern light. Nearby, the main-floor primary suite offers a retreat entirely its own, with a private sitting area, walk-in closet and Tuscan-inspired ensuite where an oversized jetted tub, expansive shower, dual vanities and towel warmers invite you to slow down and stay awhile.Above, a light-filled loft offers a charming escap e for children or a welcoming sanctuary for weekend guests. For those whose passions require room of their own, one more remarkable surprise awaits. Beyond the oversized heated three-car garage lies a 40x60ft heated shop with checker-plate floors, soaring 14ft ceilings, two 12ft doors, a kitchenette and private bathroom—an extraordinary haven for any enthusiast.And perhaps the greatest luxury is found outside. Beneath the canopy of mature trees, mornings arrive quietly and evenings seem to last a little longer. There is space to breathe, room to gather and a sense of privacy increasingly difficult to find.Yet the lights and conveniences of town are only moments away.It is the rare beauty of living between two worlds—the elegance and convenience of life close to the city, and the stillness, privacy and romance of a country estate. A home not simply meant to be admired, but to become the backdrop for a life beautifully lived. (id:27476)