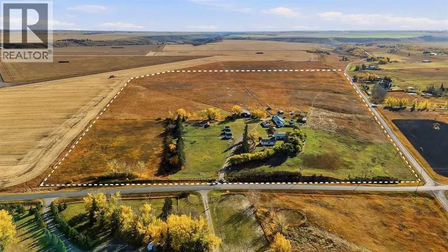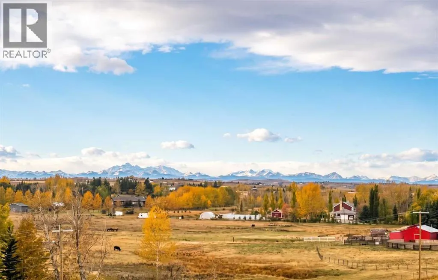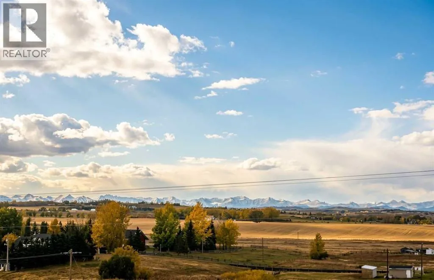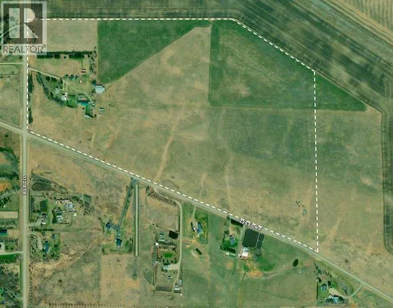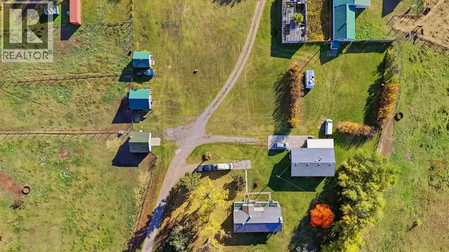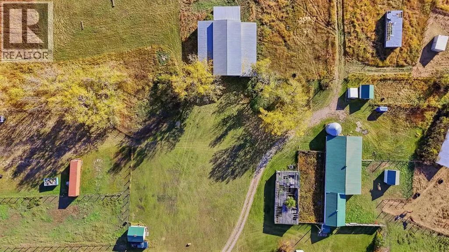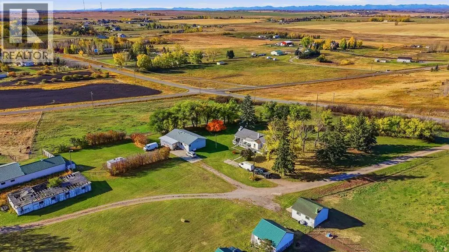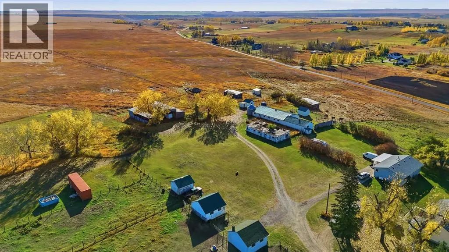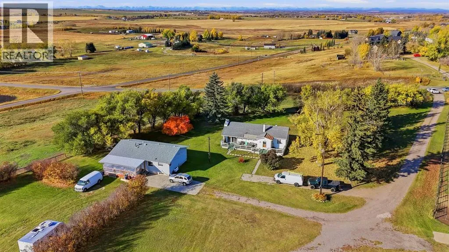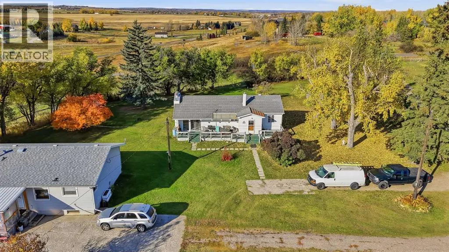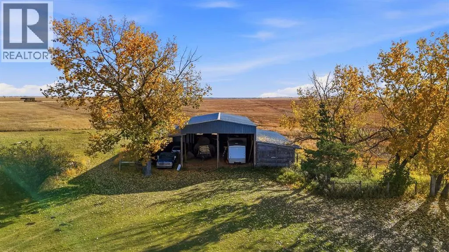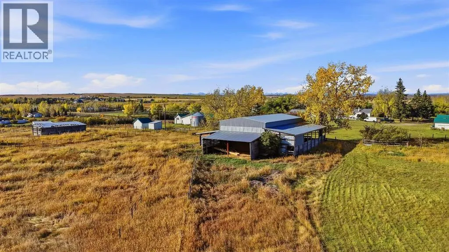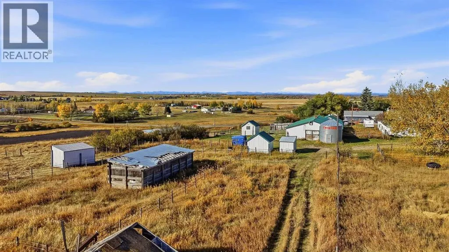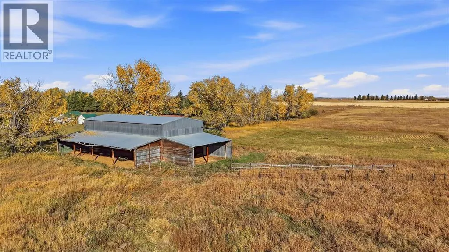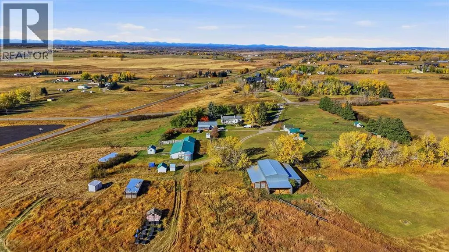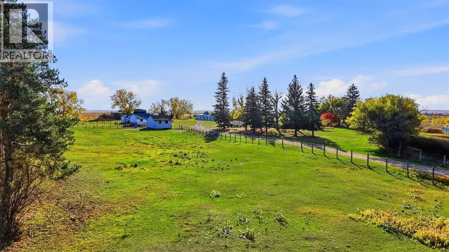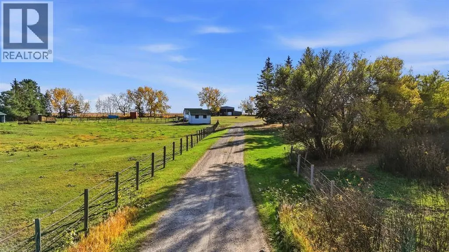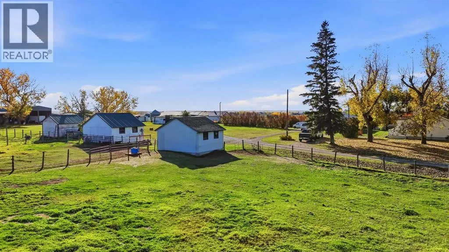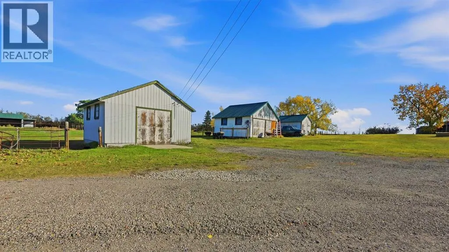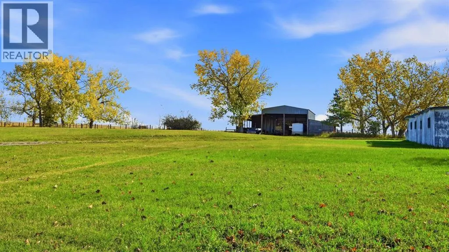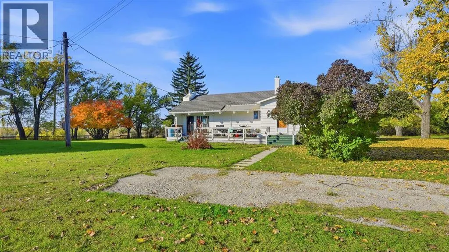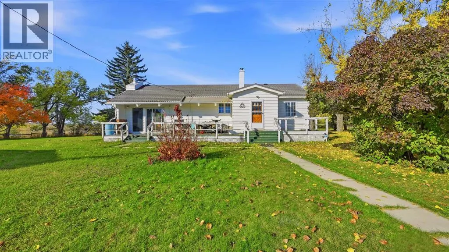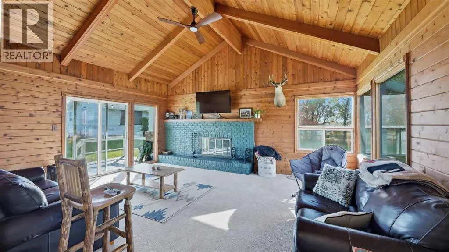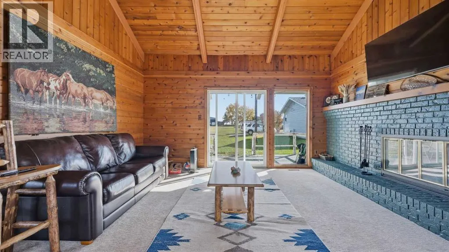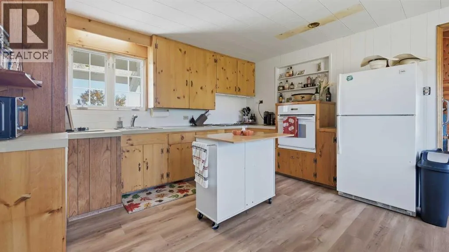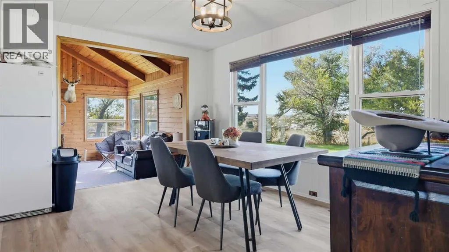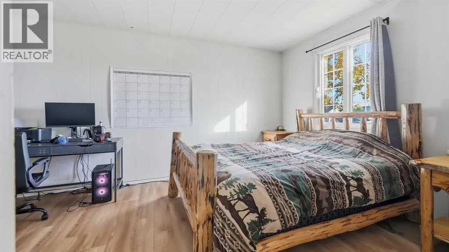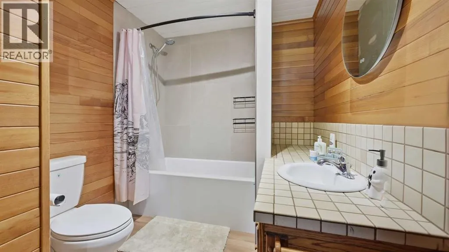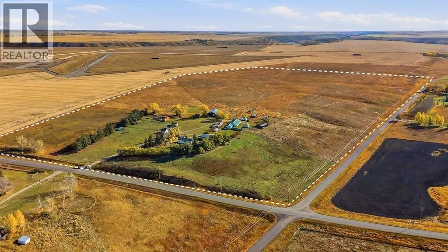
RARE OPPORTUNITY to own 90+ Acres with VIEWS, 2 Homes, numerous outbuildings and only 10 minutes to CALGARY + OKOTOKS! Almost 1 km of continuous unobstructed MOUNTAIN VIEWS! Great DEVELOPMENT, HOLDING, EQUESTRIAN or GENERATIONAL property. Perched on the corner of 112th ST E & 2253 DR in East DeWinton, in Foothills County. Just a few minutes to FISHING + NATURE’s HIDEWAY! Close to Calgary South Health Campus, Seton Shopping, YMCA, 3 Golf Courses (Carmoney, Cottonwood, Heritage Pointe) County Schools: Heritage Heights Public K-9 + St. Francis Assisi K-9. Approximately 65+ Acres in Hay + OUTBUILDINGS include: A 63' x 36' BARN with 11 BOX STALLS, Tack + Feed Room with a 36' x 20' addition, Steel Granary, Several Half Shelters, 2 Outdoor Box Stalls, Heated Workshop + 62 x 61 HAY SHED. Main home is over 1,070 sqft & was recently updated with: new exterior + interior paint, LVP Flooring, updated 4 pc bathroom with new toilet, tub + tile wrapped shower. Gorgeous living room with stained knotty pine vaulted ceilings, beams & wood burning fireplace. Second home is over 1,100 sqft on the main level with spacious white kitchen, eat-in nook, large living room, 2 bedrooms + 4 pc & 2 pc bathroom. Lower-level rec room or 3rd bedroom, 4 pc bath + storage area. Exceptional Opportunity. Call Today to Book a Showing! (id:27476)