12040 338 Avenue E, Rural Foothills County, Alberta T1s 1a2

Listed for:
$1,399,000
5 beds
3 baths
Listed 4 days ago
House for rent: 12040 338 Avenue E, Rural Foothills County, Alberta T1s 1a2

View all 43 photos

About

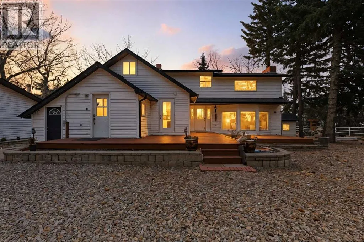
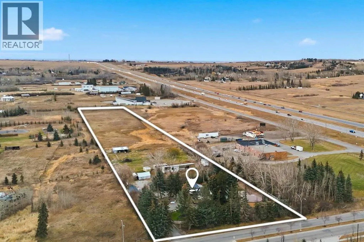
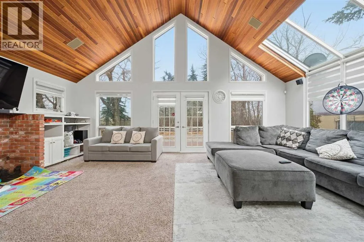
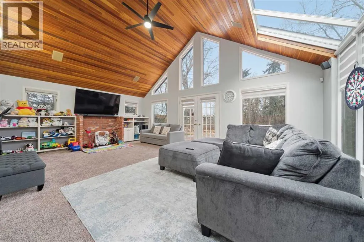
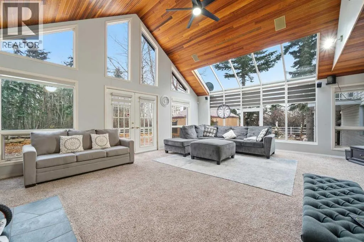
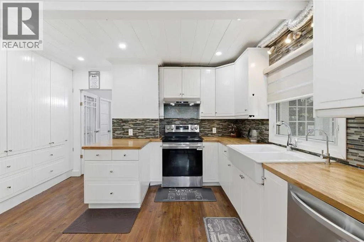
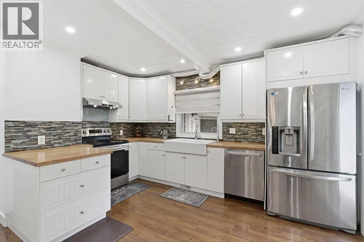
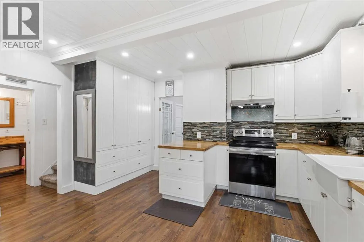
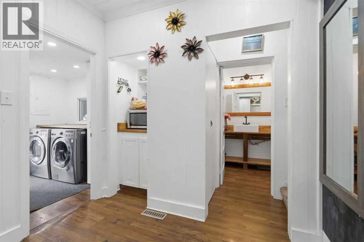
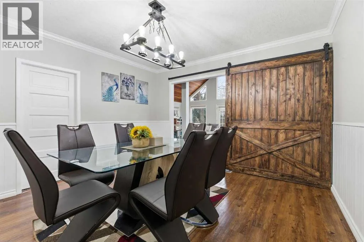
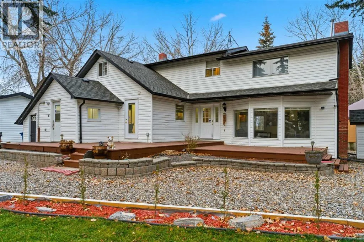
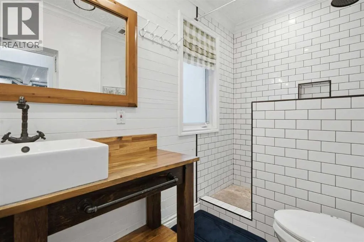
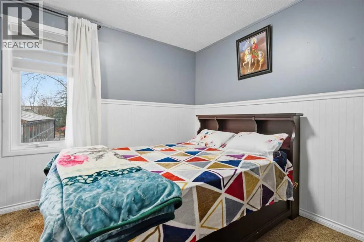
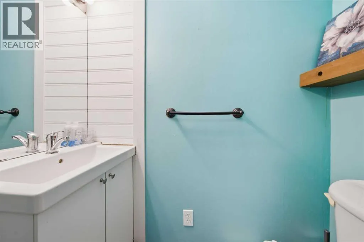
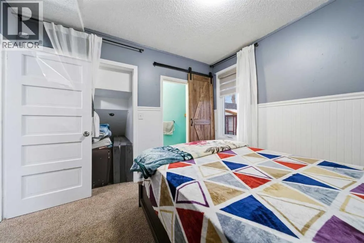
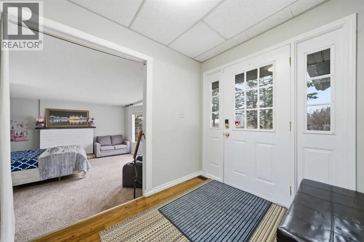
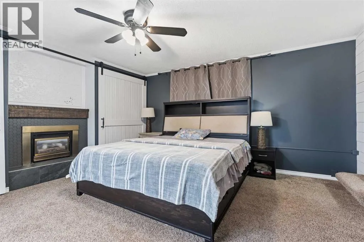
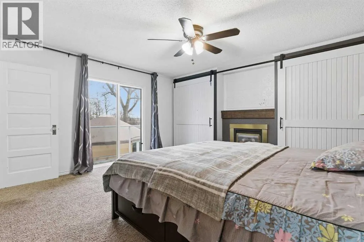
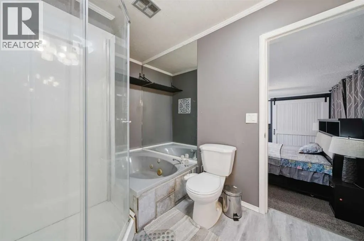
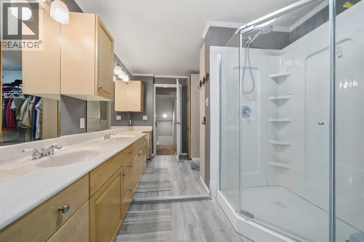
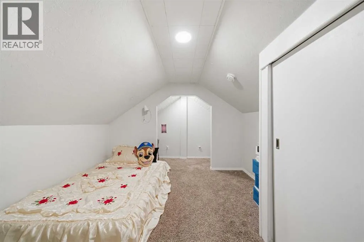
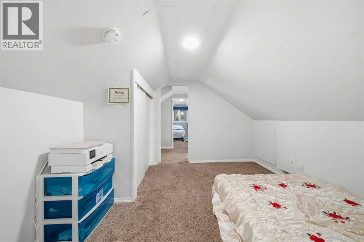
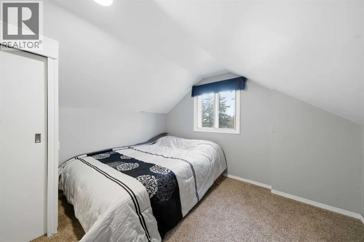
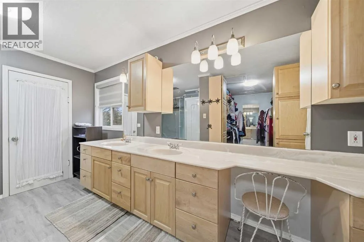
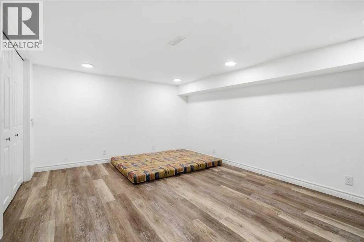
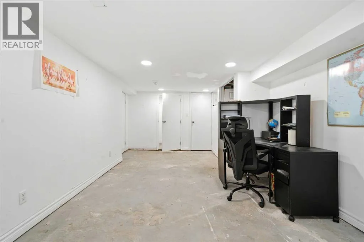
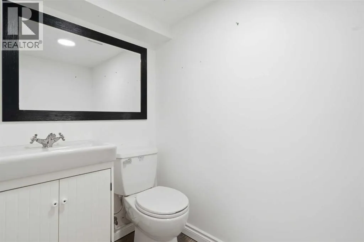
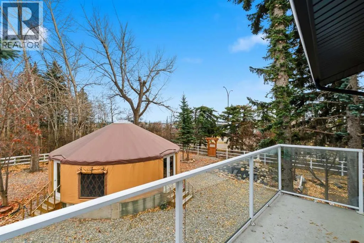
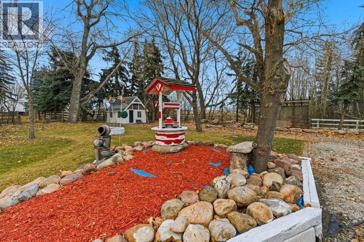
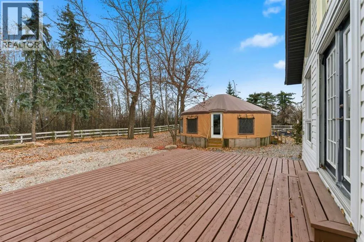
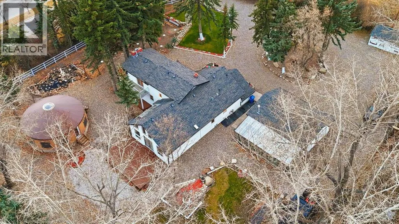
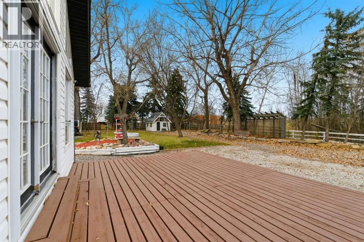
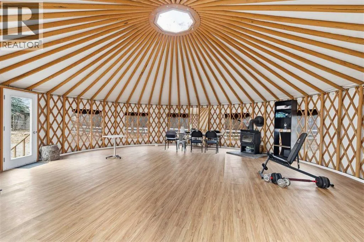
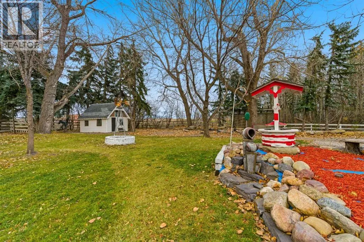
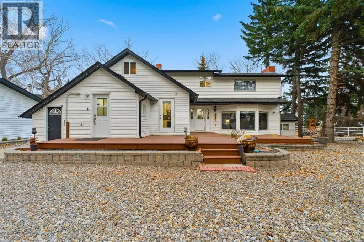
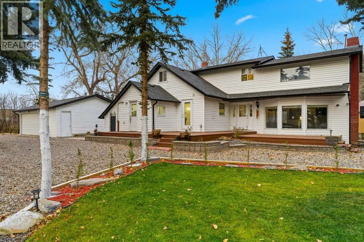
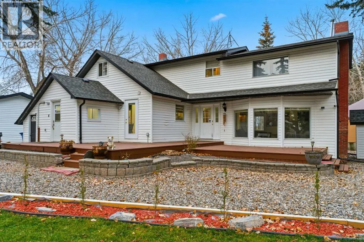
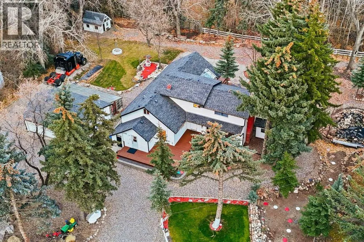
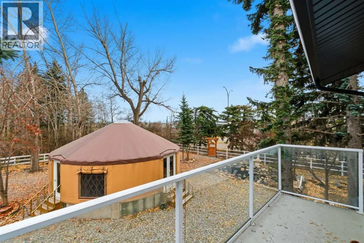
5.52 ACRES IN OKOTOKS | COUNTRY LIVING TODAY, COMMERCIAL POTENTIAL TOMORROW. Steps to town, this private, fully treed acreage sits behind a gated entrance and offers 2,231 sq. ft. above grade and over 3,000 sq. ft. of total developed living space. Farmhouse-inspired finishes include reclaimed elements from historic sites. The kitchen offers stainless steel appliances, ample counter space and extensive cabinetry, opening to a warm dining room. A light-filled family room features vaulted ceilings and expansive windows, while the sunken living room adds a wood-burning fireplace and bay window. Upstairs, the primary bedroom offers double barn-door closets, a gas fireplace and a private balcony, plus a second bedroom, flex room and 5-piece bath. The developed walk-up lower level adds a bedroom, 2-piece bath (macerating toilet), large rec room and storage. Outside: walking paths, gazebo, playhouse, swings, outhouse, chicken coop, horse shelters, pasture, stock waterers, wood sheds, detached garage, two firepits, water features and expansive decks. Upgrades: gas stove, blinds, water filtration, new hot water tank and new furnace. Near Honda Okotoks with quick commuter access. Located along a commercial corridor, the property may offer future commercial potential, subject to municipal rezoning approval. The gazebo was built by a previous owner, is not permitted and is not shown on the RPR; sold as-is, and removal can be discussed as part of an offer. (id:27476)

Property Highlights

MLS® Number
A2358283
Type
Single Family
Ownership Type
Freehold
Land Size
5.52 ac|5 - 9.99 acres
Parking Space Total
10

Building

Building Type
House
Storeys
2.00
Square Footage
2235 sqft
Bathrooms Total
3
Bedrooms Above Ground
4
Bedrooms Total
5
Amenities
Schools, Shopping
Exterior Finish
Vinyl siding
Fireplace Present
Yes
Basement Type
Full (Finished)
Basement Features
Building Heating Type
Forced air
Heating Fuel
Building Cooling Type
None

Utilities

Water
Well
Utility Sewer
Septic tank

Room Layout

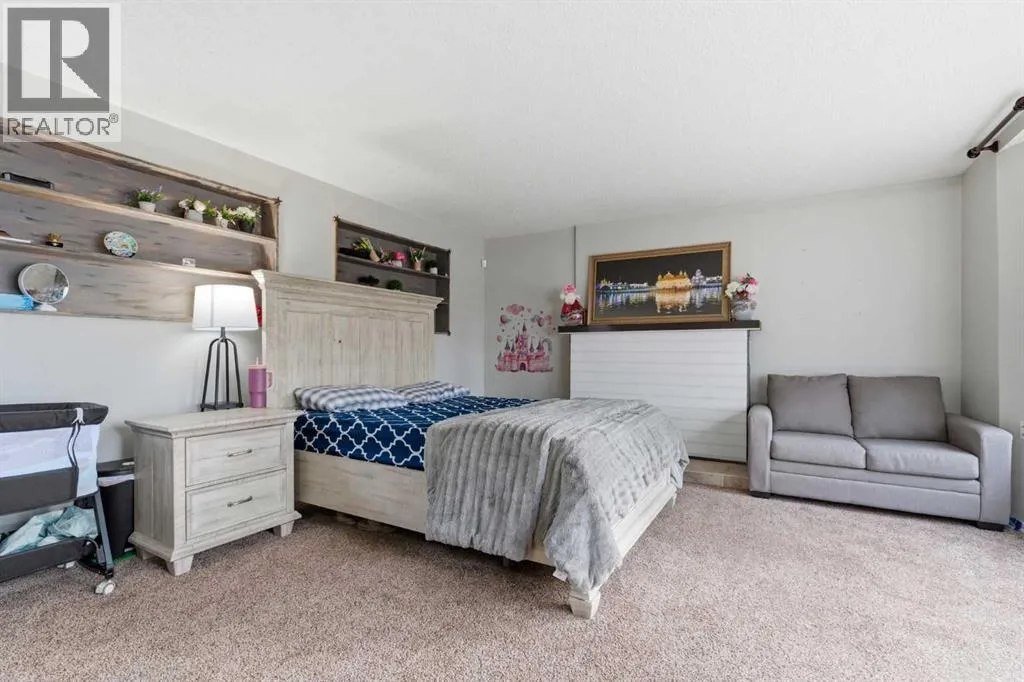
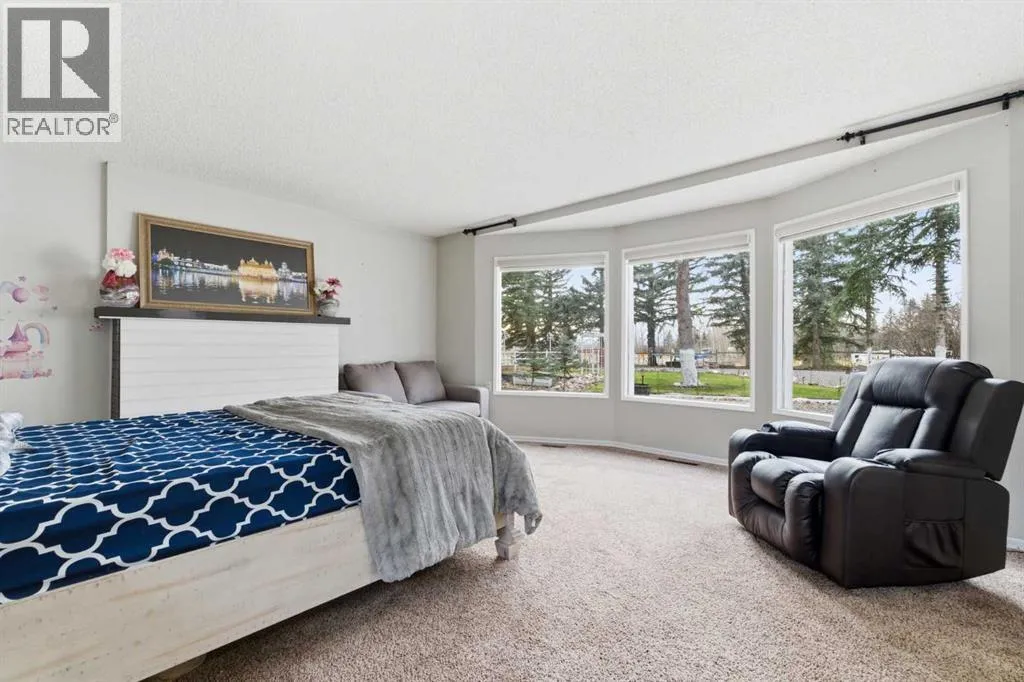
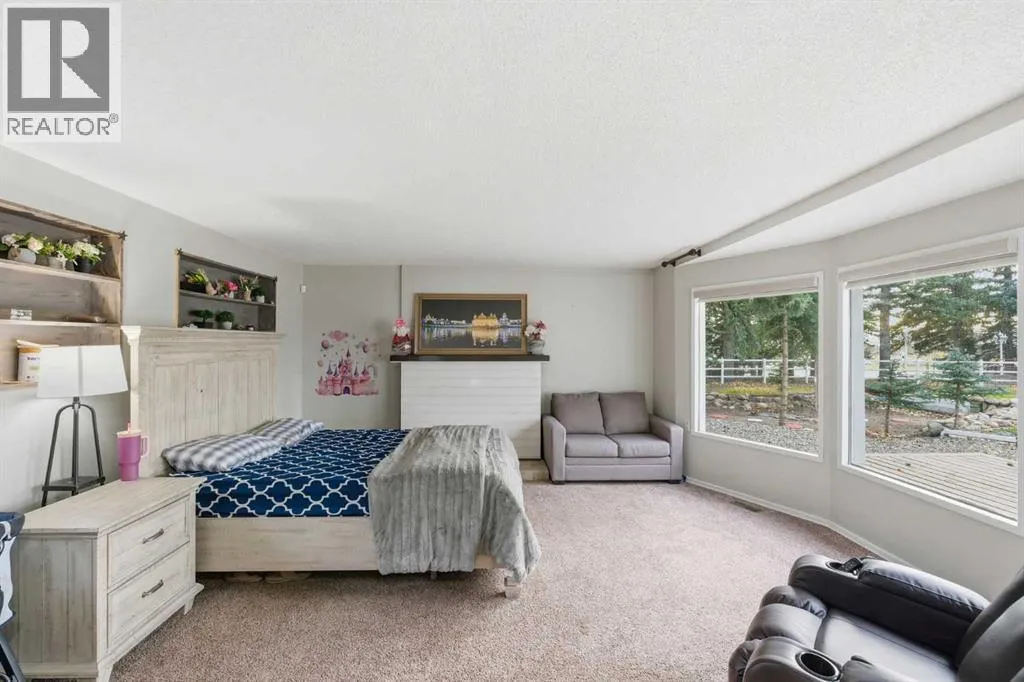
Primary Bedroom
Second level
17.75 Ft x 14.92 Ft
5pc Bathroom
Second level
13.67 Ft x 11.75 Ft
Other
Second level
6.25 Ft x 9.83 Ft
Bedroom
Second level
10.33 Ft x 10.33 Ft
Bedroom
Second level
10.33 Ft x 11.58 Ft
Bedroom
Basement
15.50 Ft x 14.42 Ft
Storage
Basement
6.92 Ft x 11.17 Ft
Recreational, Games room
Basement
22.08 Ft x 11.58 Ft
Furnace
Basement
10.83 Ft x 11.75 Ft
Furnace
Basement
10.83 Ft x 10.50 Ft
2pc Bathroom
Basement
4.25 Ft x 6.42 Ft
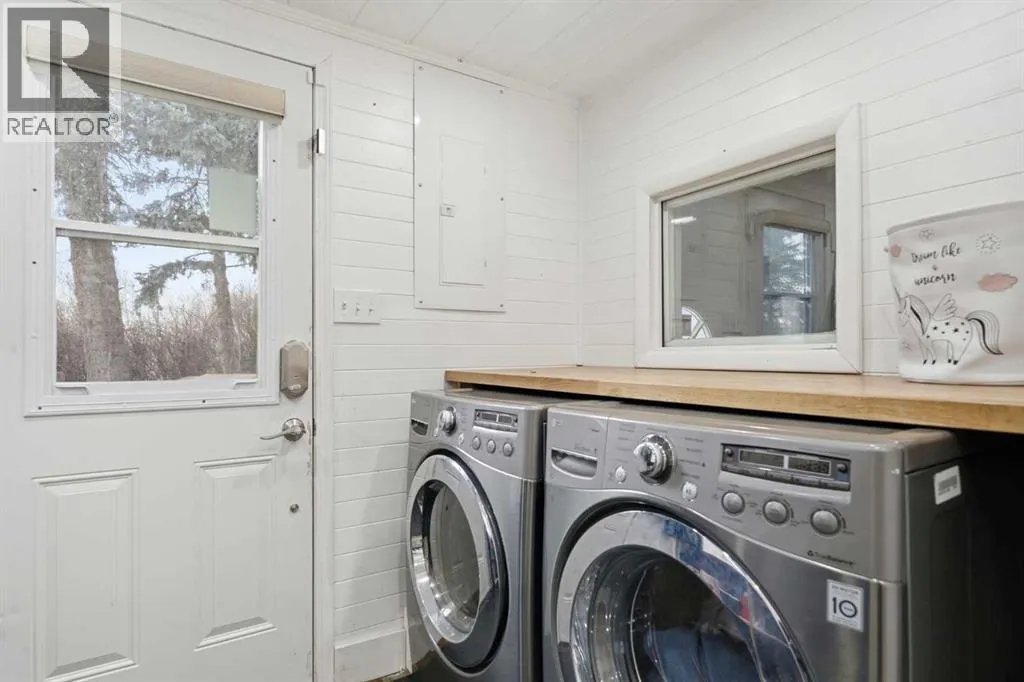
Laundry room
Main level
7.75 Ft x 10.33 Ft
Kitchen
Main level
14.00 Ft x 14.58 Ft
4pc Bathroom
Main level
11.00 Ft x 5.42 Ft
Bedroom
Main level
9.75 Ft x 10.58 Ft
Dining room
Main level
13.00 Ft x 12.42 Ft
Foyer
Main level
8.83 Ft x 6.50 Ft
Living room
Main level
17.25 Ft x 17.75 Ft
Family room
Main level
19.42 Ft x 23.17 Ft

Location

Learn more about this property
Listing provided by:
Real Broker
MLS® number:
A2358283
Agent:
Tarandeep Bains
*Indicates required field
Name is required
Email is required
Please enter a valid phone number (e.g., 416-111-1111).