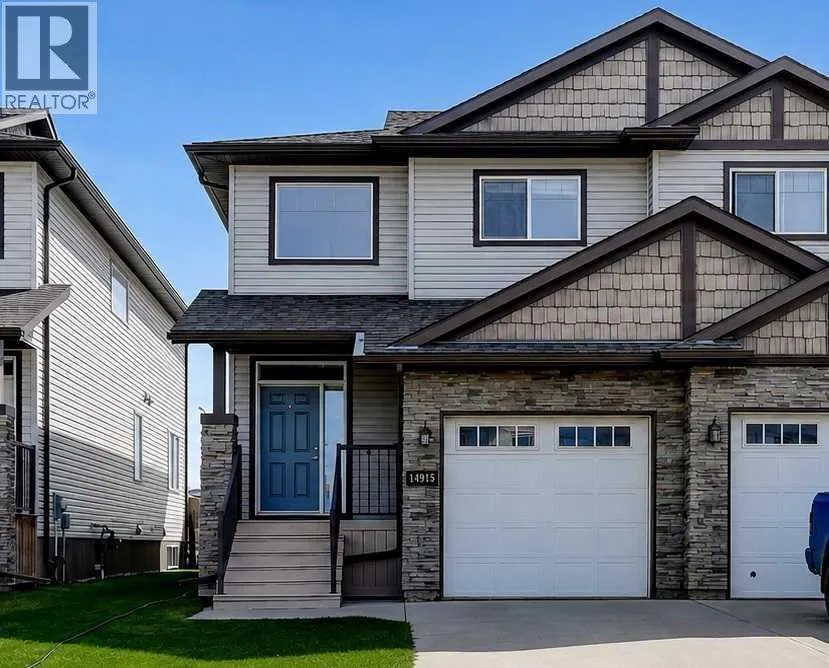
14915 102a Street, Rural Grande Prairie No. 1, County of, Alberta T8X 0J8

Listed for:
$389,900
3 beds
3 baths
Listed 76 days ago
Row / Townhouse for rent: 14915 102a Street, Rural Grande Prairie No. 1, County of, Alberta T8X 0J8

View all 21 photos

About

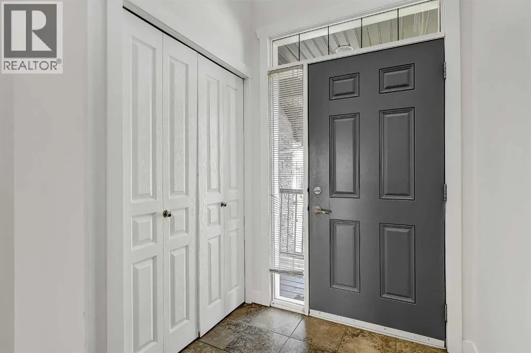
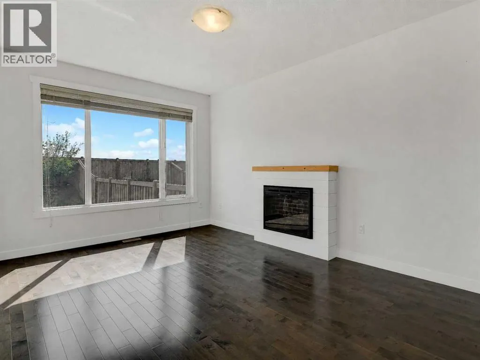
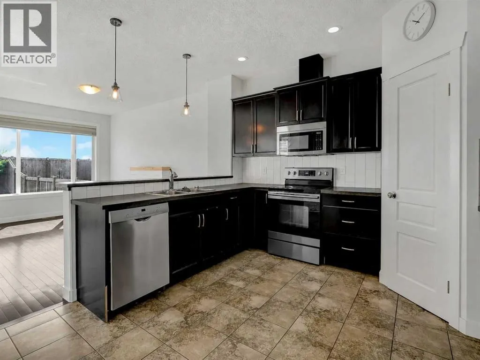
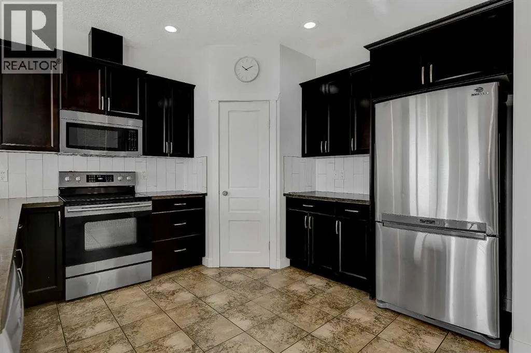
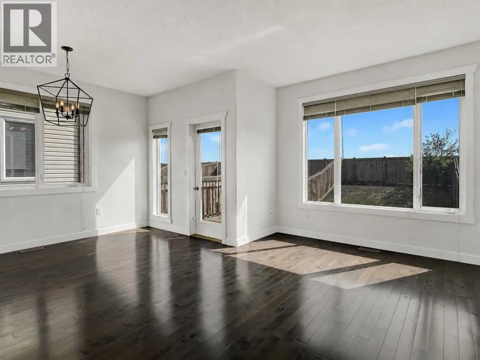
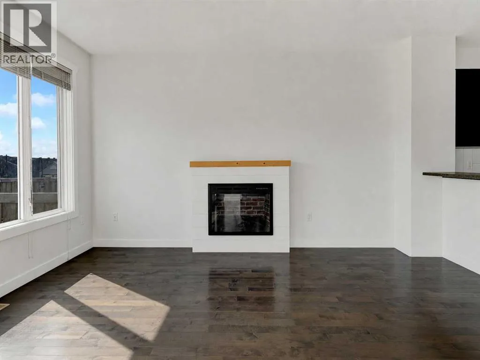
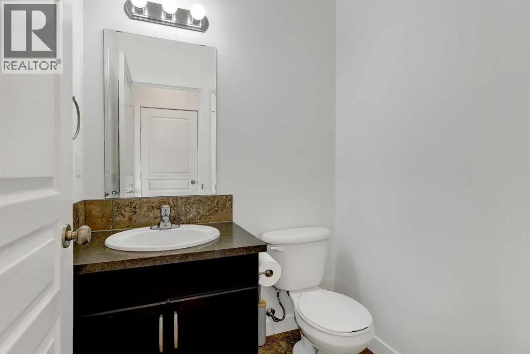
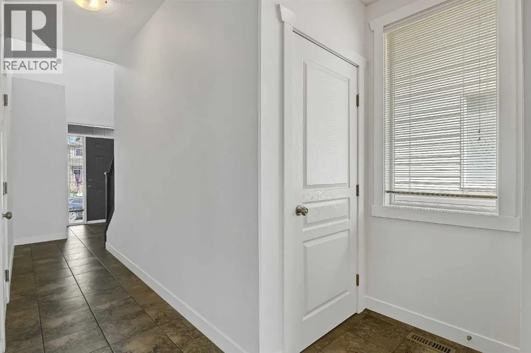
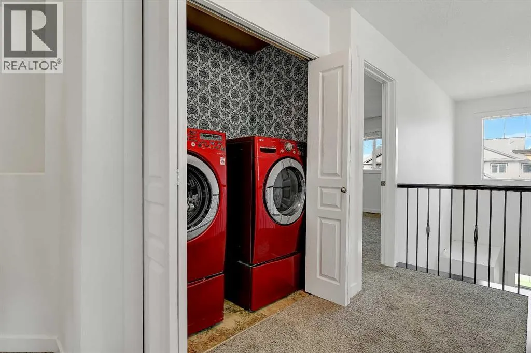
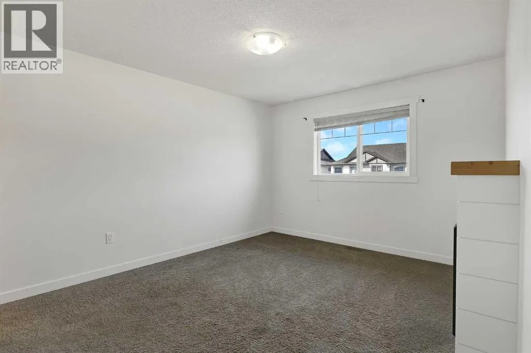
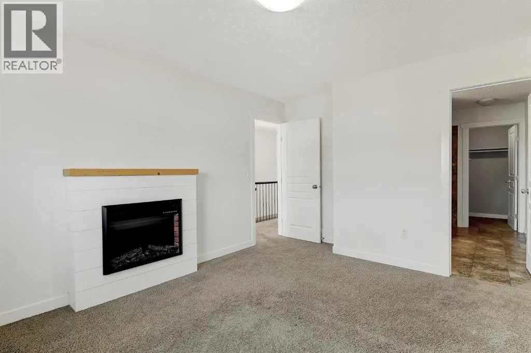
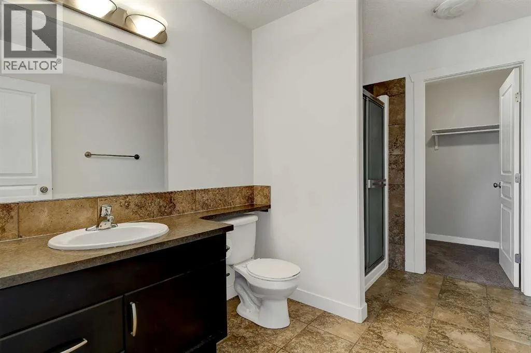
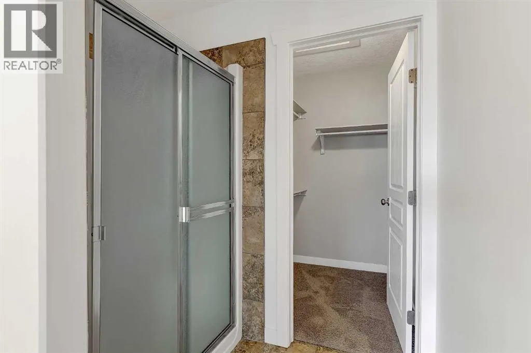
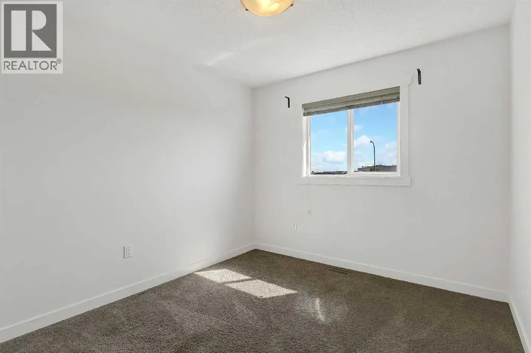
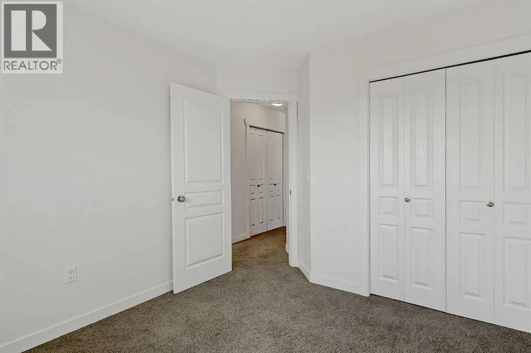
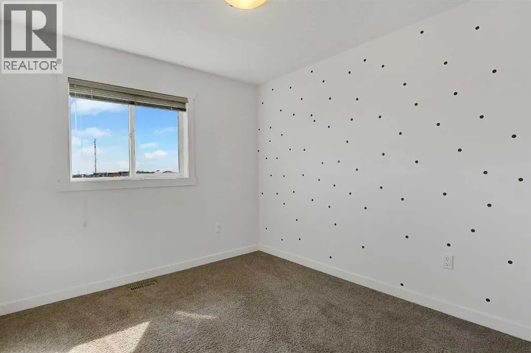
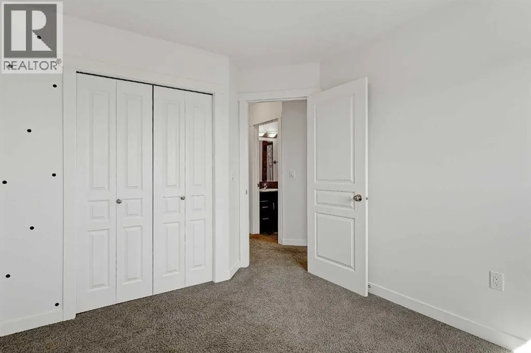
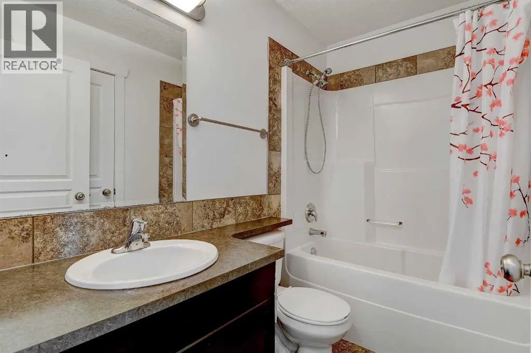
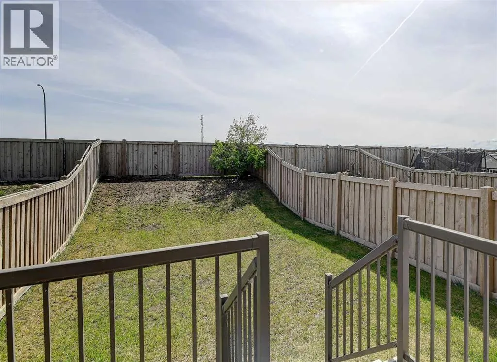
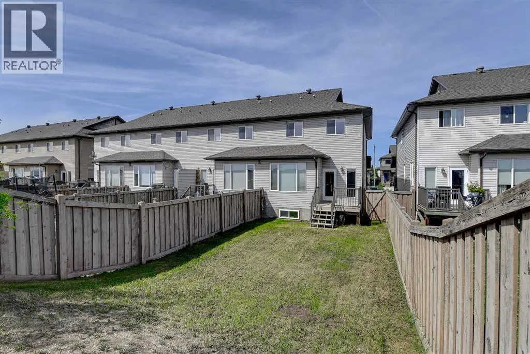
Welcome to this beautiful end-unit townhouse in the desirable community of Whispering Ridge! The main level 9' ceilings offer a bright and functional open-concept floor plan featuring a spacious living area, an oversized kitchen with plenty of cabinet and counter space, and a convenient powder room. Upstairs, you’ll find a comfortable primary bedroom with its own ensuite and closet, along with two additional bedrooms, a full bathroom, convenient laundry space, and plenty of storage throughout. The basement is unfinished and ready for your future development, offering excellent potential to add even more living space. Step outside and enjoy the private east-facing backyard with no rear neighbors , complete with a landscaped yard, deck and ease of access with a man gate (no carrying your mower through your kitchen), for relaxing or entertaining. Additional highlights include a garage, low county taxes, and true turn-key living in a fantastic location. This is a great opportunity to own a well-kept home in Whispering Ridge! Ready for immediate possession. NEW Hot Water Tank! (id:27476)


Property Highlights

MLS® Number
A2317010
Type
Single Family
Community Name
Whispering Ridge
Ownership Type
Freehold
Land Size
3109 sqft|0-4,050 sqft
Parking Space Total
3

Building

Building Type
Row / Townhouse
Storeys
2.00
Square Footage
1513 sqft
Bathrooms Total
3
Bedrooms Above Ground
3
Bedrooms Total
3
Amenities
Golf Course, Park, Playground, Schools, Shopping, Water Nearby
Exterior Finish
See Remarks
Fireplace Present
Yes
Basement Type
Full (Unfinished)
Basement Features
Building Heating Type
Forced air
Heating Fuel
Building Cooling Type
None

Utilities

Water
Municipal water
Utility Sewer
Municipal sewage system

Room Layout

2pc Bathroom
Main level
4.75 Ft x 5.25 Ft
Bedroom
Upper Level
9.33 Ft x 10.08 Ft
Bedroom
Upper Level
9.17 Ft x 10.42 Ft
3pc Bathroom
Upper Level
4.83 Ft x 8.08 Ft
Primary Bedroom
Upper Level
11.00 Ft x 14.83 Ft
3pc Bathroom
Upper Level
6.75 Ft x 10.50 Ft

Location

Learn more about this property
Listing provided by:
Sutton Group Grande Prairie Professionals
MLS® number:
A2317010
Agent:
Matt Yesmaniski
*Indicates required field
Name is required
Email is required
Please enter a valid phone number (e.g., 416-111-1111).