1711, 60017 Township Road 704a, Rural Grande Prairie No. 1, County of, Alberta T8V 5K2

Listed for:
$718,000
4 beds
4 baths
Listed 65 days ago
House for rent: 1711, 60017 Township Road 704a, Rural Grande Prairie No. 1, County of, Alberta T8V 5K2

View all 43 photos

About

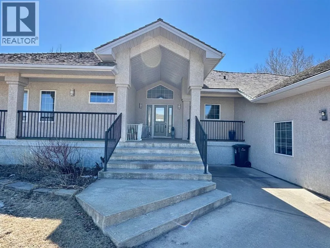
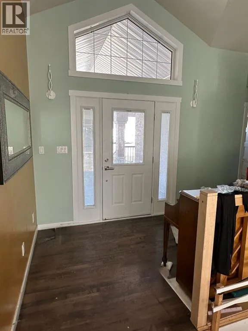
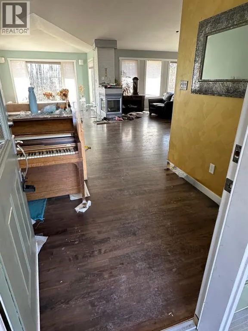
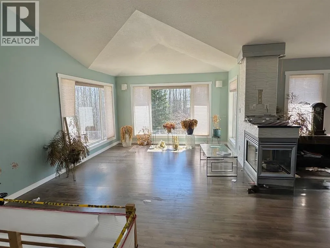
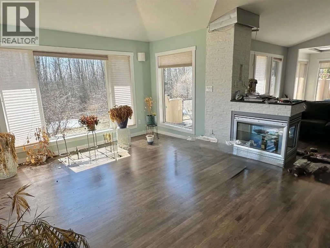
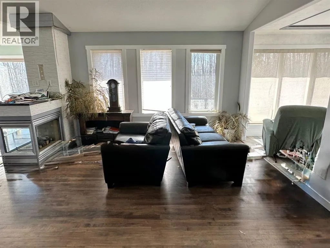
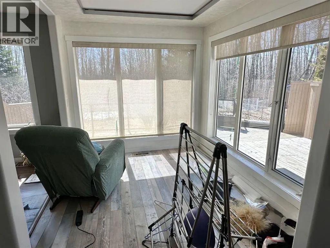
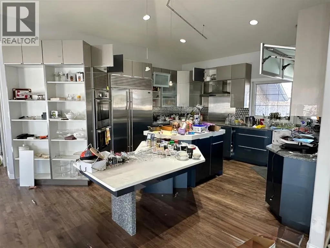
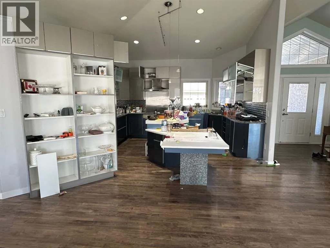
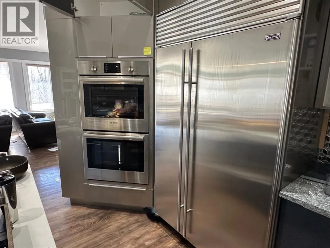
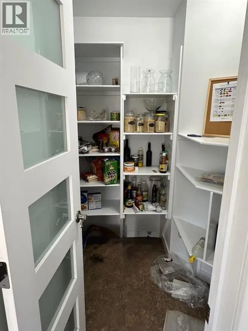
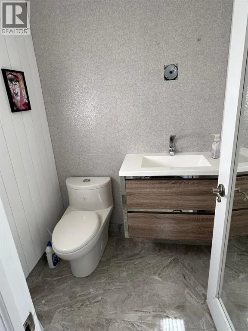
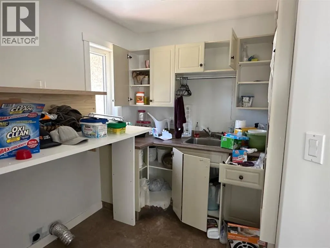
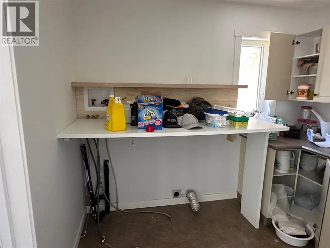
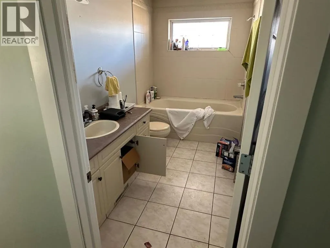
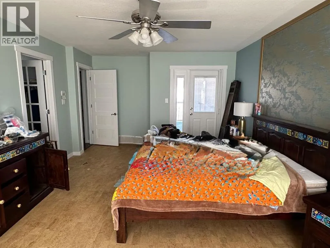
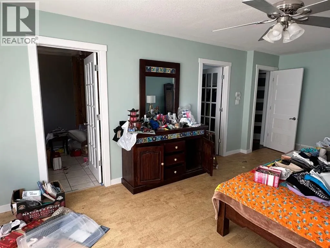
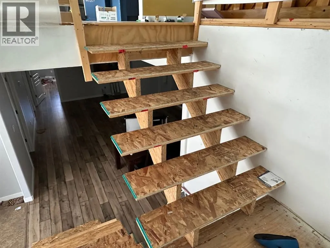
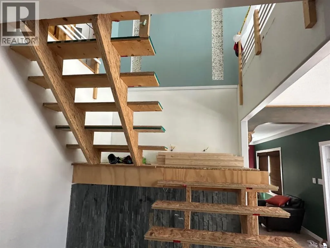
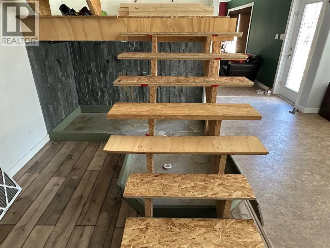
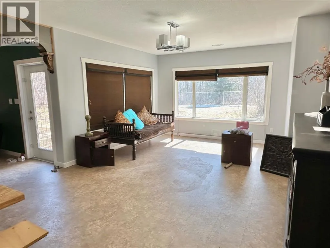
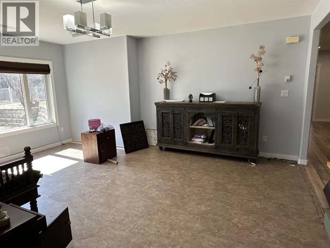
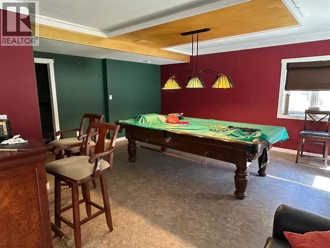
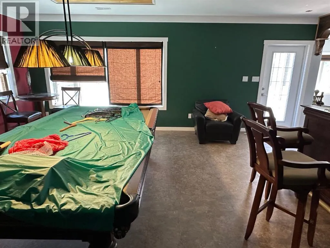
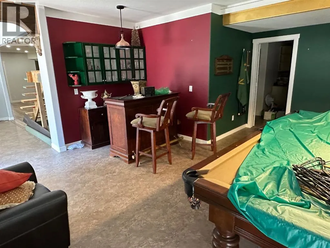
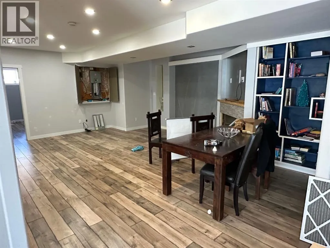
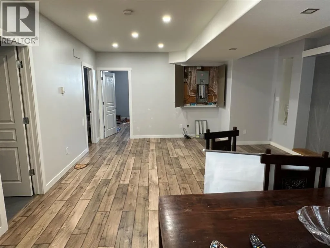
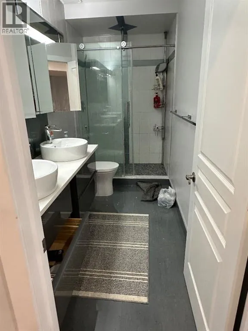
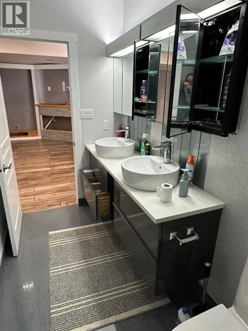
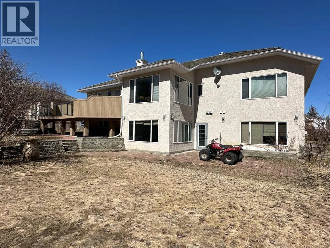
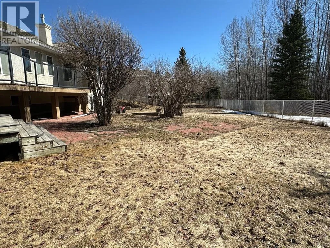
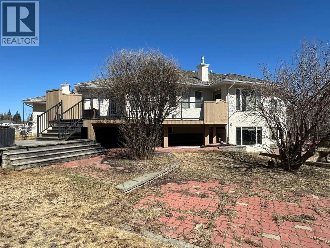
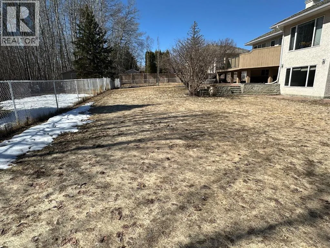
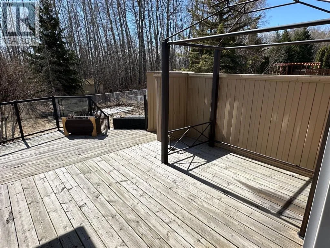
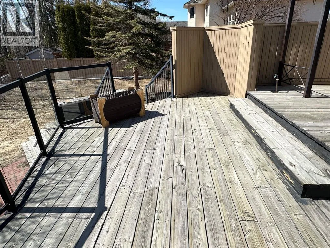
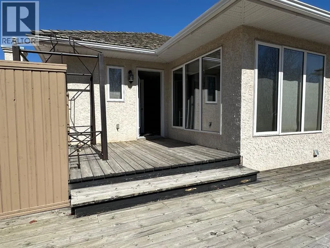
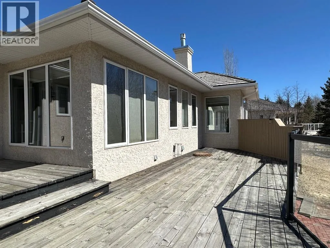
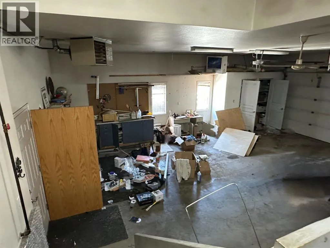
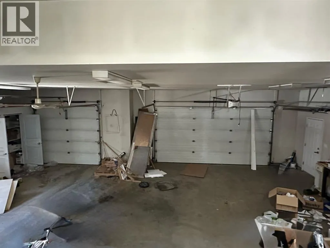
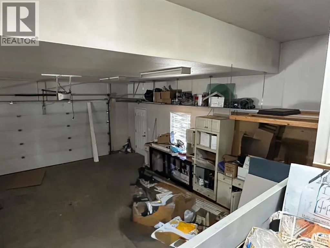
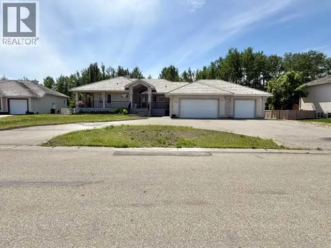
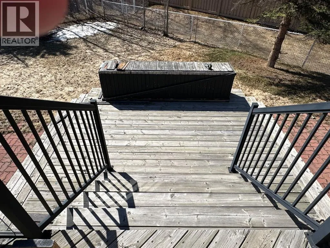
INVESTOR ALERT! This property is located in the prestigious subdivision of the Dunes on 17. It backs out to treed crown land/river banks and is just a short distance away from the Dunes Golf Course. This custom built bungalow is fully developed with a triple car garage and a walk-out basement. The main level is wide open with 9ft ceilings, 2 bedrooms, 2.5 bathrooms (including the ensuite bathroom), main floor laundry, a triple sided fireplace in the living room and an abundance of south facing windows. The main floor also features a sunroom that leads out to a large two-tiered deck. The basement features in-floor heat, a games room, a kitchenette w/pantry, 2 more bedrooms and another bathroom. The private backyard is filled with trees & shrubs and includes full irrigation system. This community enjoys the benefit of low county taxes and the convenience of city amenities nearby. The heated triple garage is over 1100 sq.ft and there’s plenty of space to park your RV. Book a private viewing to see how you can make this your own. (id:27476)


Property Highlights

MLS® Number
A2318007
Type
Single Family
Community Name
Dunes on 17
Ownership Type
Freehold
Land Size
0.41 ac|10,890 - 21,799 sqft (1/4 - 1/2 ac)
Parking Space Total
10

Building

Building Type
House
Storeys
1.00
Square Footage
1946 sqft
Bathrooms Total
4
Bedrooms Above Ground
2
Bedrooms Total
4
Amenities
Golf Course
Fireplace Present
Yes
Basement Type
Full (Finished)
Basement Features
Walk out
Building Heating Type
Forced air
Heating Fuel
Building Cooling Type
None

Utilities

Water
Shared Well, See Remarks
Utility Sewer
Private sewer

Room Layout

3pc Bathroom
Basement
11.75 Ft x 5.08 Ft
Bedroom
Basement
14.00 Ft x 11.75 Ft
Bedroom
Basement
14.33 Ft x 13.67 Ft
Primary Bedroom
Main level
20.83 Ft x 12.42 Ft
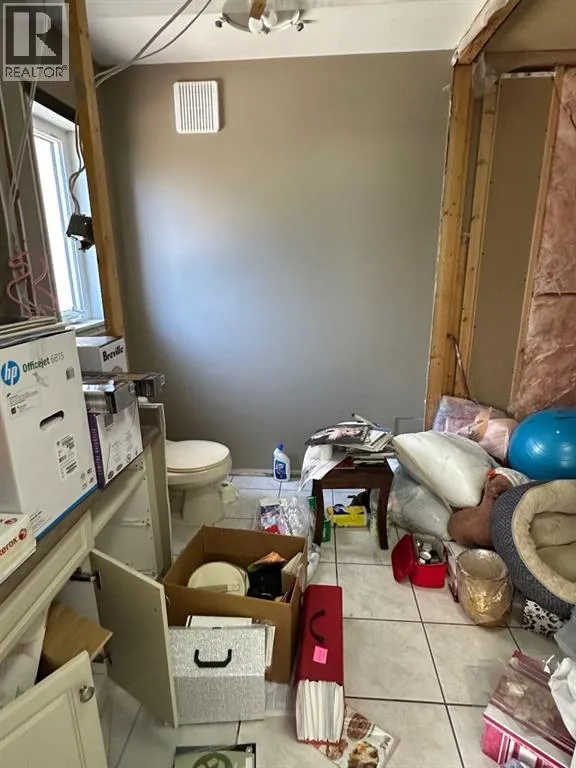
2pc Bathroom
Main level
10.42 Ft x 7.83 Ft
2pc Bathroom
Main level
5.25 Ft x 4.92 Ft
4pc Bathroom
Main level
10.83 Ft x 9.00 Ft
Bedroom
Main level
11.42 Ft x 10.83 Ft

Location

Learn more about this property
Listing provided by:
Real Broker
MLS® number:
A2318007
Agent:
Stephanie Middlestead
*Indicates required field
Name is required
Email is required
Please enter a valid phone number (e.g., 416-111-1111).