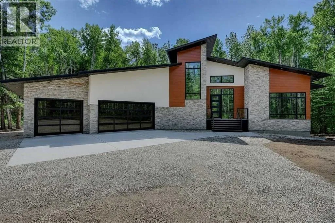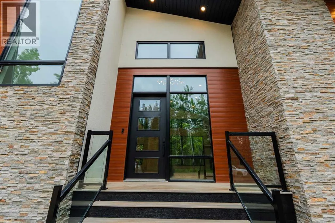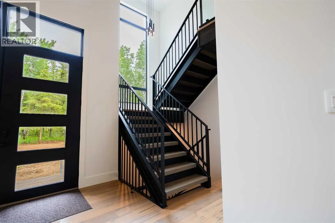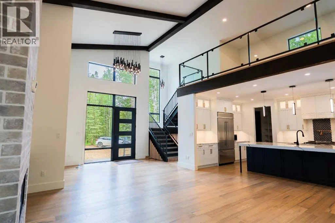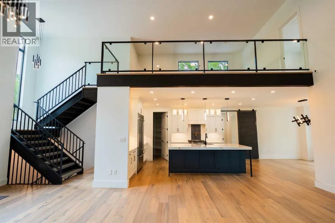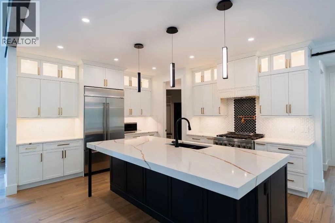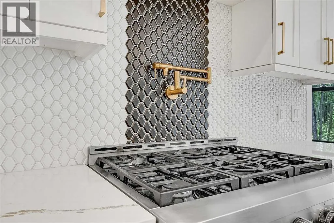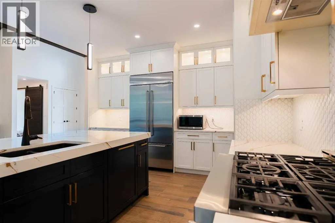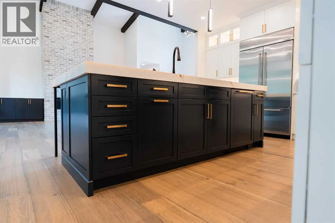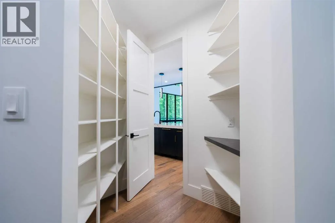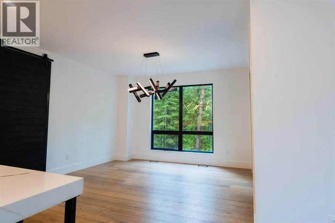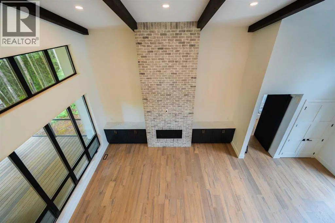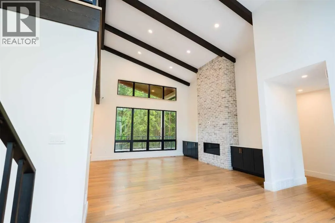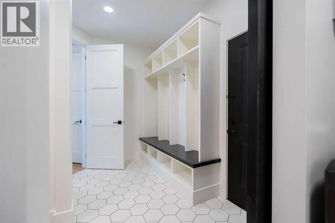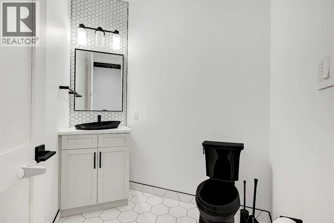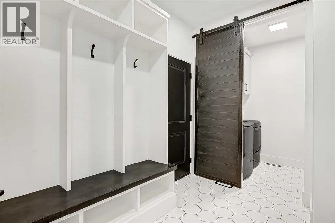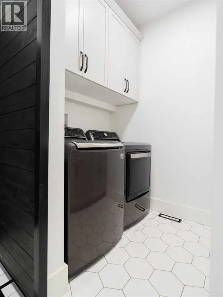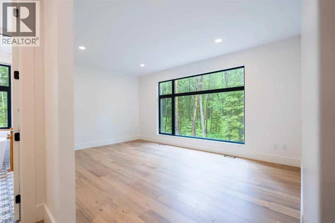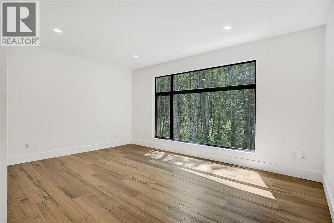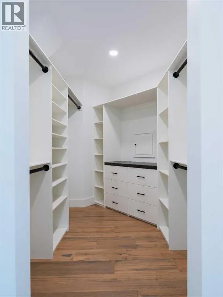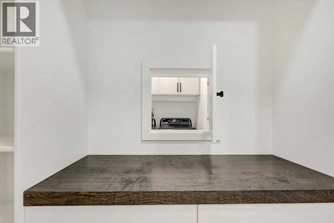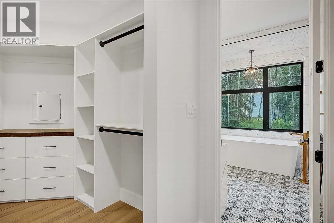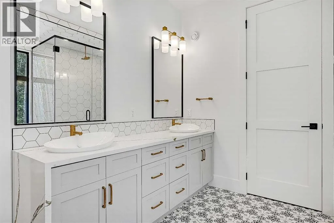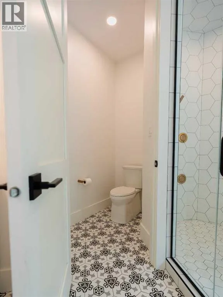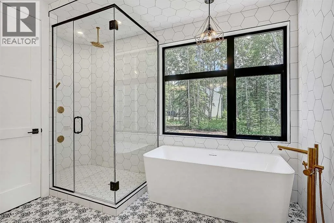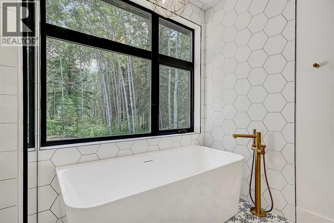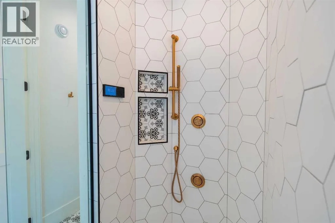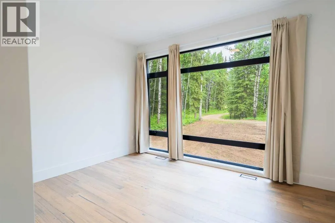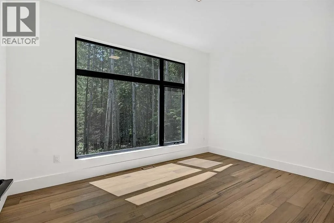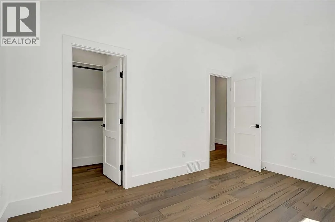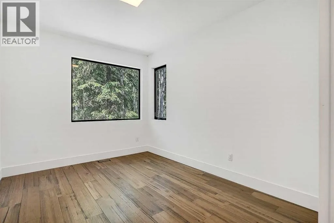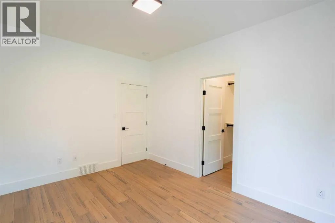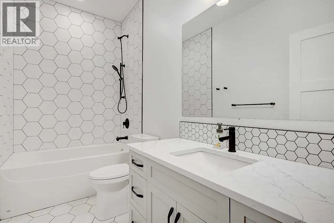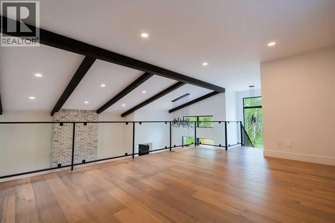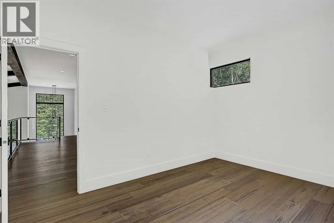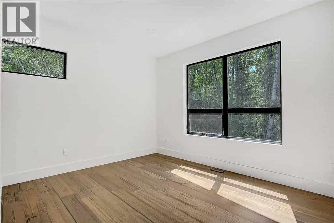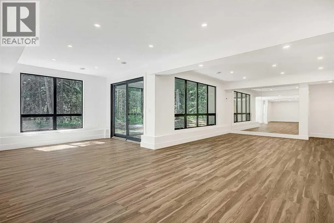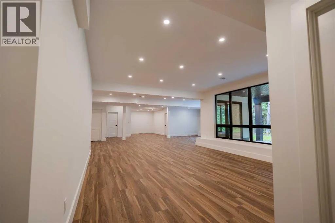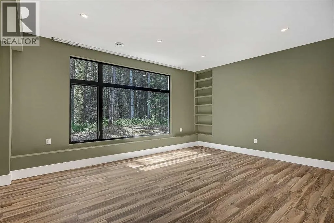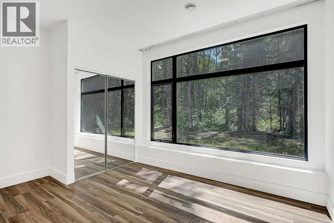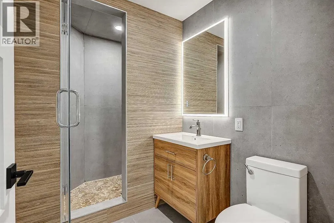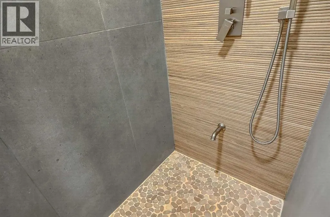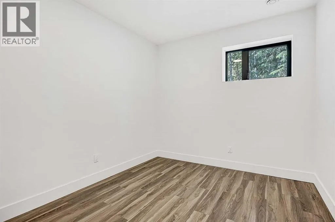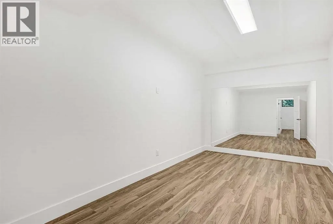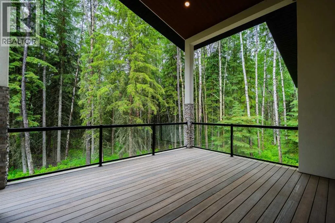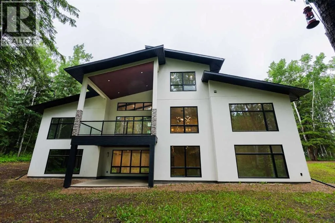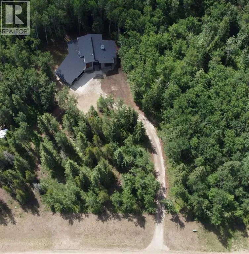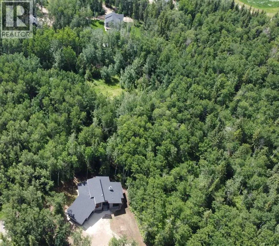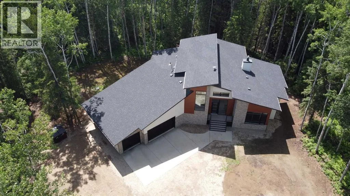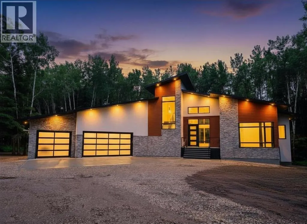
Privacy, luxury, and exceptional craftsmanship come together in this custom-built 6 bedroom, 3.5 bath home with a fully developed walkout basement, located in the highly sought-after Banks at Spring Creek, just minutes from Grande Prairie's south-end amenities. Nestled among the trees and serviced with city water, this stunning property offers the perfect balance of peaceful acreage living and everyday convenience.Step inside to soaring beamed ceilings and impressive floor-to-ceiling windows that flood the home with natural light. Thoughtfully designed for both entertaining and everyday living, the open-concept main floor seamlessly connects the kitchen, dining, and living spaces. Central air conditioning ensures year-round comfort. The living room is anchored by a stunning gas fireplace with a floor-to-ceiling brick surround, complemented by custom lower cabinetry for added style and functionality. The chef-inspired kitchen is the heart of the home, featuring a large island, extensive cabinetry, tile backsplash, KitchenAid appliances, gas range, pot filler, and a walk-through pantry. The pantry leads directly into the mudroom, where you'll find a spacious laundry room and convenient 2 pc bath. Privately situated off the dining room, the primary suite offers a true retreat with a spa-inspired 5 pc ensuite featuring dual waterfall vanities, freestanding soaker tub, tiled shower, and private water closet. The opposite wing of the home offers three additional spacious bedrooms with walk-in closets, along with a full 4 pc bath.Upstairs, the loft offers a spacious bonus room overlooking the main living area, along with a separate flex room perfectly suited for a home office, study, or craft room.The fully developed walkout basement is equally impressive, showcasing high ceilings, recessed lighting, abundant natural light, and in-floor heating. Two large bedrooms, 3 pc bath, office, and a versatile recreation room, currently set up as a home gym, provide exceptional a dditional living space. Step outside from the walkout basement to the covered patio and enjoy the privacy and peaceful surroundings of the mature trees.The finished and heated attached garage is just over 1,000 sq ft and includes floor drains, hot and cold taps, and plenty of room for vehicles, storage, and toys. Outside, a fenced area offers a secure space for children and pets, while an additional shed provides even more storage. Underground wiring for an invisible dog fence has already been installed, providing added peace of mind for pet owners.Luxury finishes, a thoughtful floor plan, and a peaceful setting come together to create a home that is as impressive as it is welcoming. This exceptional property must be experienced in person. Contact your REALTOR® today to arrange a private viewing. *CLICK THE MULTIMEDIA BUTTON FOR VIDEO TOUR AND FULL PROPERTY WEBSITE* (id:27476)