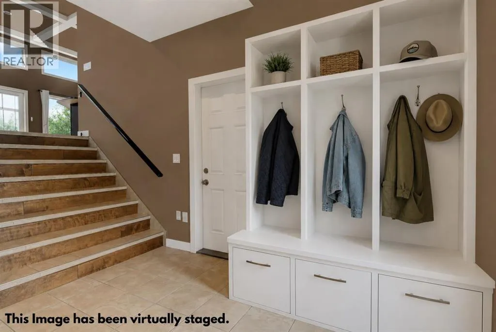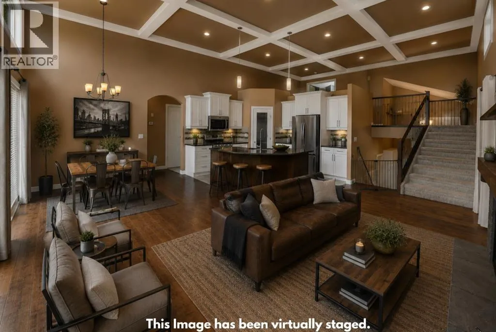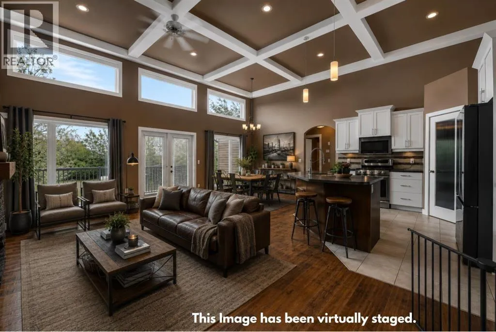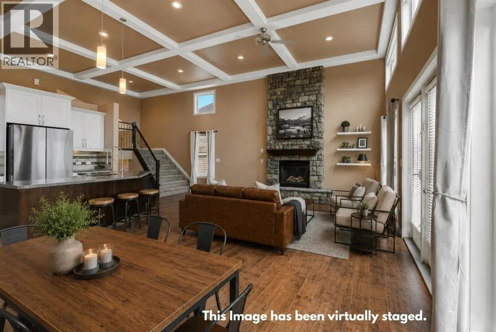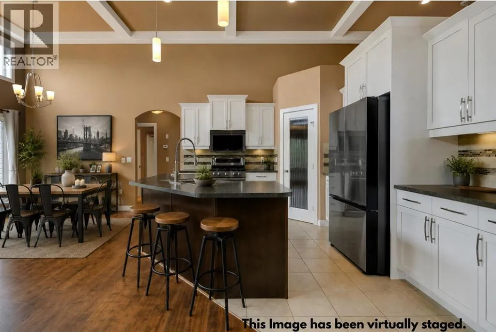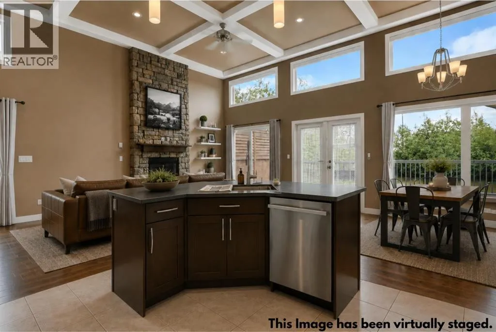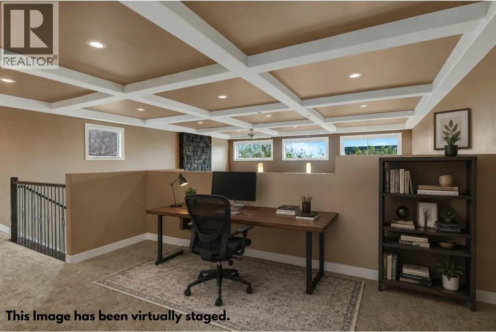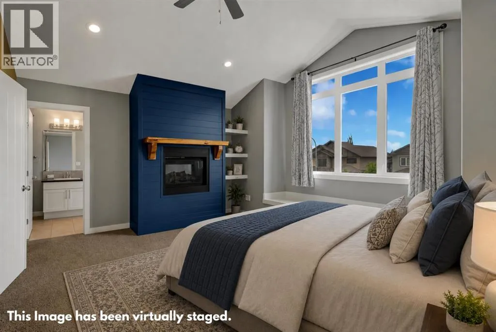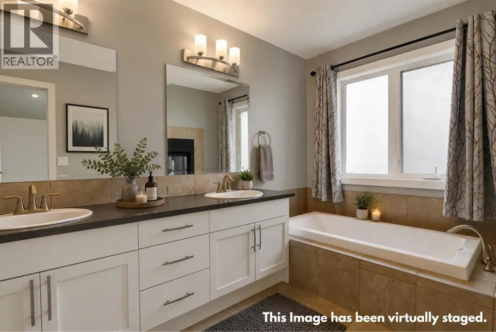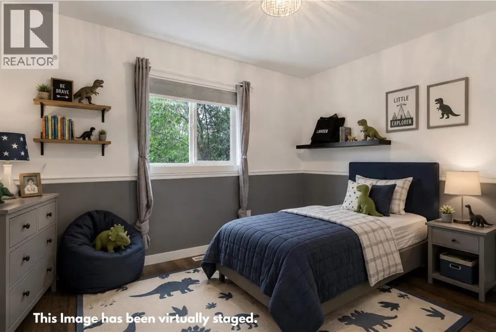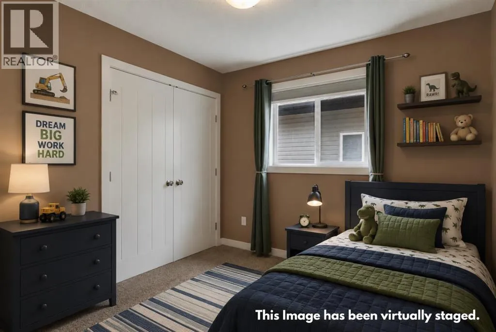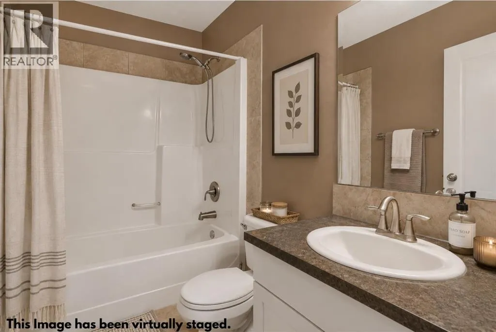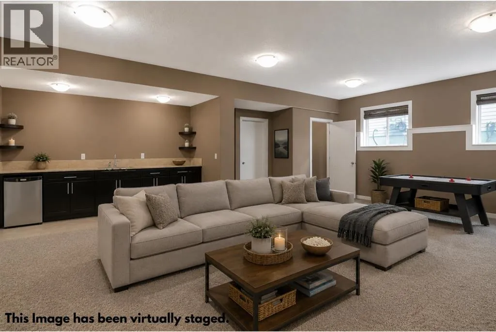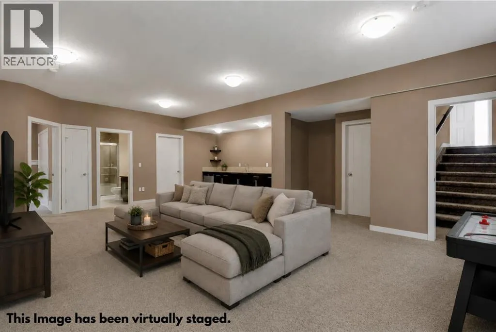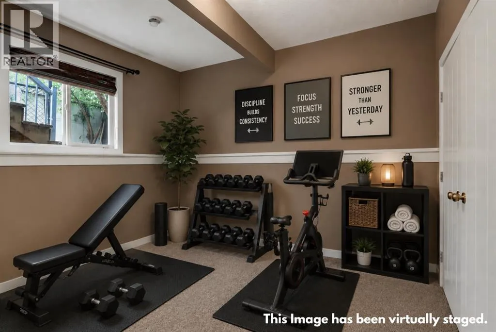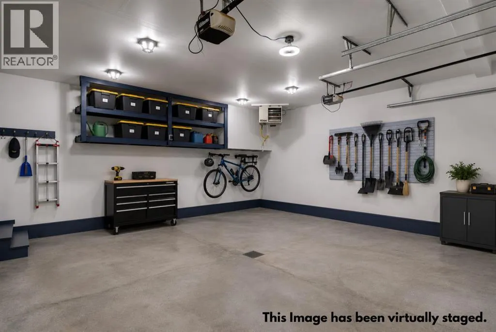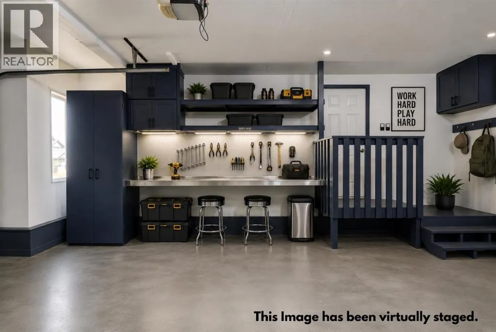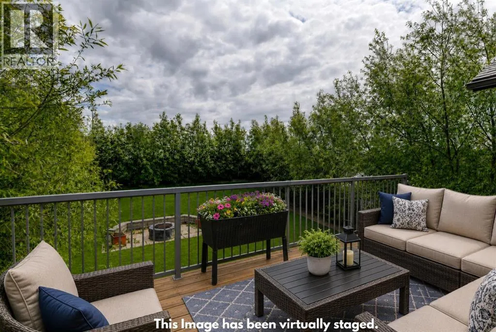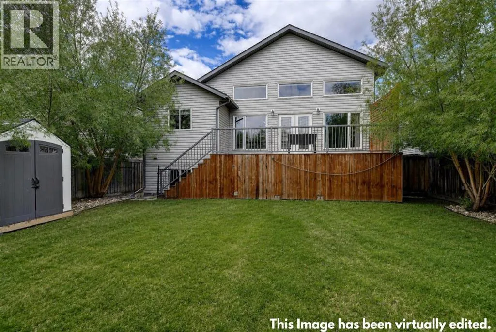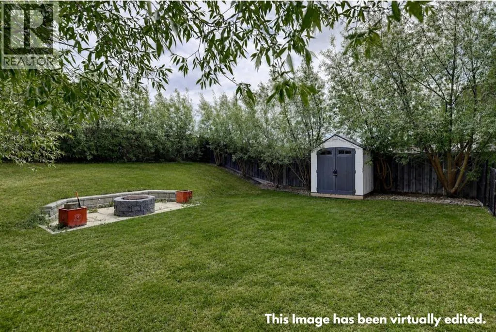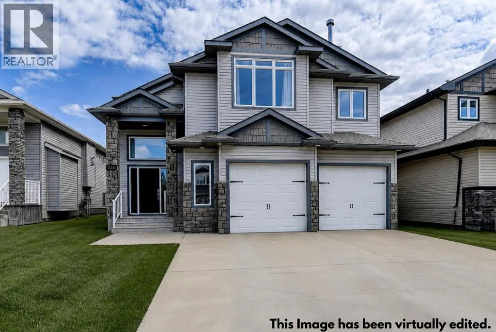
Welcome to this beautiful modified bi-level in the sought-after community of Whispering Ridge. Offering a spacious and functional layout, this home is perfect for families looking for comfort, style, and room to grow. Step inside to a generous front entry that leads into the bright open-concept main living area. The kitchen is sure to impress with upgraded stainless steel appliances, a large island, and plenty of workspace and storage. The dining and living areas feature soaring ceilings, stunning coffered ceiling details, attractive two-tone accents, and beautiful hand-scraped hardwood floors. The living room is anchored by a gorgeous floor-to-ceiling stone fireplace, creating a warm and inviting focal point for the space. The main floor also offers two generously sized bedrooms and a full bathroom. Upstairs, you'll find a private primary retreat complete with a cozy fireplace, walk-in closet, and a luxurious five-piece ensuite. The fully developed lower level features a large family room, wet bar, an additional bedroom, a full bathroom, and a convenient laundry area. Additional features include on-demand hot water and a large attached garage. Outside, enjoy the spacious deck overlooking a generous backyard with no rear neighbours, providing extra privacy and plenty of room for family gatherings, entertaining, or simply relaxing. This exceptional home combines quality finishes, thoughtful design, and a fantastic location. Book your showing today! (id:27476)