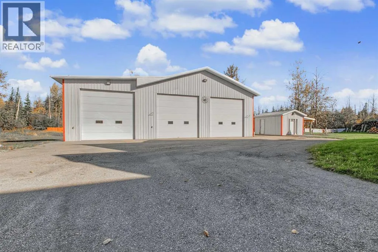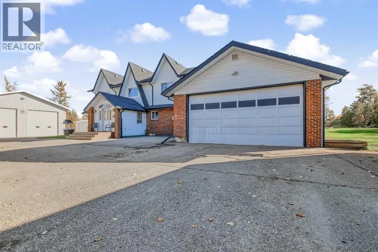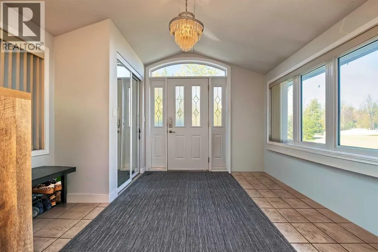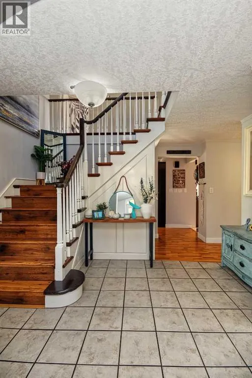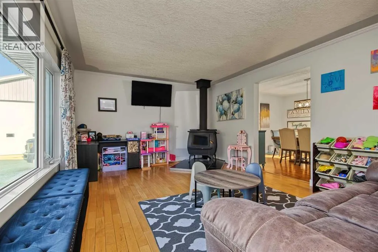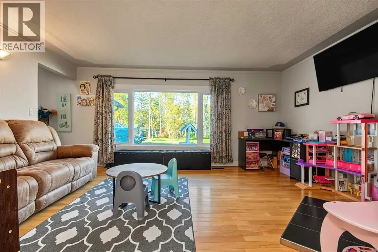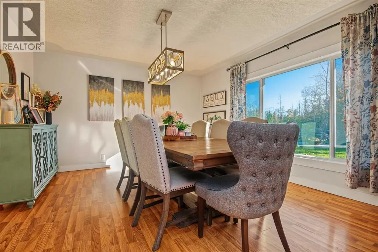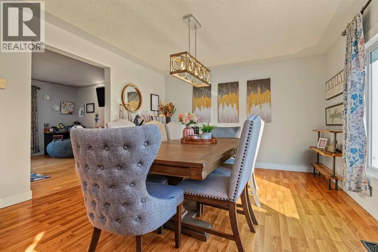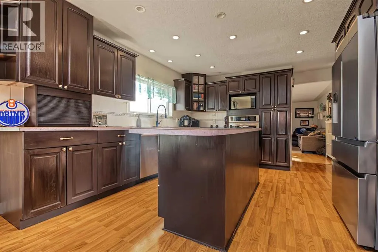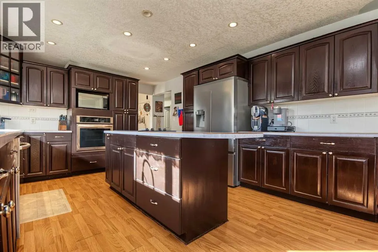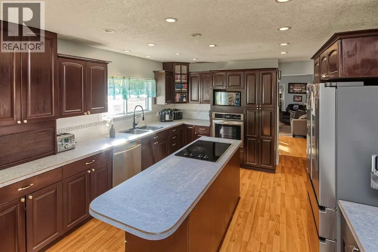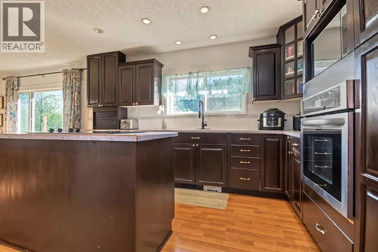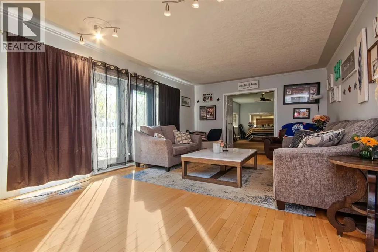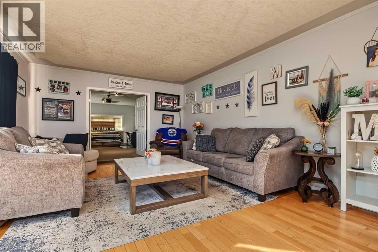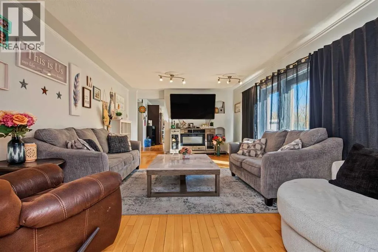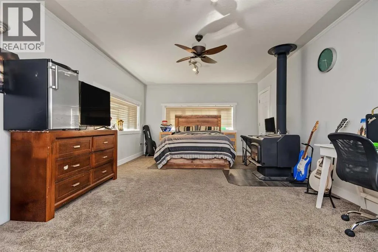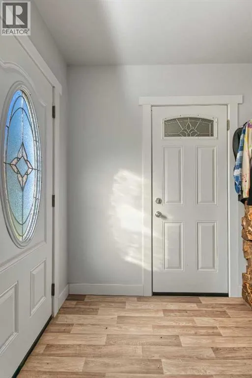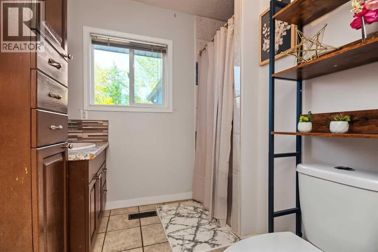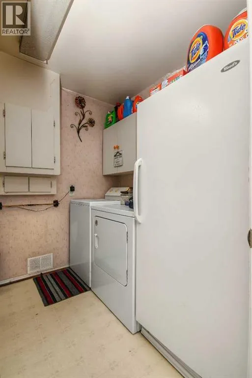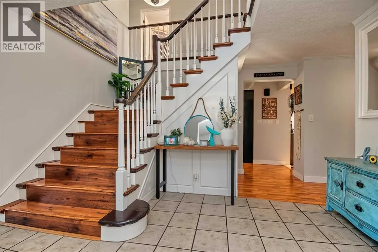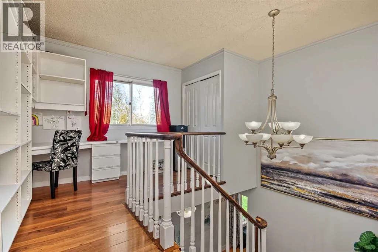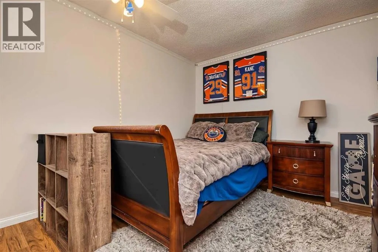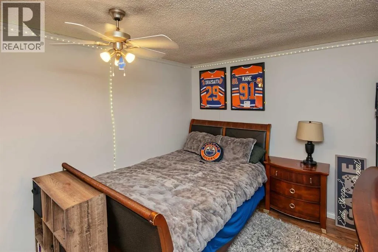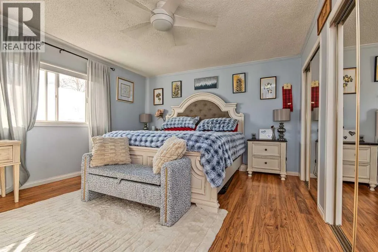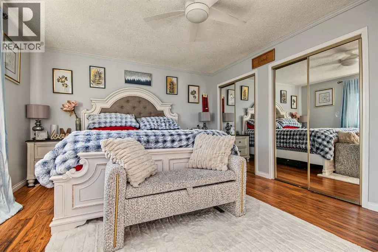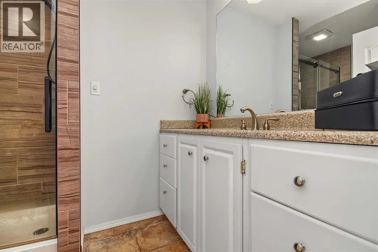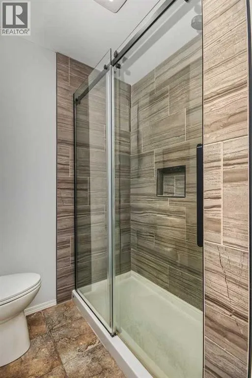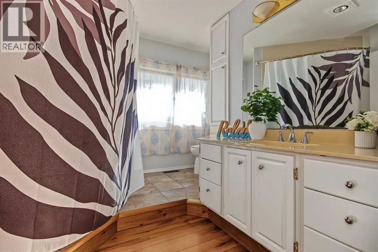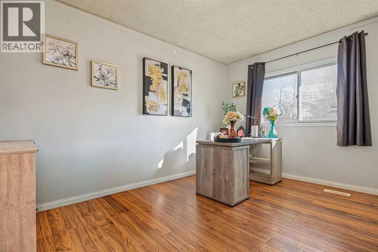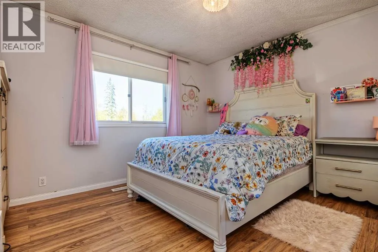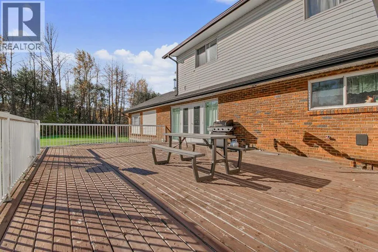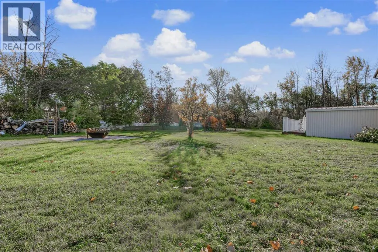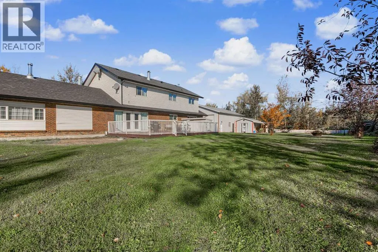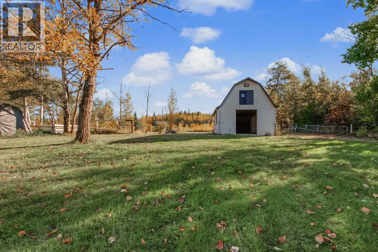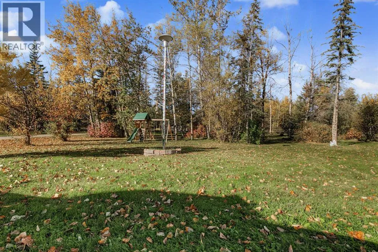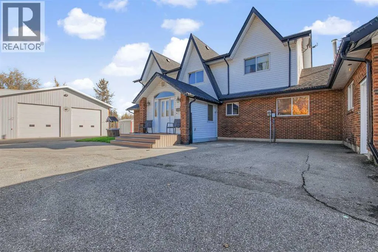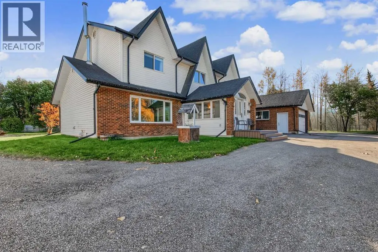
RARE ACREAGE OPPORTUNITY JUST SECONDS FROM GRANDE PRAIRIE! Properties combining this much land, privacy, living space and commercial potential this close to the city are exceptionally hard to find. Sitting on 3.18 beautifully treed acres, this impressive 3,000 sq. ft. two-storey home offers a private, beautifully landscaped setting with a massive yard, mature trees and a striking black iron front fence and gated driveway. Step inside the grand tiled entrance and you'll immediately appreciate the spacious layout and abundant natural light from the updated windows. The living/dining area features beautiful hardwood/laminate flooring and a wood-burning fireplace, creating a warm and inviting space for those cold winter evenings. The spacious kitchen offers plenty of room for family living and entertaining, while the large family room provides walk-out access to the expansive deck overlooking the private backyard. A versatile main-floor bedroom or entertainment room features its own wood-burning fireplace and separate exterior entrance, making it ideal for a variety of uses. A full bathroom with shower and convenient main-floor laundry complete the level. Upstairs offers tons of storage and nook area for an office, with a massive primary bedroom featuring an ensuite and his-and-her closets, plus three additional generously sized bedrooms and another full bathroom. The property truly shines outside with a 50' x 60' MASSIVE HEATED THREE-BAY SHOP! All three bays feature 14' overhead doors and 240V, with two bays heated by radiant heat and the middle bay by a Lennox system. Bay 3 offers extensive storage, while Bay 2 features a large mezzanine finished with vinyl plank flooring. An attached heated double garage to the house provides even more covered parking and storage. A separate insulated and drywalled outbuilding includes its own bathroom and septic system, providing excellent flexibility for workspace, storage, hobbies or business-related use. Located in the County of Grande Prairie and zoned CR-4, this property offers potential for a variety of country residential and compatible business uses, subject to County approval. The combination of acreage, substantial shop infrastructure and zoning may be especially appealing to entrepreneurs and business owners looking to operate an eligible business from their property. Qualified buyers may also be able to explore commercial lending options that could assist with the required borrowing power for an eligible business operation, subject to lender approval, intended use and applicable requirements. Additional highlights include 2017 shingles, 2017 HWT, updated windows and a furnace in great condition. If you're looking for a private acreage with an impressive home, incredible shop space and business potential just seconds from Grande Prairie, this is one you will not want to miss. Opportunities like this don't come along often—book your private showing today! (id:27476)