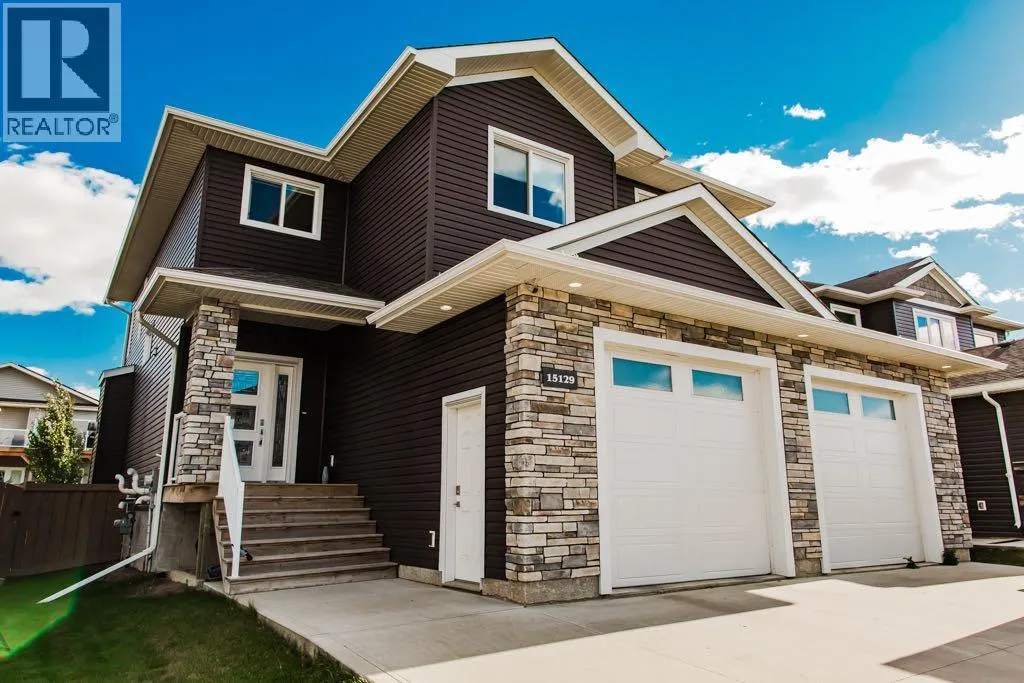
15129 104b Street, Rural Grande Prairie No. 1, County of, Alberta T8X 0M7

Listed for:
$775,000
4 beds
4 baths
Listed 36 days ago
House for rent: 15129 104b Street, Rural Grande Prairie No. 1, County of, Alberta T8X 0M7

View all 37 photos

About

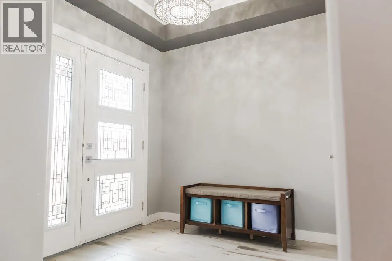
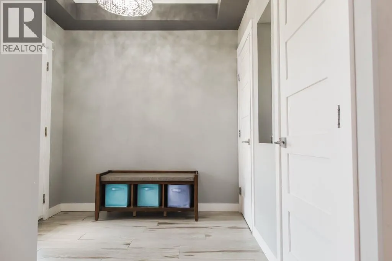
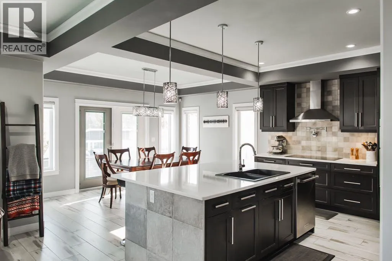
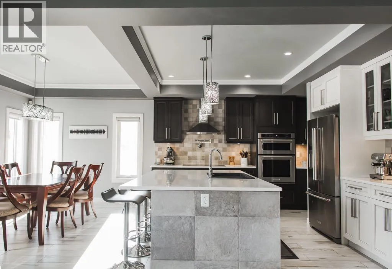
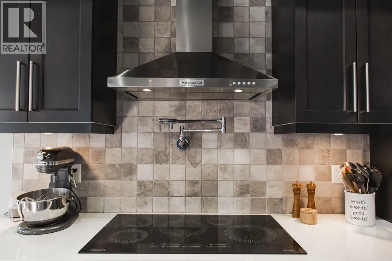
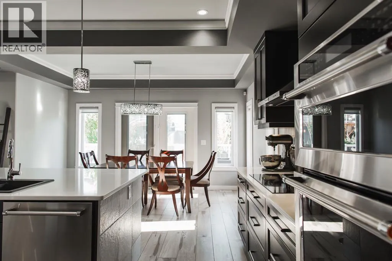
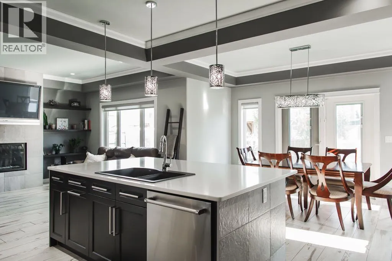
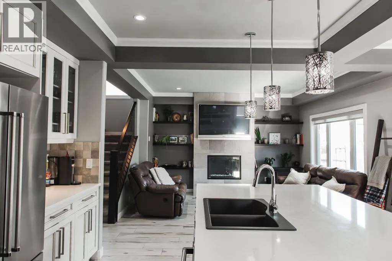
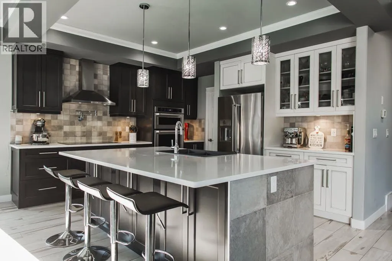
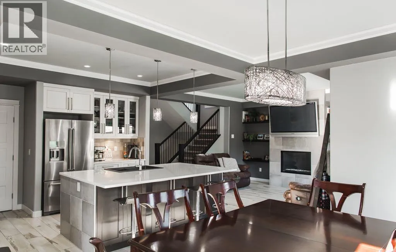
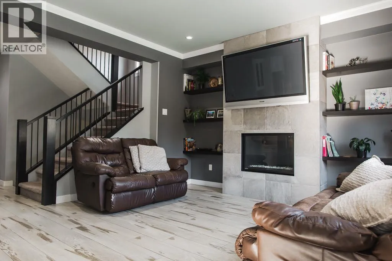
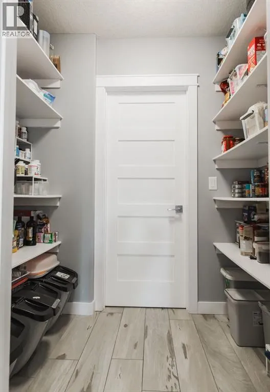
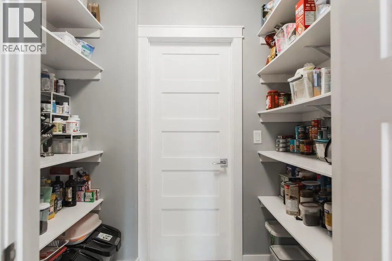
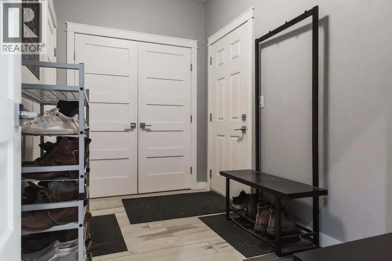
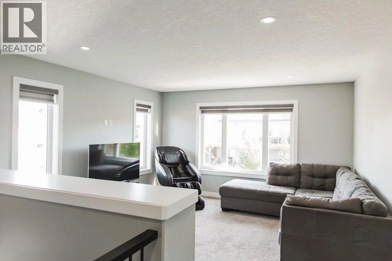
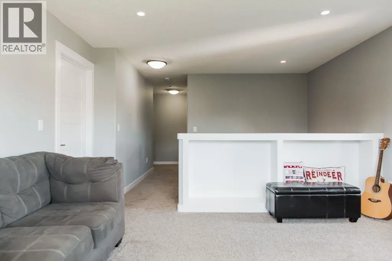
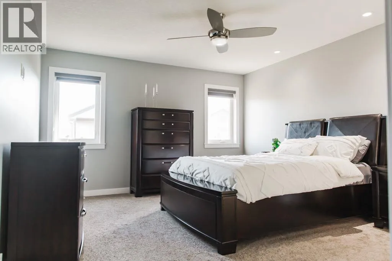
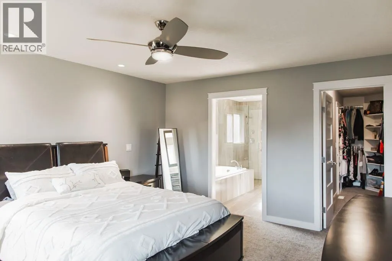
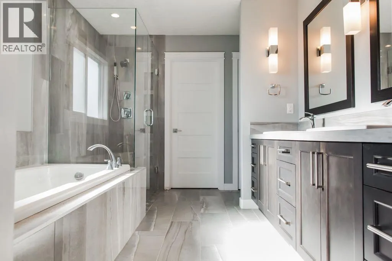
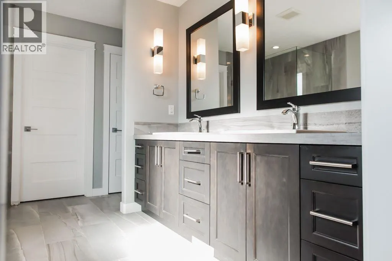
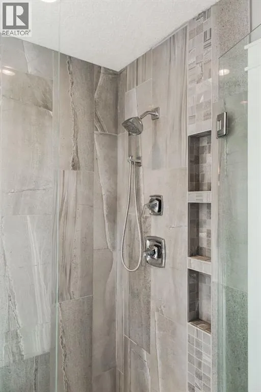
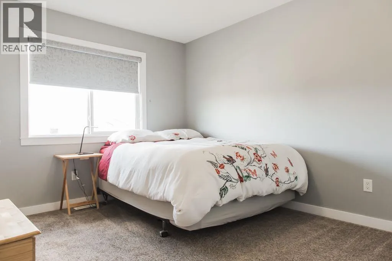
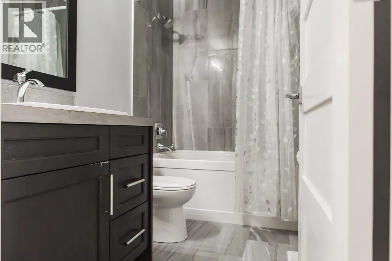
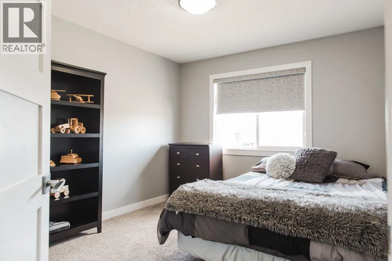
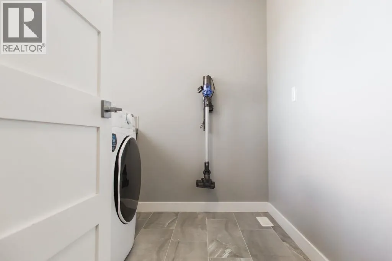
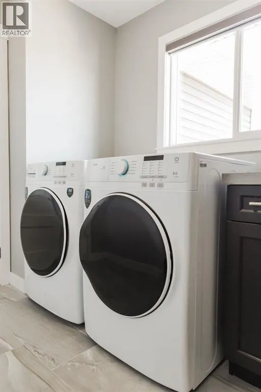
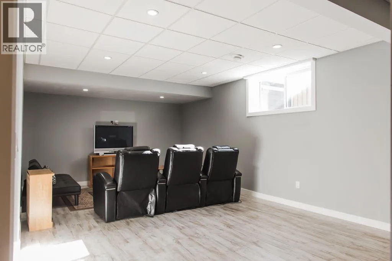
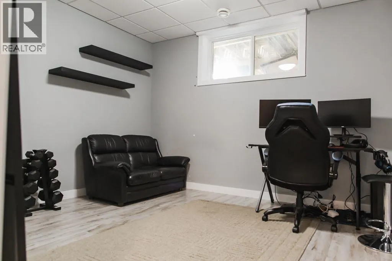
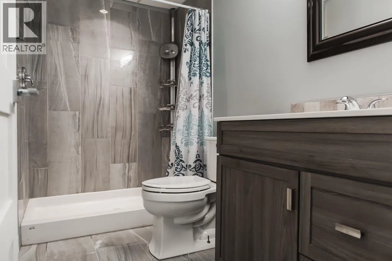
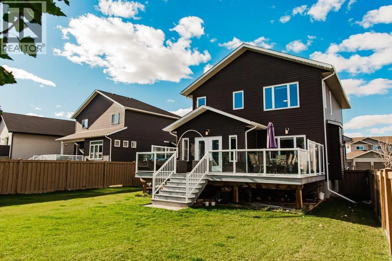
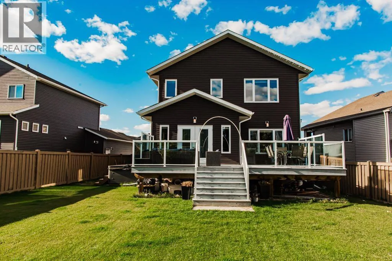
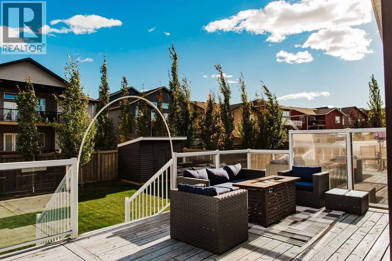
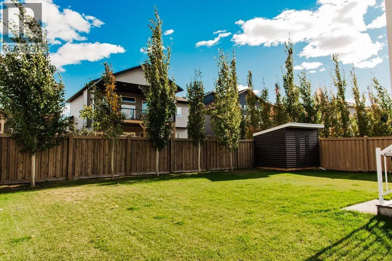
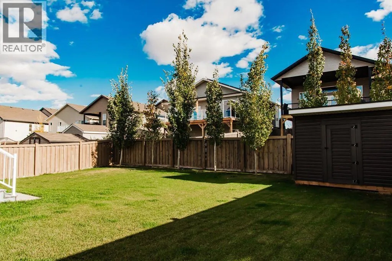
CUSTOM BUILT & BEAUTIFULLY FINISHED in desirable Whispering Ridge! This 2,190 sq. ft. fully developed two-storey offers 4 bedrooms, 3.5 bathrooms and a spacious 30' x 24' heated attached garage. The main floor features tile flooring, a cozy gas fireplace with built-in shelving and a stunning custom kitchen with quartz countertops, an oversized 5' x 8' island, KitchenAid appliances, double wall ovens, a BRAND NEW Frigidaire induction cooktop, quality soft-close cabinetry and a walk-through pantry leading to the mudroom. Upstairs offers 3 bedrooms, a generous bonus room and convenient laundry with newer washer/dryer & storage cabinetry. The primary retreat features a jetted soaker tub, tile & glass shower and walk-through closet. The fully developed basement boasts 9' ceilings, a spacious rec room, fourth bedroom, full bathroom, lots of additional storage and plumbing for a future wet bar. Enjoy the beautifully landscaped, fully fenced backyard with an OVERSIZED DECK and natural gas BBQ hookup! Additional features include on-demand hot water, high-efficiency furnace, custom blinds, central vacuum rough-in and a large concrete driveway. Hot tub negotiable. A beautiful blend of quality, comfort and functionality. Book your showing today! (id:27476)

Property Highlights

MLS® Number
A2351618
Type
Single Family
Community Name
Whispering Ridge
Ownership Type
Freehold
Land Size
6661 sqft|4,051 - 7,250 sqft
Parking Space Total
4

Building

Building Type
House
Storeys
2.00
Square Footage
2190 sqft
Bathrooms Total
4
Bedrooms Above Ground
3
Bedrooms Total
4
Amenities
Playground, Schools
Exterior Finish
Stone, Vinyl siding
Fireplace Present
Yes
Basement Type
Full (Finished)
Basement Features
Building Heating Type
Heating Fuel
Building Cooling Type
None

Utilities

Water
Municipal water
Utility Sewer
Municipal sewage system

Room Layout

Primary Bedroom
Second level
13.00 Ft x 15.00 Ft
5pc Bathroom
Second level
6.00 Ft x 11.00 Ft
Bedroom
Second level
10.42 Ft x 11.17 Ft
Bedroom
Second level
10.17 Ft x 12.00 Ft
4pc Bathroom
Second level
5.00 Ft x 8.00 Ft
Bedroom
Basement
12.00 Ft x 13.58 Ft
3pc Bathroom
Basement
5.00 Ft x 10.00 Ft
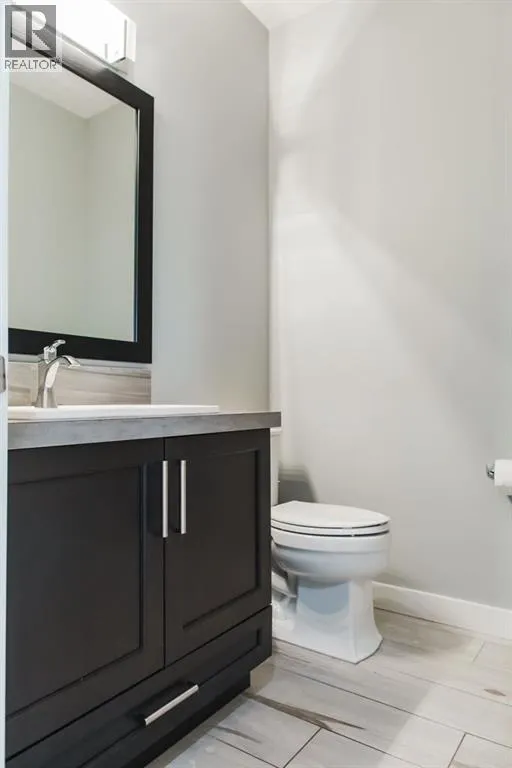
2pc Bathroom
Main level
5.00 Ft x 5.75 Ft

Location

Learn more about this property
Listing provided by:
Grassroots Realty Group Ltd.
MLS® number:
A2351618
Agent:
Teela Meagher
*Indicates required field
Name is required
Email is required
Please enter a valid phone number (e.g., 416-111-1111).