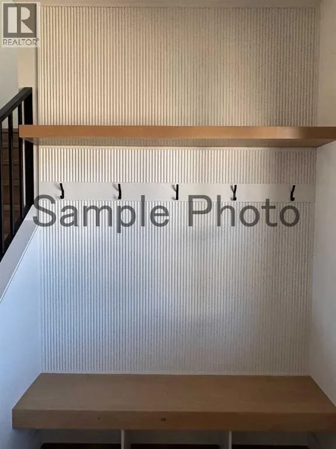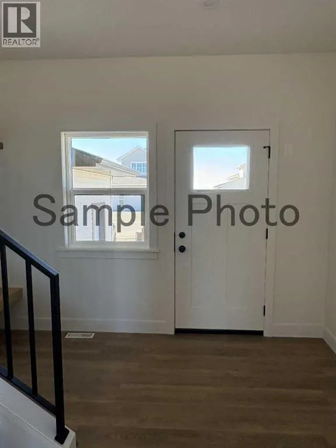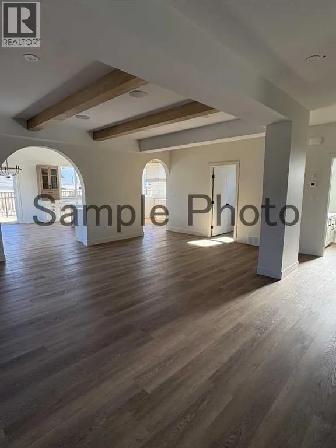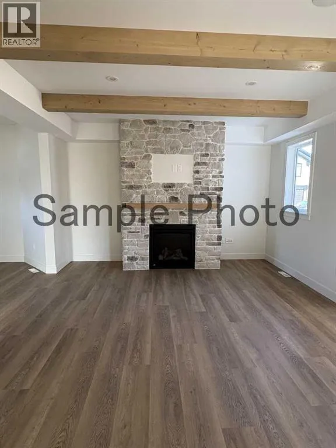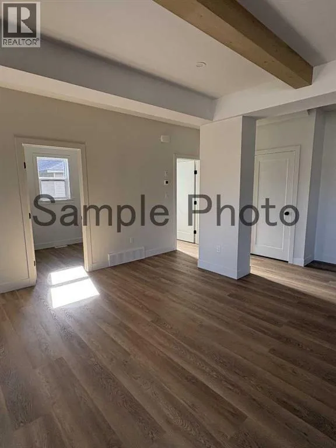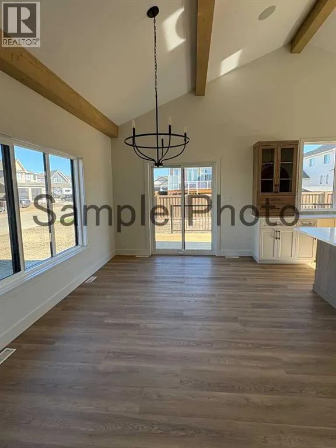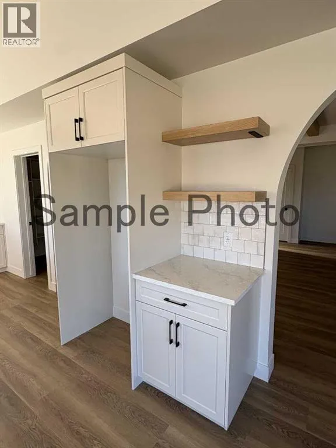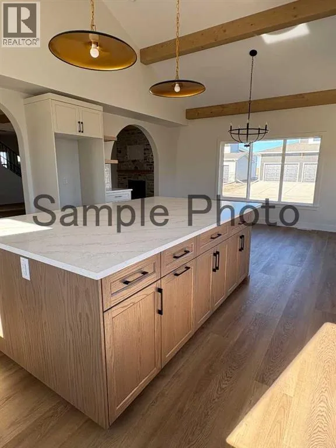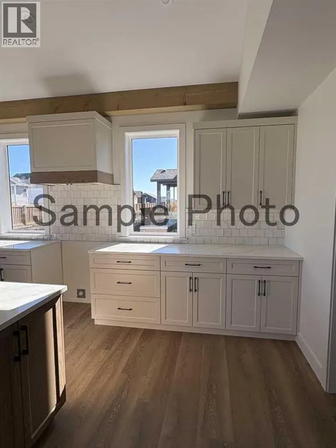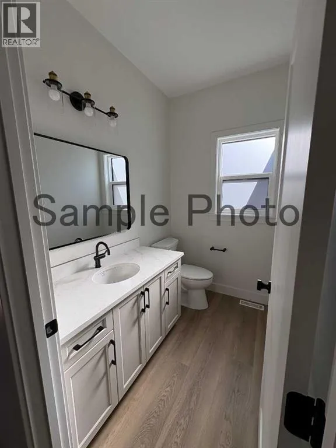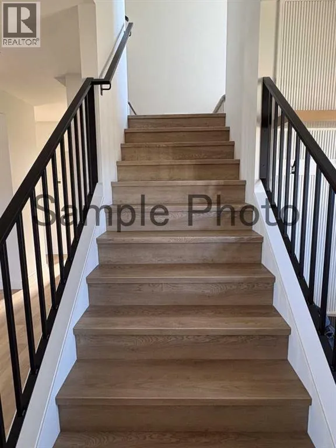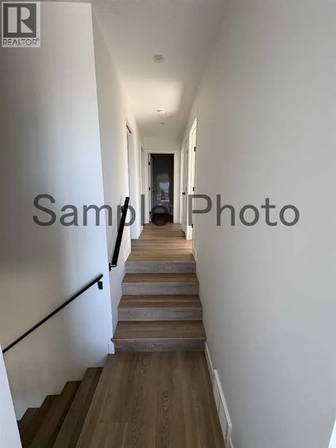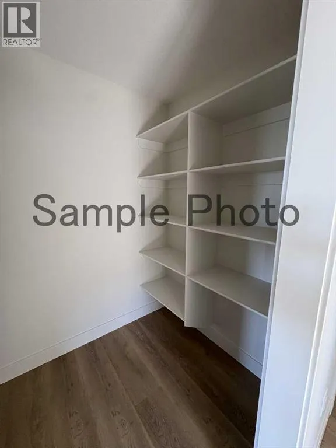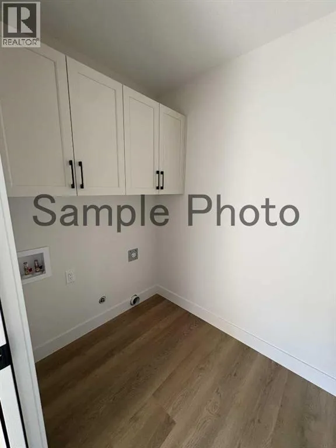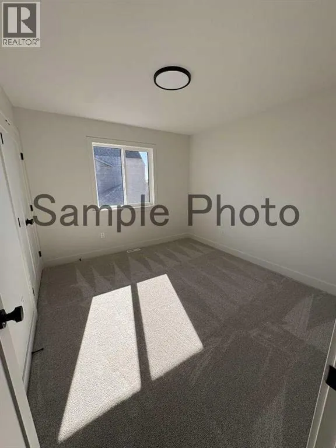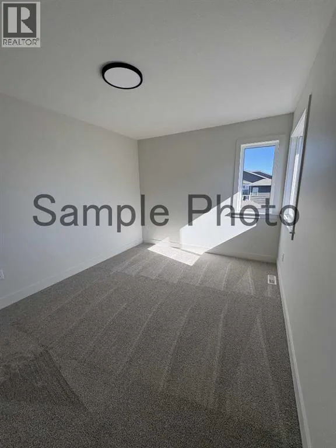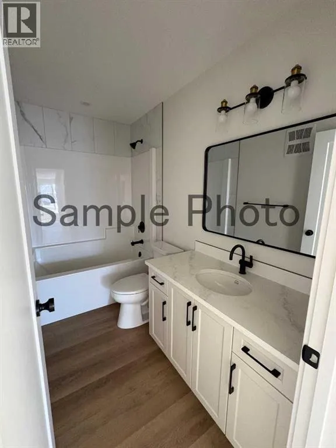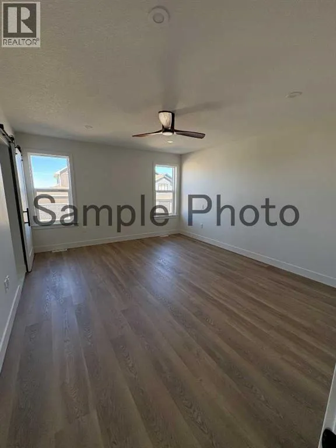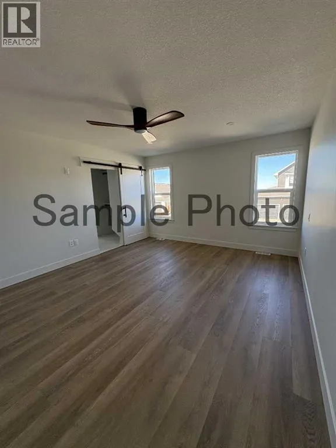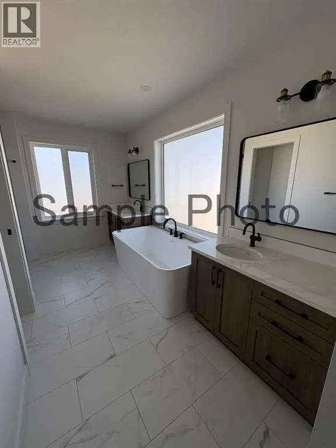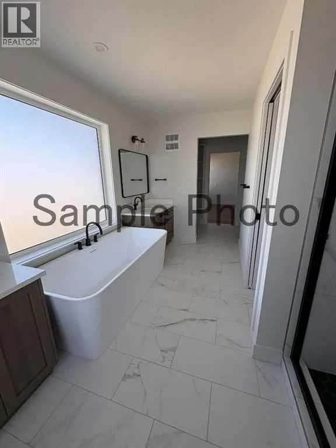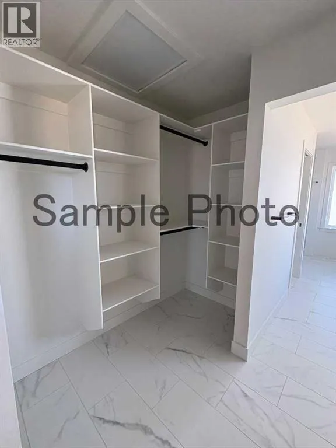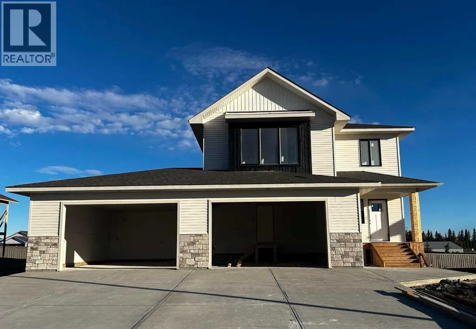
*High Mark Homes Job 436* The Jayla II is a spacious and elegant two storey that offers everything you need for comfortable and luxurious living, all while also offering RV parking beside the garage, no rear neighbors, and backs onto a park and green space. With 3 bedrooms and 2.5 bathrooms, The Jayla II provides ample space for your family and guests. The open concept design allows for seamless flow of the abundance of natural light and creates a welcoming ambiance. One of the standout features of The Jayla II is the laundry room conveniently located on the upper floor which makes laundry day a breeze. The bonus room upstairs offers endless possibilities. Whether you envision it as a playroom, home theater, this versatile room can be tailored to suit your lifestyle. As you enter the home through the garage entry, you'll find lockers that provide convenient storage for coats, shoes, and bags. The main floor also boasts an office space, perfect for those who work from home or need a dedicated area for productivity. The living room and expansive kitchen feature stunning timber beams in the vaulted ceiling. This architectural detail creates a visually appealing focal point and enhances the overall aesthetic of the home. A triple car garage measures 40'x28'x23’ offering plenty of parking space. With its well-designed floor plan and thoughtful features, The Jayla II is the ideal choice for those seeking a beautiful and functional home. Estimated completion is mid December 2026. *Seller is a licensed Realtor in the province of Alberta (id:27476)