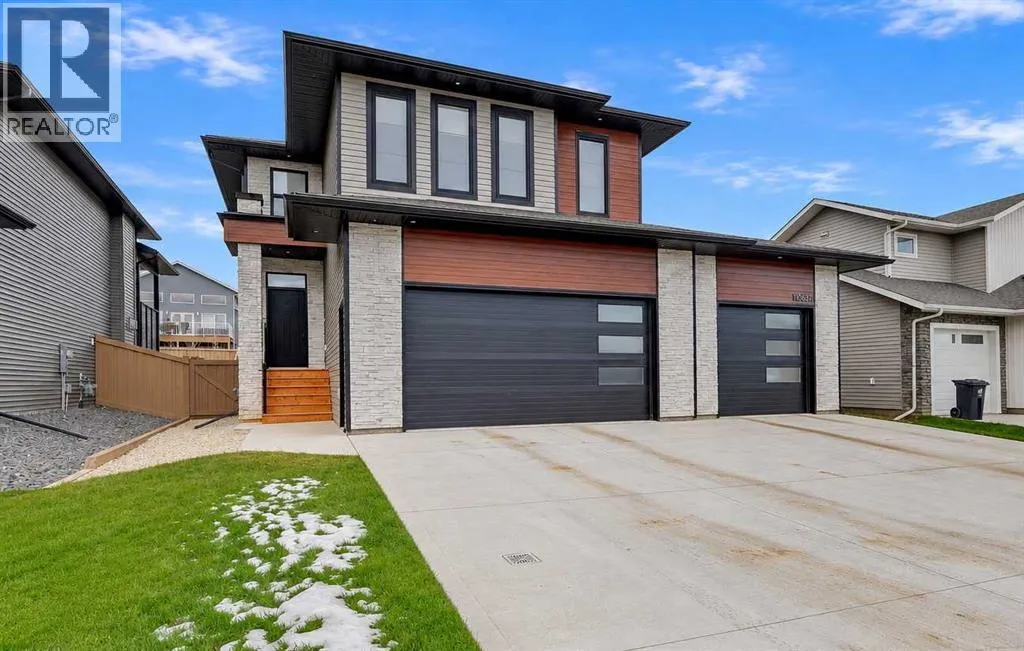
10637 149a Avenue, Rural Grande Prairie No. 1, County of, Alberta T8X 0W1

Listed for:
$709,000
3 beds
3 baths
Listed 4 days ago
House for rent: 10637 149a Avenue, Rural Grande Prairie No. 1, County of, Alberta T8X 0W1

View all 38 photos

About

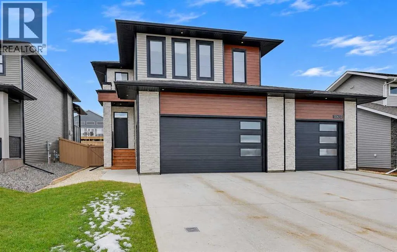
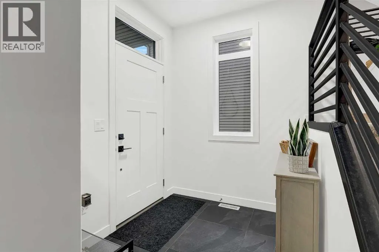
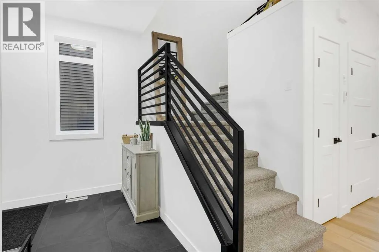
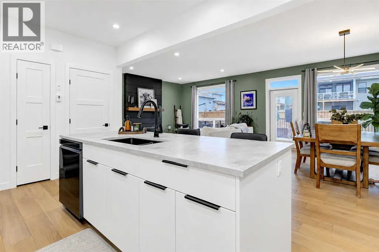
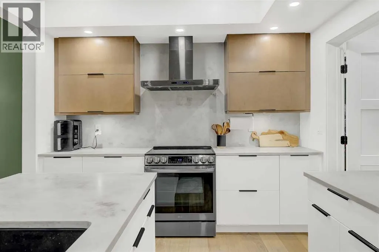
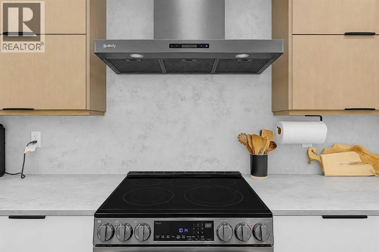
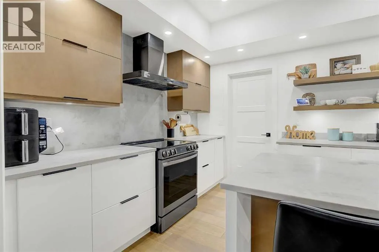
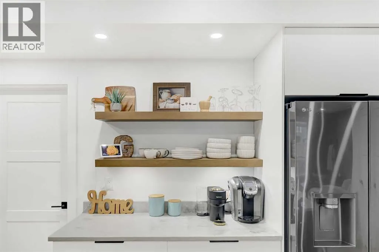
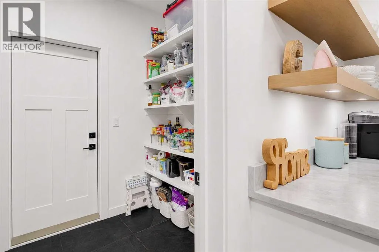
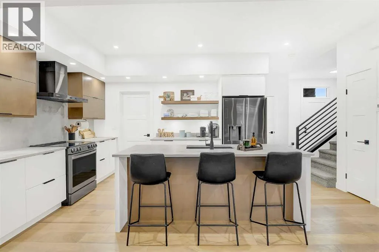
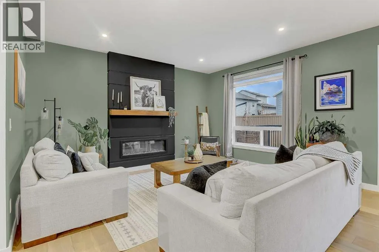
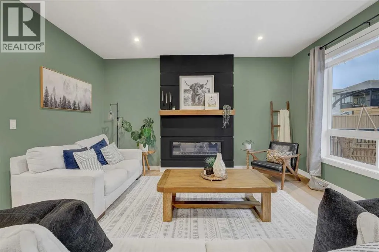
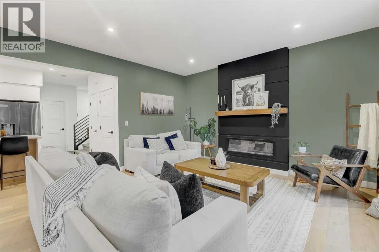
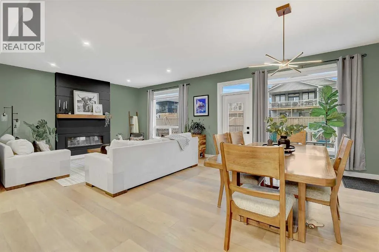
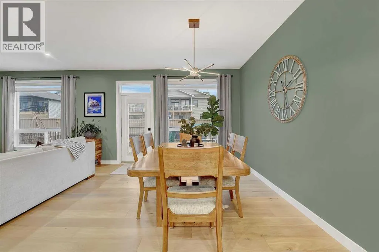
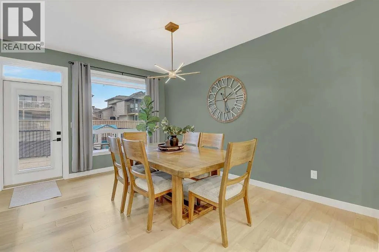
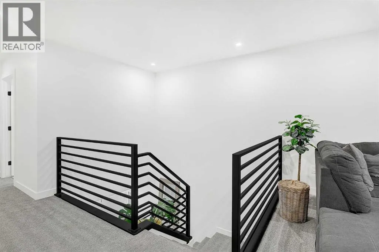
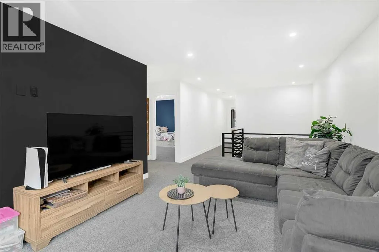
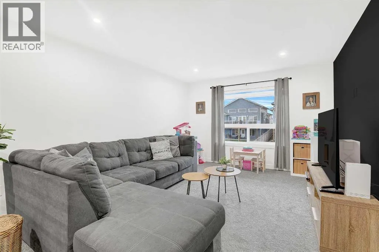
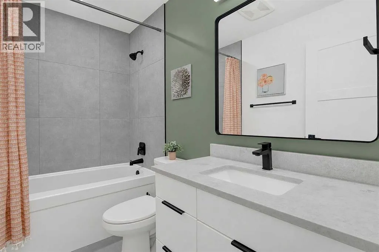
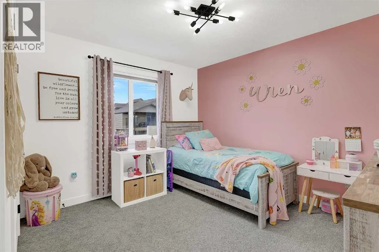
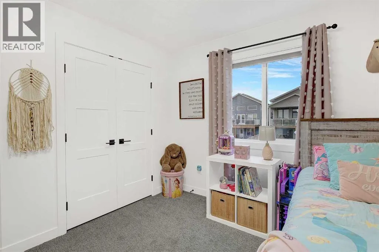
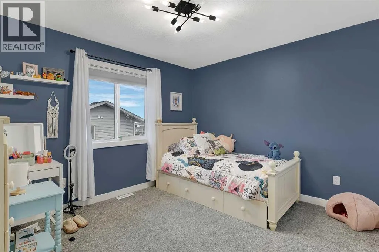
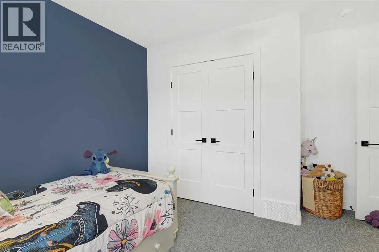
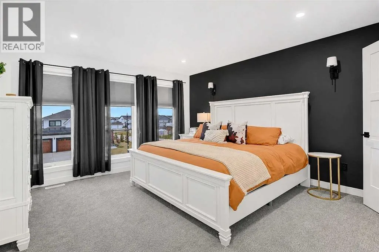
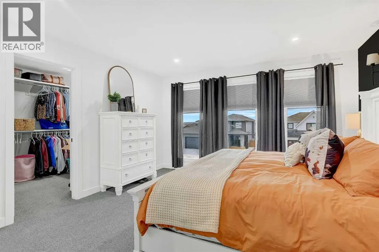
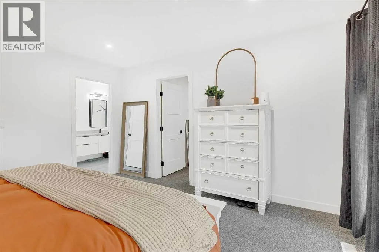
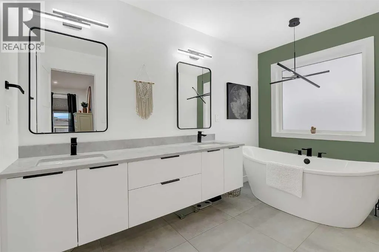
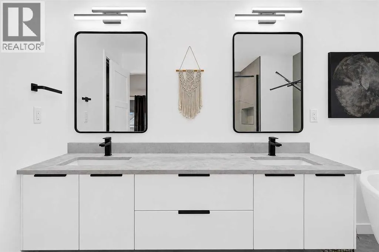
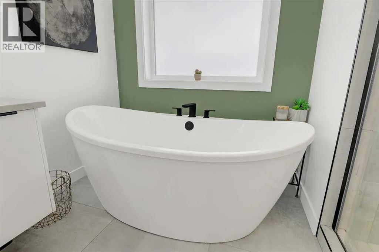
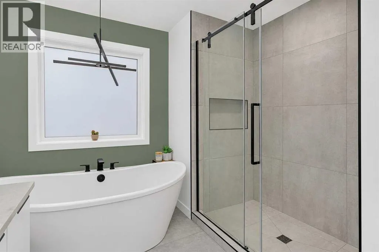
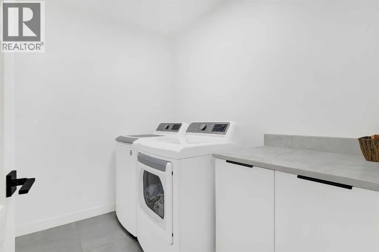
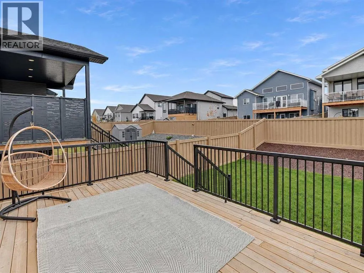
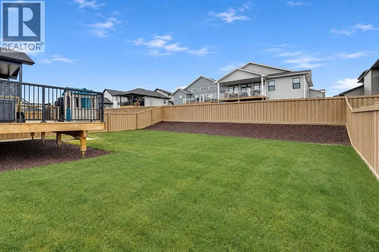
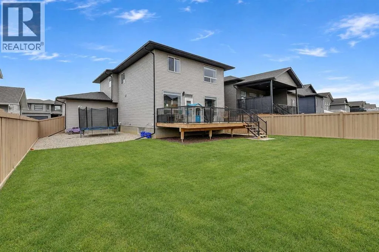
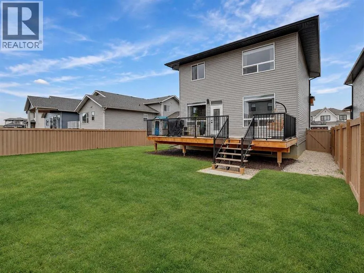
Picture Saturday pancakes at the breakfast bar, movie nights in the upstairs bonus room and summer afternoons in the fully landscaped yard. This 2,108 sq. ft. two-storey in desirable Whispering Ridge gives you room for it all. Warm hardwood floors and refined finishes that make the home feel inviting from the moment you walk in. Built by Harker Homes, the Taylor XL Crosstown features a kitchen designed for gathering. Granite countertops and soft-close cabinetry bring a polished finish, while the generous breakfast bar gives everyone a place to pull up a seat while dinner comes together. Upstairs, unwind in the primary suite, where the ensuite features dual sinks, a freestanding tub and a separate shower. Two additional bedrooms, a full bathroom and laundry are all on the same level, and the bonus room gives you extra space for a home office or a cozy spot to watch a movie. Air conditioning keeps the home cool on hot summer days, and the heated garage is a welcome perk on cold winter mornings. With an excellent K-8 school nearby and shopping a short drive away, daily routines are a little easier. Book your private showing and see how much space this Whispering Ridge home offers. (id:27476)

Property Highlights

MLS® Number
A2357687
Type
Single Family
Community Name
Whispering Ridge
Ownership Type
Freehold
Land Size
7217 sqft|4,051 - 7,250 sqft
Parking Space Total
6

Building

Building Type
House
Storeys
2.00
Square Footage
2108 sqft
Bathrooms Total
3
Bedrooms Above Ground
3
Bedrooms Total
3
Amenities
Golf Course, Park, Playground, Schools, Shopping
Exterior Finish
See Remarks
Fireplace Present
Yes
Basement Type
Full (Unfinished)
Basement Features
Building Heating Type
Forced air
Heating Fuel
Building Cooling Type
Central air conditioning

Utilities

Water
Municipal water
Utility Sewer
Municipal sewage system

Room Layout

Primary Bedroom
Second level
13.50 Ft x 14.42 Ft
5pc Bathroom
Second level
9.67 Ft x 11.25 Ft
Bedroom
Second level
10.17 Ft x 11.75 Ft
Bedroom
Second level
10.25 Ft x 11.67 Ft
4pc Bathroom
Second level
5.00 Ft x 8.75 Ft
Laundry room
Second level
3.58 Ft x 6.08 Ft
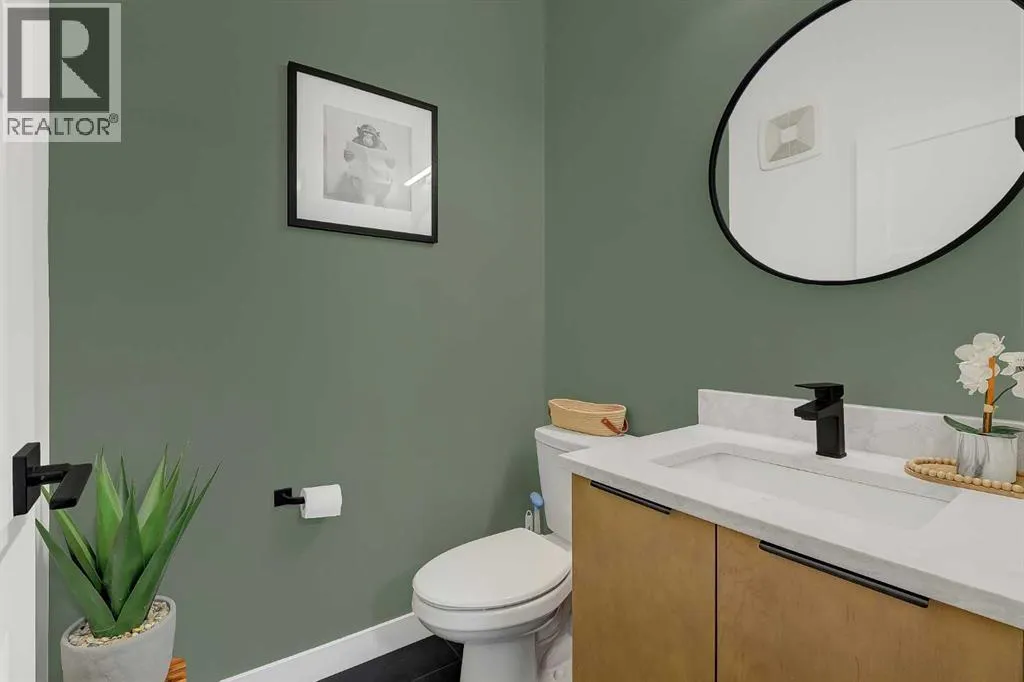
2pc Bathroom
Lower level
5.00 Ft x 5.00 Ft

Location

Learn more about this property
Listing provided by:
Grassroots Realty Group Ltd.
MLS® number:
A2357687
Agent:
Alexander Beatty
*Indicates required field
Name is required
Email is required
Please enter a valid phone number (e.g., 416-111-1111).