6544 Township Road 692, Rural Greenview No. 16, M.D. of, Alberta T0H 1X0

Listed for:
$699,000
4 beds
3 baths
Listed 4 days ago
Manufactured Home for rent: 6544 Township Road 692, Rural Greenview No. 16, M.D. of, Alberta T0H 1X0

View all 33 photos

About

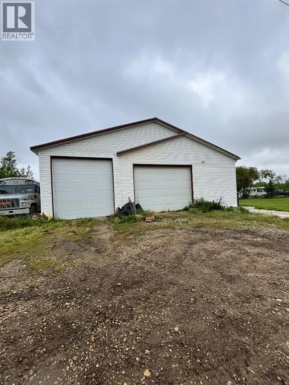
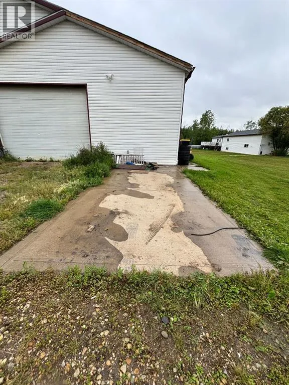

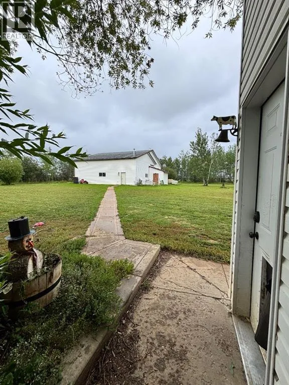
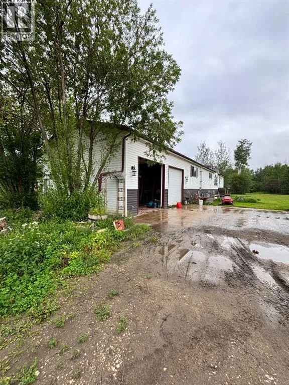
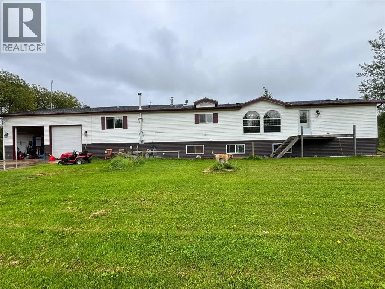
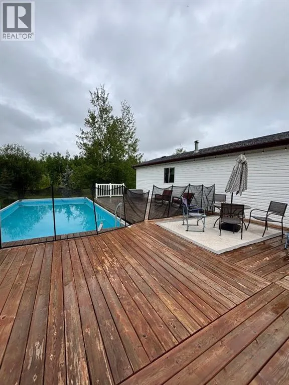
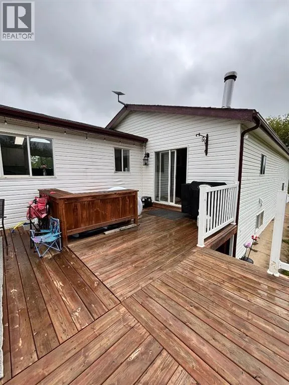
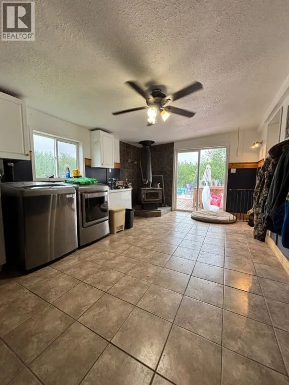
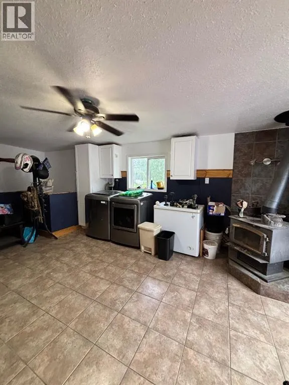
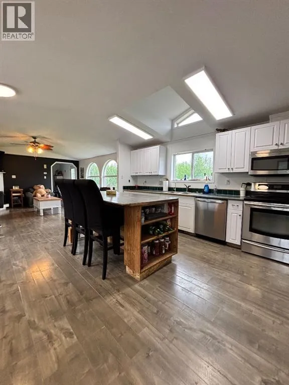
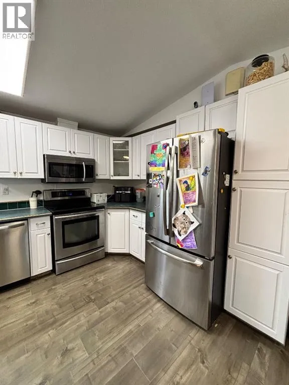
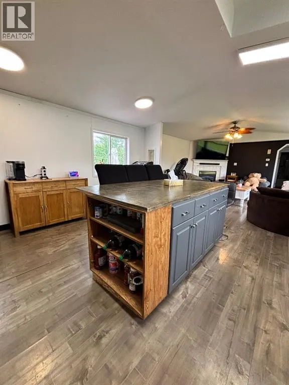
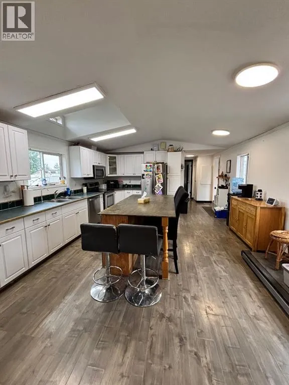
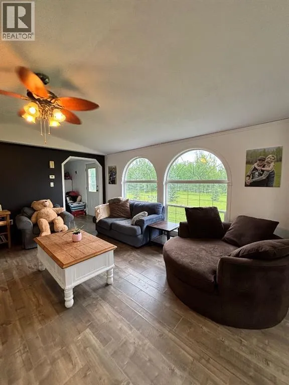
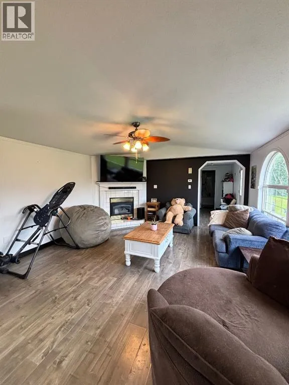
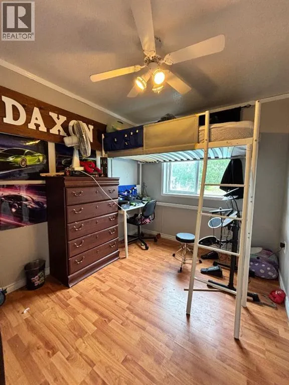
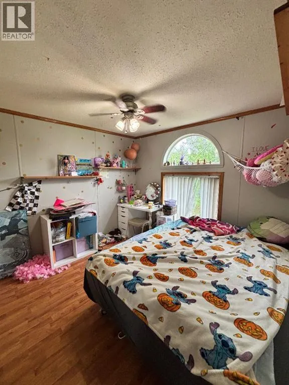
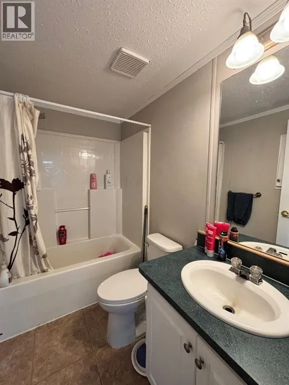
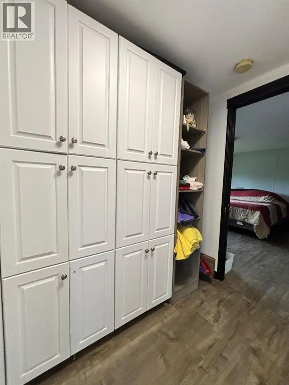
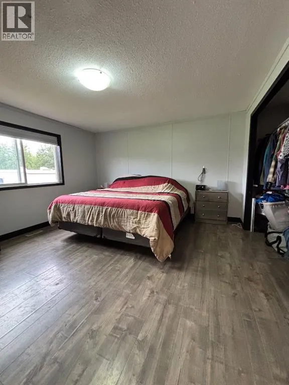
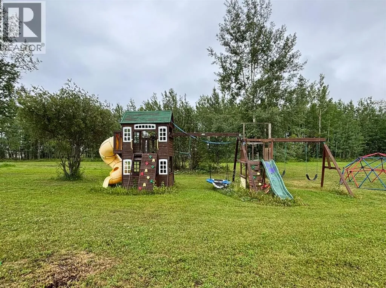
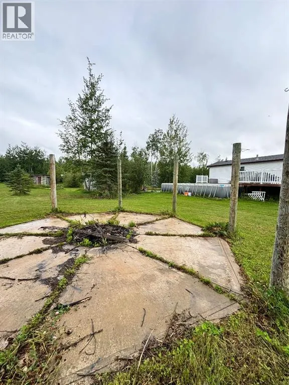
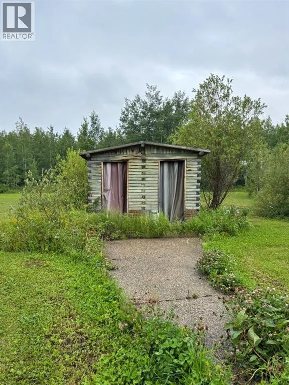
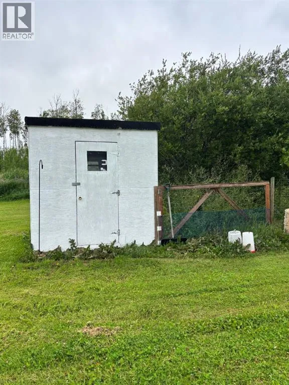
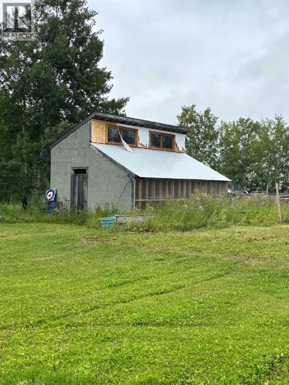
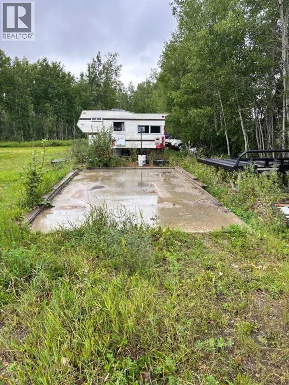
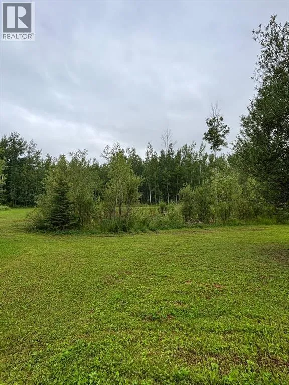
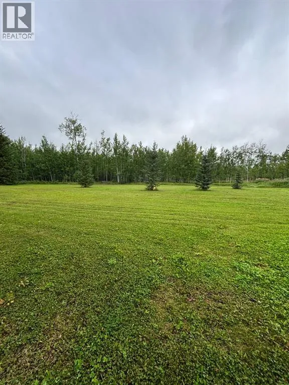
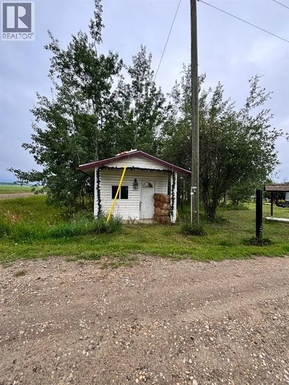
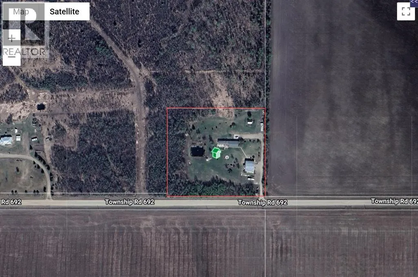
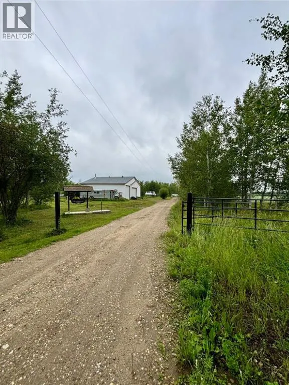
Acreage buyers, this one deserves your attention! Located just 15–20 minutes south of Grande Prairie in the family-friendly Grovedale area, down the Bald Mountain Tower Road, this rare 5-acre property offers an incredible combination of space, outbuildings, and potential. The 2+ bay heated shop with mezzanine is a standout feature, along with a double attached garage with in-floor heat, giving you plenty of room for vehicles, toys, projects, and hobbies. The SRI home sits on a poured concrete basement with in-floor heat and offers 4 bedrooms plus 2 additional rooms that could easily be used as bedrooms, offices, hobby rooms, or flex space. Outside, you’ll find two chicken coops, a dugout, large rear deck, kids’ playset, extra paved parking pads, his & her outhouse, and a powered bus stop house. Another bonus feature is the outdoor fireplace area with a buried crusher cone and rustic wood beams ready for hanging lights or flowers — a perfect spot to gather and enjoy acreage life. The home does require some TLC, which is reflected in the price, making this a fantastic opportunity for someone ready to put in a little work and create their dream acreage. Many more features too numerous to list! (id:27476)


Property Highlights

MLS® Number
A2336757
Type
Single Family
Ownership Type
Freehold
Land Size
5.02 ac|5 - 9.99 acres
Parking Space Total
12

Building

Building Type
Manufactured Home
Storeys
1.00
Square Footage
1552 sqft
Bathrooms Total
3
Bedrooms Above Ground
3
Bedrooms Total
4
Amenities
Golf Course, Schools
Exterior Finish
Vinyl siding
Fireplace Present
Yes
Basement Type
Full (Finished)
Basement Features
Building Heating Type
Forced air
Heating Fuel
Natural gas
Building Cooling Type
None

Utilities

Water
Well

Room Layout

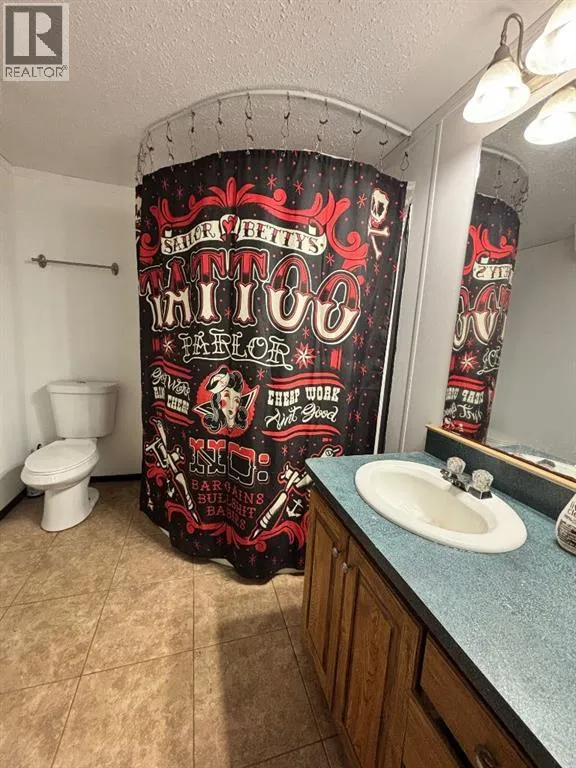
4pc Bathroom
Lower level
10.00 M x 12.00 M
Bedroom
Lower level
13.50 M x 14.00 M
4pc Bathroom
Main level
8.20 M x 5.00 M
3pc Bathroom
Main level
9.10 M x 7.10 M
Primary Bedroom
Main level
13.30 M x 12.60 M
Bedroom
Main level
10.00 M x 7.60 M
Bedroom
Main level
9.70 M x 10.80 M

Location

Learn more about this property
Listing provided by:
Realty Executives North West
MLS® number:
A2336757
Agent:
Robbyn Troup
*Indicates required field
Name is required
Email is required
Please enter a valid phone number (e.g., 416-111-1111).