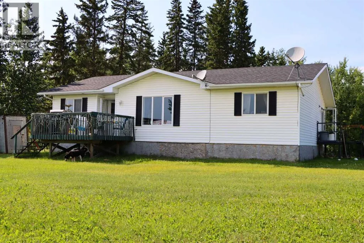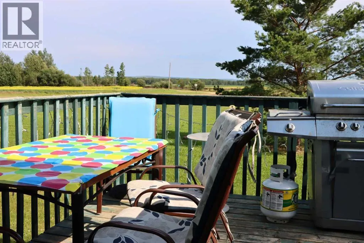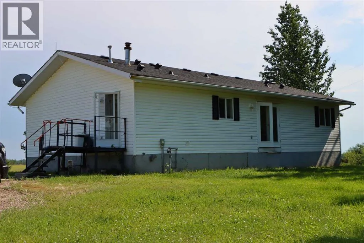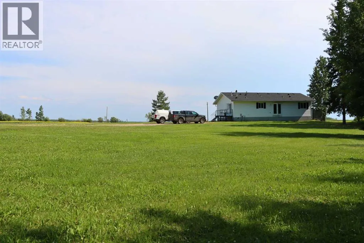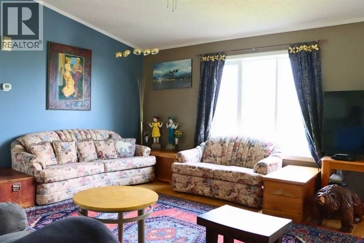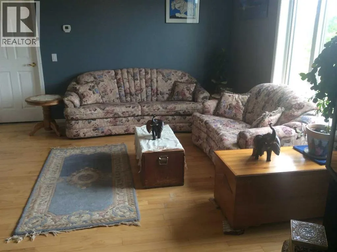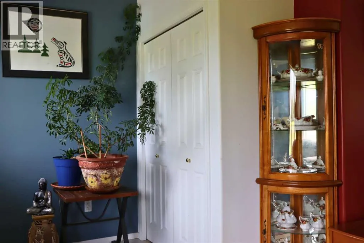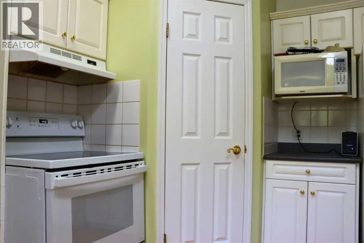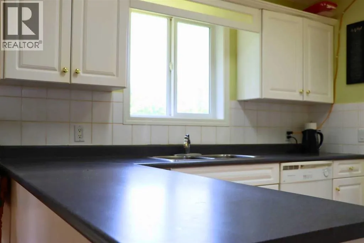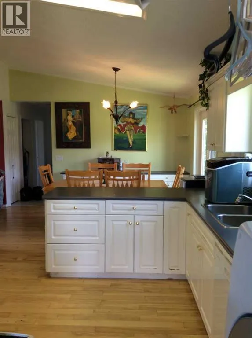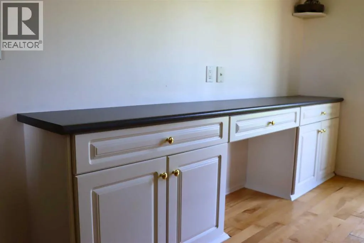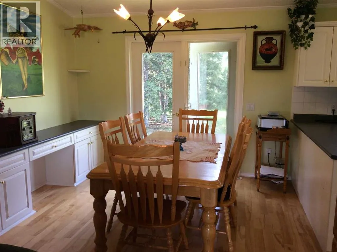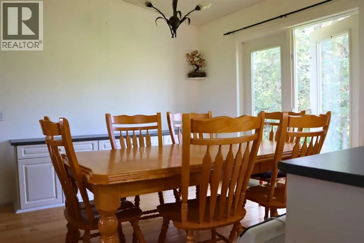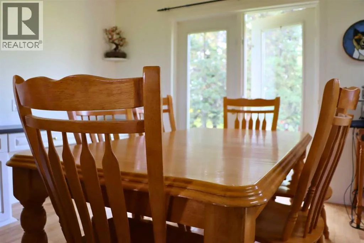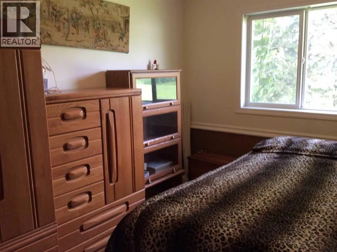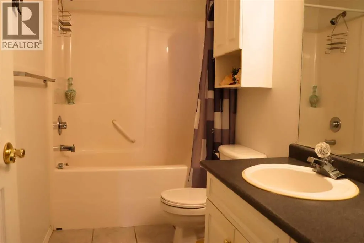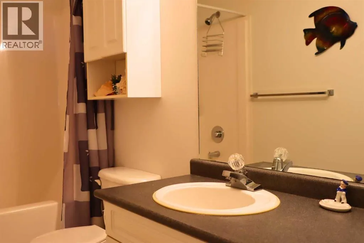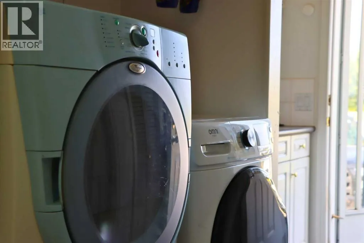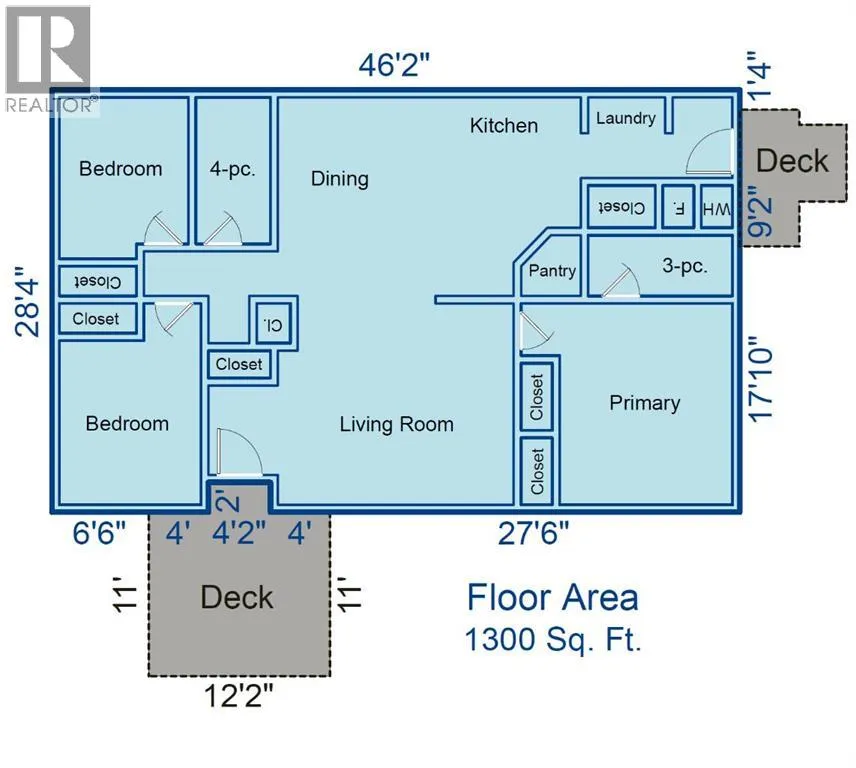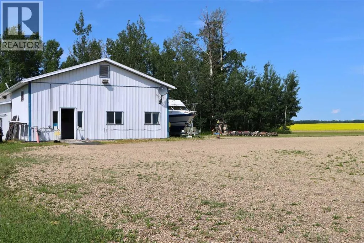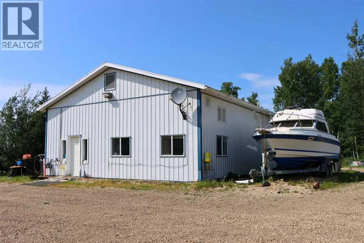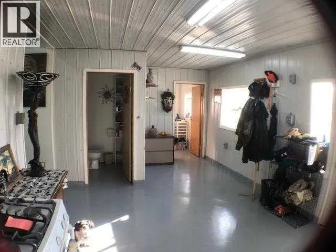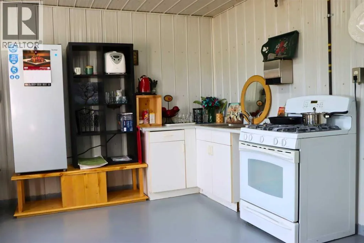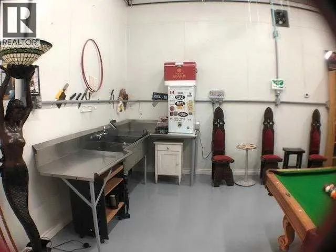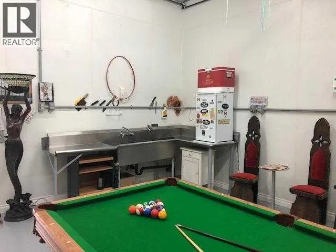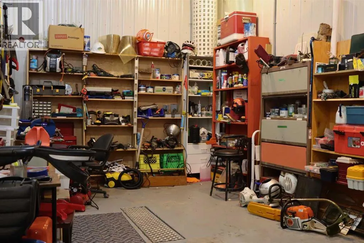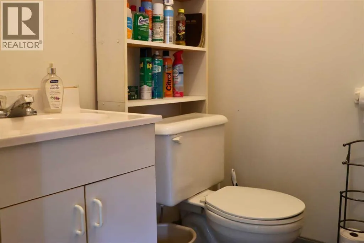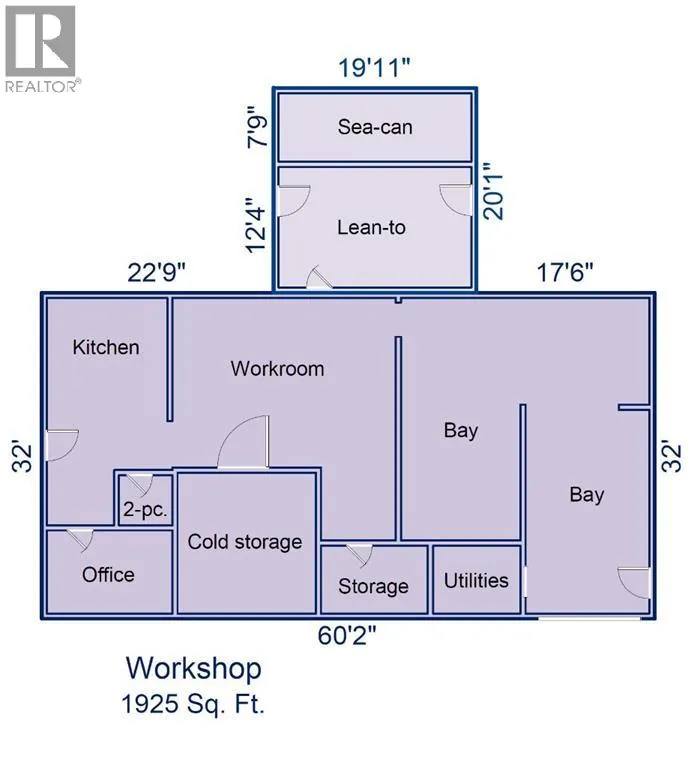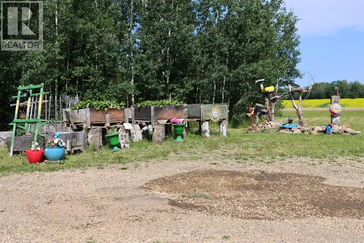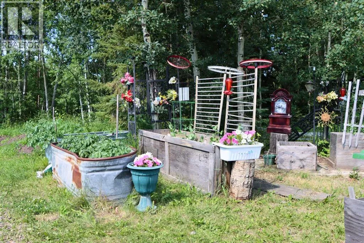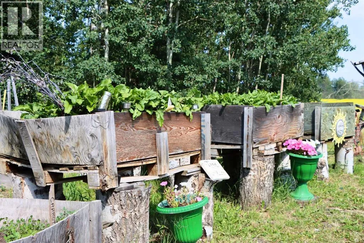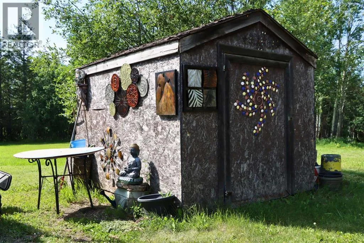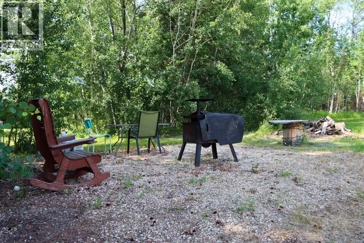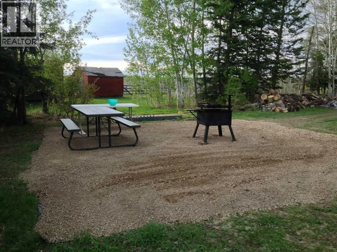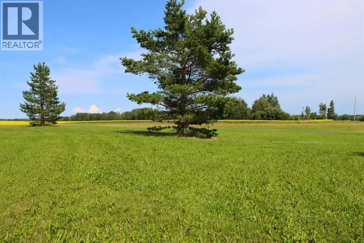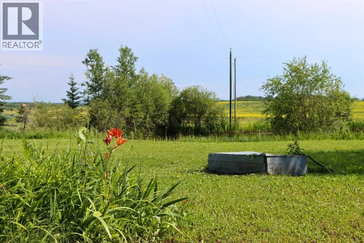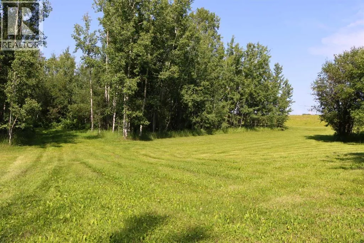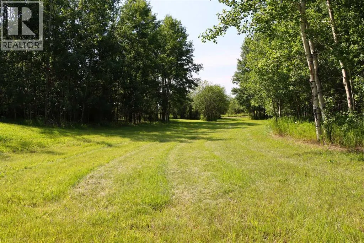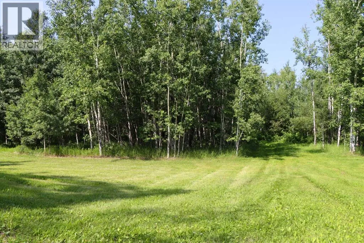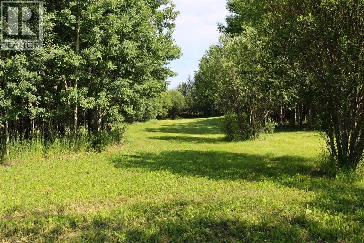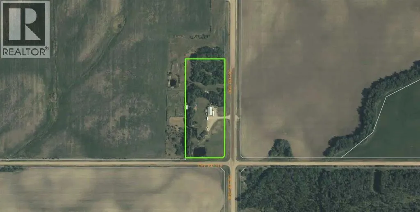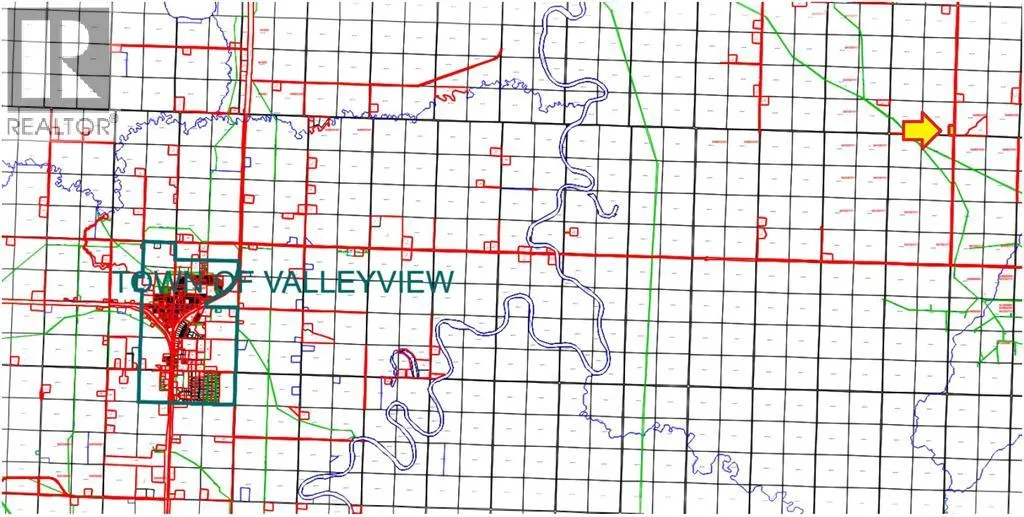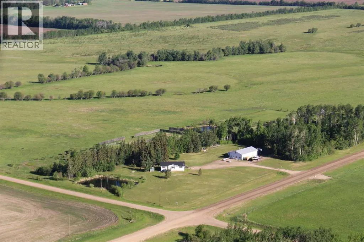
Escape to this exceptional acreage located near Snipe Lake. This versatile 5.97-acre property combines comfortable country living, exceptional workshop space, and outdoor recreation. Located just minutes from the Town of Valleyview and Highway 669, this beautifully maintained acreage offers the perfect balance of convenience and rural tranquility. Within the home you can enjoy a spacious and modern living environment in a pristine 1,300 sq. ft. modular home securely set on concrete blocking. The home features 3 bedrooms and 2 bathrooms, ideal for families or hosting guests. The home contains a 10’ vaulted ceiling creating an open, airy, and bright atmosphere. The home has been lovingly maintained and is move-in ready. The property also features a large 32’x60’ versatile workshop which offers endless possibilities for hobbyists, entrepreneurs, or tradespeople. There are two bays at the back, and the central workroom can be used for work or play. At the front is a kitchen, office and 2-piece washroom. The workshop was once used as a butcher shop and still contains the durable, easy-to-clean commercial grade vinyl panel wall coverings. Outside you get to enjoy the peaceful location and manicured walking trail, perfect for walking, quad riding, or cross-country skiing. The property is only minutes from Snipe Lake where you can enjoy even more outdoor pursuits. All you need to do now is bring your dreams, hobbies, and family to this amazing acreage! [The property owners are also presently working on extending the property boundary west to include the adjacent fenced pasture area; this has not yet occurred but is in process.] (id:27476)