68580 85 Range, Rural Greenview No. 16, M.D. of, Alberta T0H 1X0

Listed for:
$420,000
3 beds
1 baths
Listed 38 days ago
House for rent: 68580 85 Range, Rural Greenview No. 16, M.D. of, Alberta T0H 1X0

View all 36 photos

About

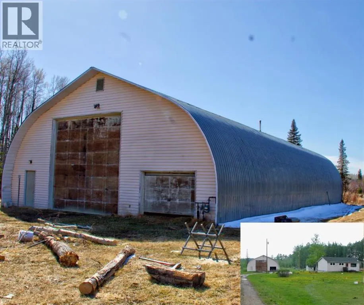
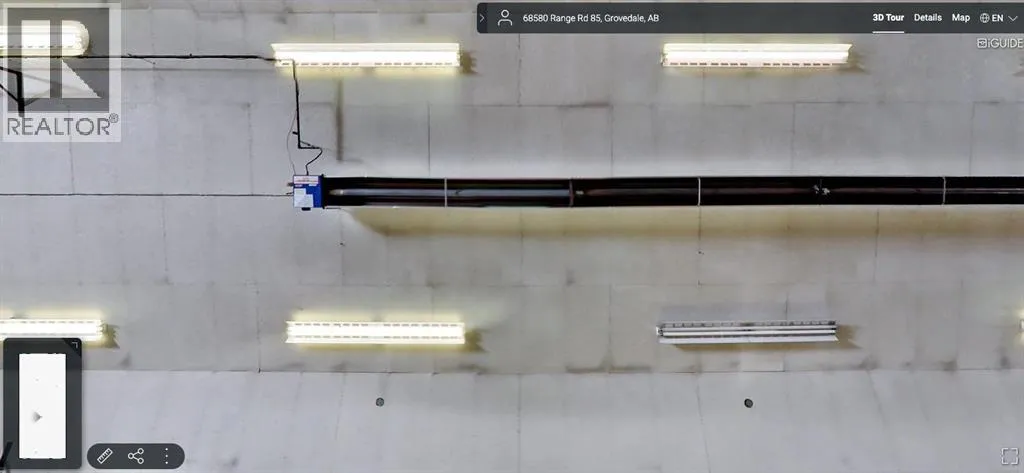
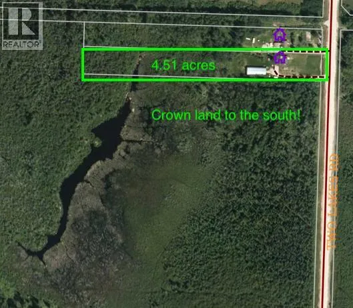
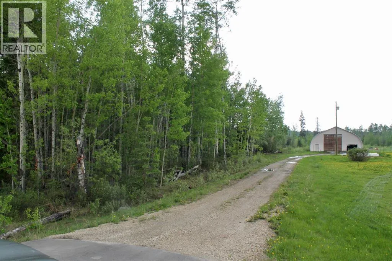
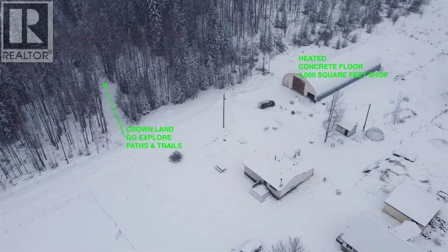
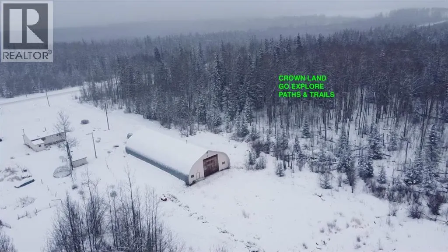
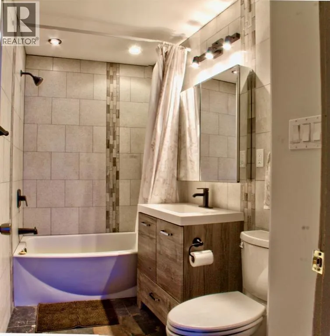
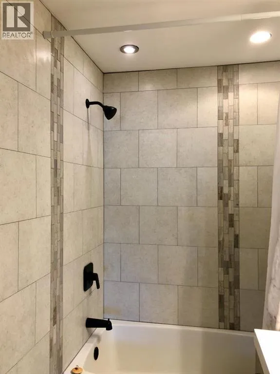
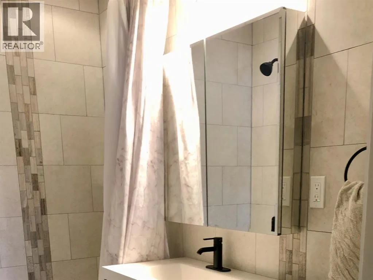
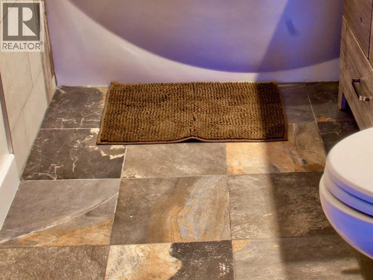
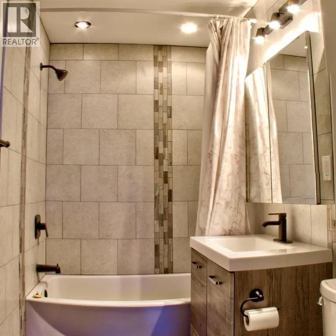
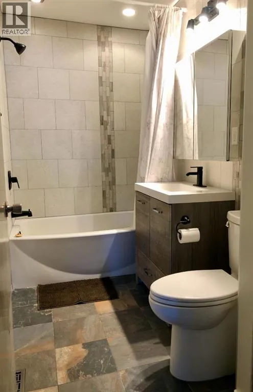
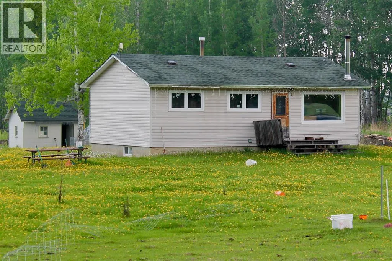
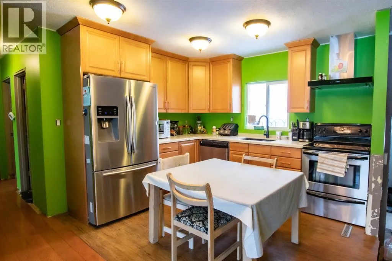
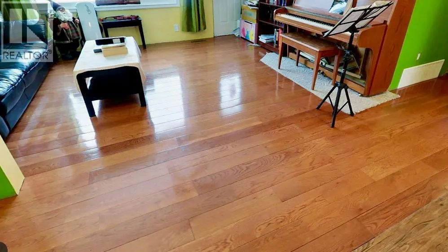
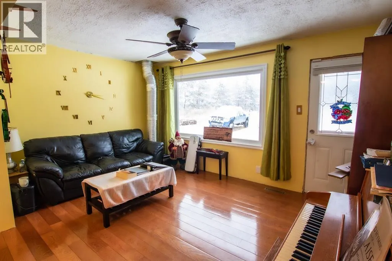
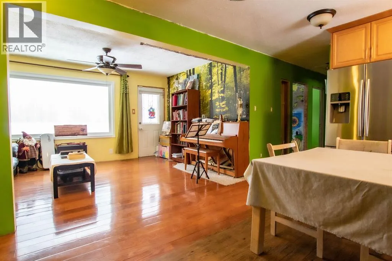
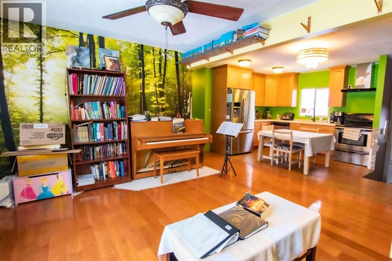
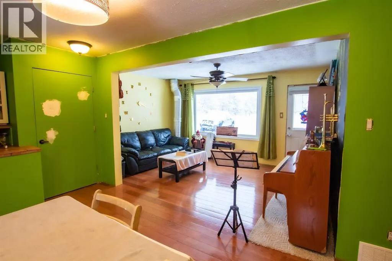
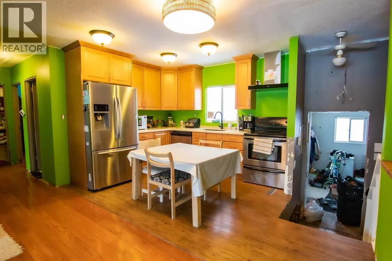
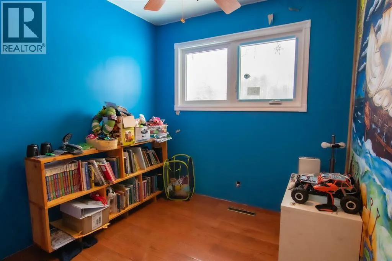
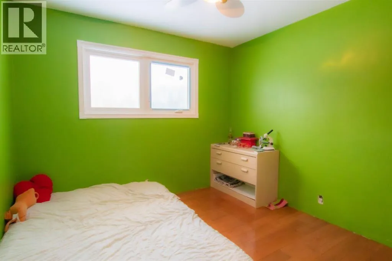
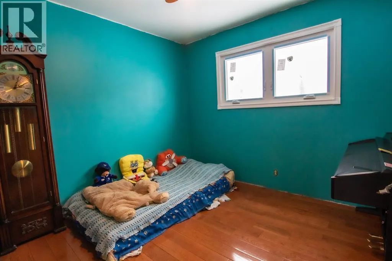
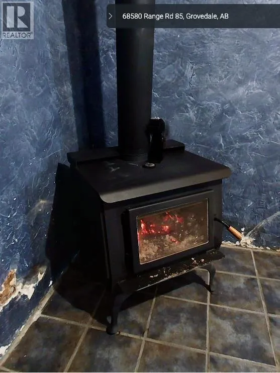
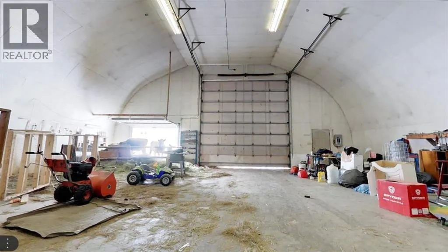
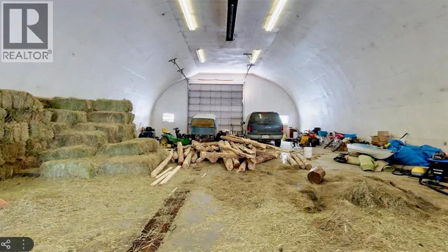
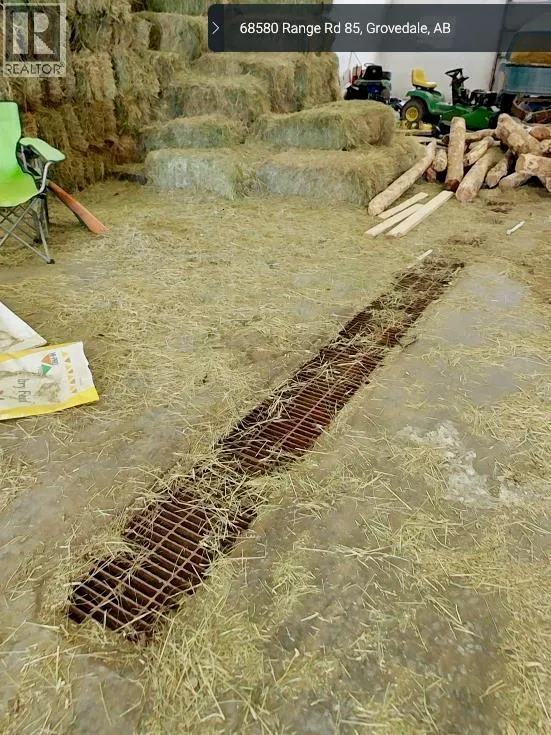
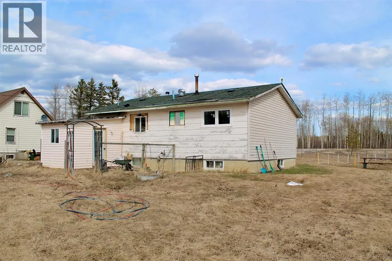
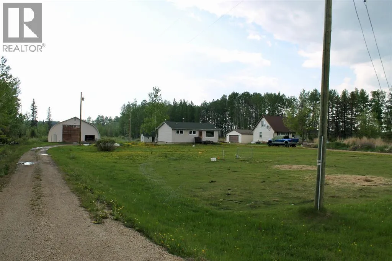
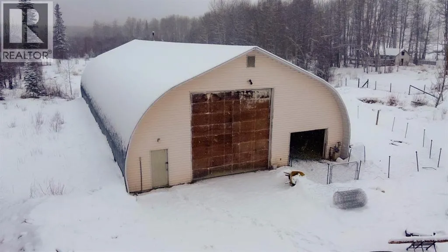
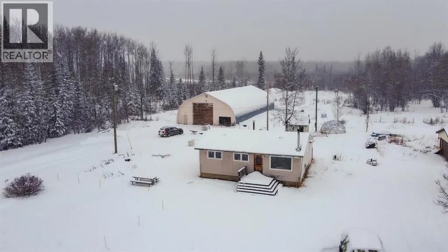
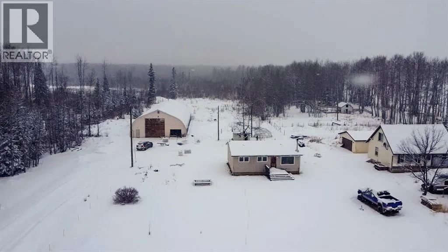
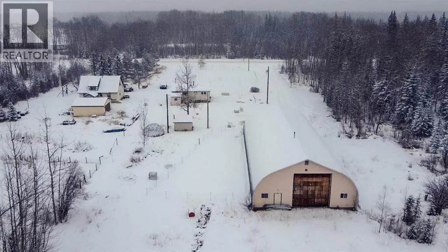
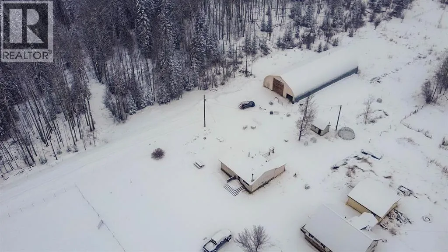
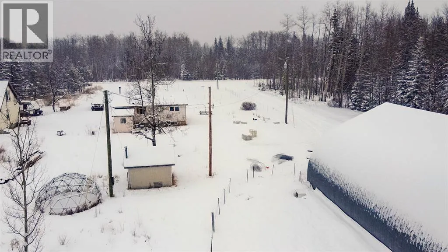
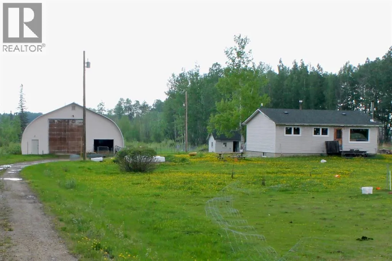
Acreage living on four and a half acres with adjacent wooded crown land offering endless firewood, adventures for the kids and nature for the family is bonus one. Essentially free well water and low taxes make this a draw away from city living. Lot is 150 feet wide by 1,300 feet deep! Second bonus is the 45'X100' heated concrete floor shop! Four thousand plus square feet of inside parking and storage! Third bonus is professionally renovated main bath! Mostly new windows throughout this bungalow. Kitchen stainless steel appliances, sink, countertop. Hardwood flooring and other updates started or completed. Three beds up. Entry mud room porch is handy for access, storage. Wood stove in basement provides plenty of winter warmth. Basement framed for couple extra bedrooms, family room. Laundry downstairs. Fourth bonus is pavement right from Grovedale to your driveway: google maps https://goo.gl/maps/3X67B1duB8z3imoKA 30 clicks from Grovedale. Virtual tour of home is BEFORE bathroom renovation and includes the shop. Click 'MORE PHOTOS' for outdoor video. Click 'AUDIO TOUR' for video about shop and property. (id:27476)

Property Highlights

MLS® Number
A2350960
Type
Single Family
Ownership Type
Freehold
Land Size
4.5 ac|2 - 4.99 acres

Building

Building Type
House
Storeys
1.00
Square Footage
926 sqft
Bathrooms Total
1
Bedrooms Above Ground
3
Bedrooms Total
3
Exterior Finish
Wood siding
Fireplace Present
Yes
Basement Type
Full (Partially finished)
Basement Features
Building Heating Type
Other, Forced air
Heating Fuel
Natural gas
Building Cooling Type
None

Utilities

Water
Well

Room Layout

Den
Basement
10.93 Ft x 9.68 Ft
Family room
Basement
22.34 Ft x 12.07 Ft
Laundry room
Basement
19.82 Ft x 11.19 Ft
Storage
Basement
10.60 Ft x 8.76 Ft
4pc Bathroom
Main level
8.83 Ft x 4.82 Ft
Bedroom
Main level
8.92 Ft x 9.84 Ft
Bedroom
Main level
10.01 Ft x 7.84 Ft
Primary Bedroom
Main level
10.01 Ft x 9.84 Ft
Kitchen
Main level
15.49 Ft x 12.76 Ft
Living room
Main level
14.57 Ft x 9.91 Ft
Other
Main level
11.32 Ft x 7.42 Ft

Location

Learn more about this property
Listing provided by:
RE/MAX Grande Prairie
MLS® number:
A2350960
Agent:
John Maclennan
*Indicates required field
Name is required
Email is required
Please enter a valid phone number (e.g., 416-111-1111).