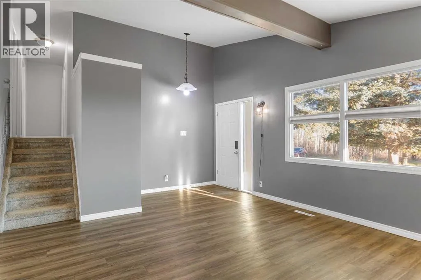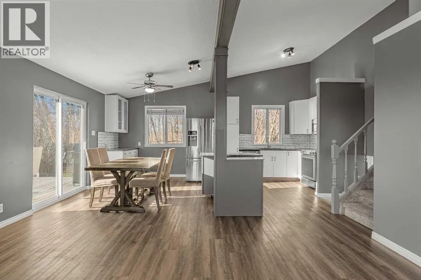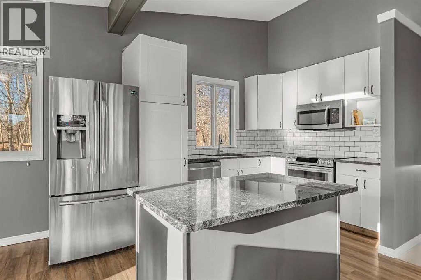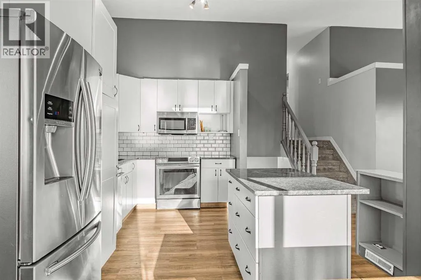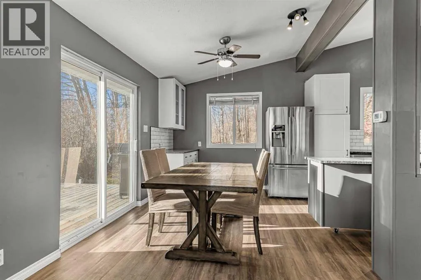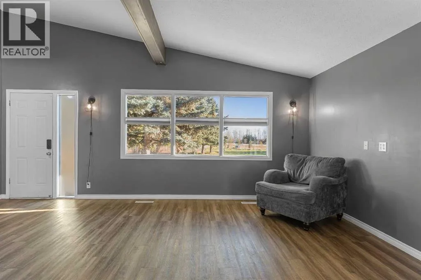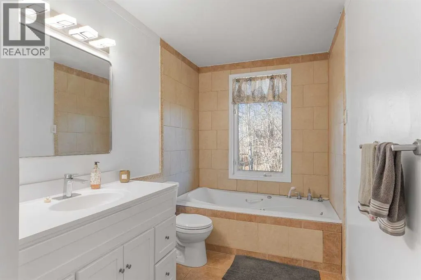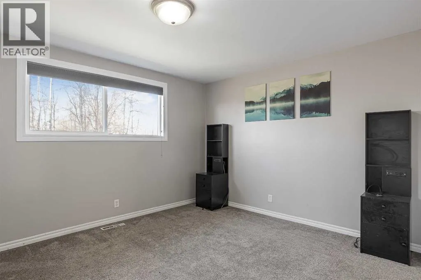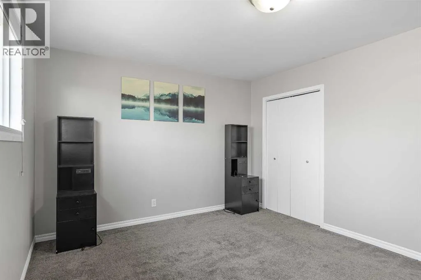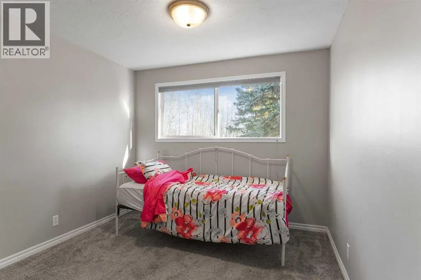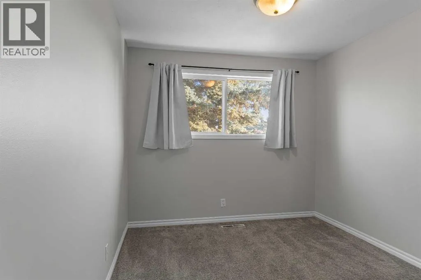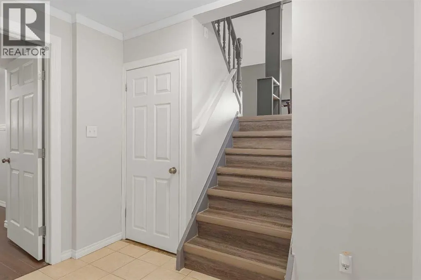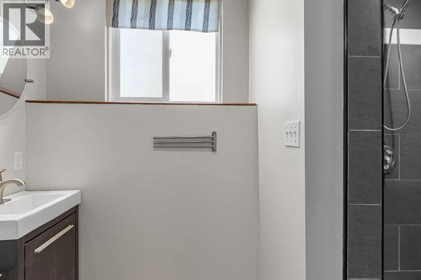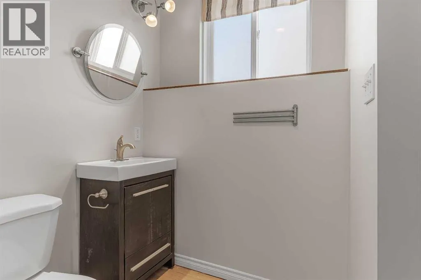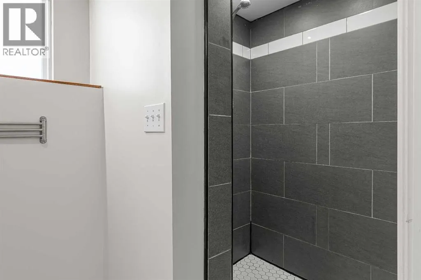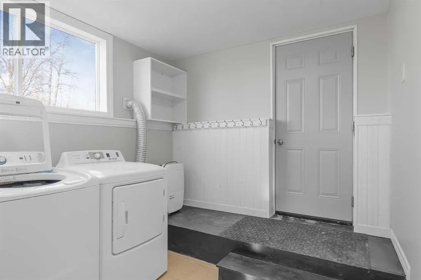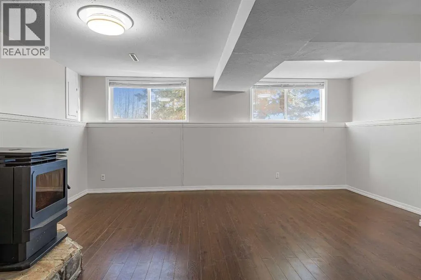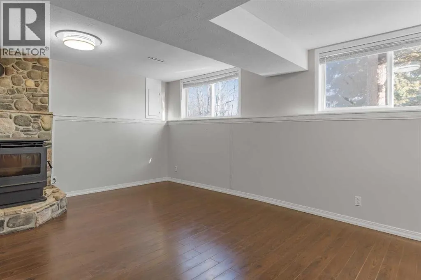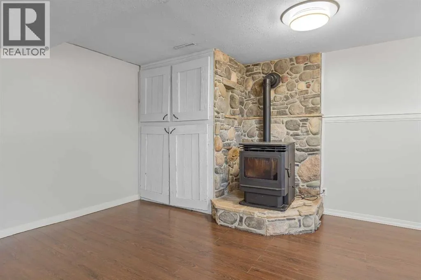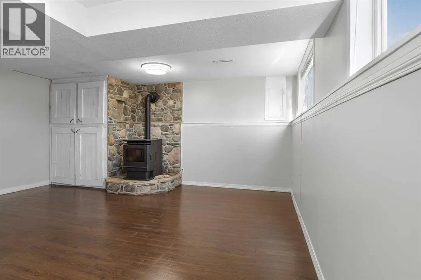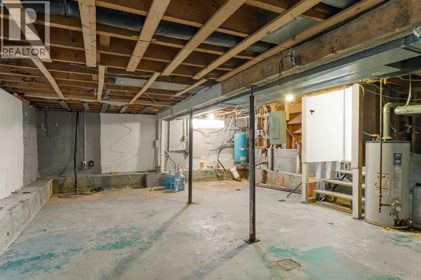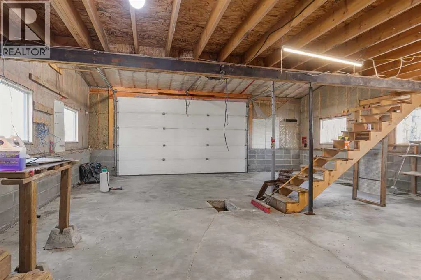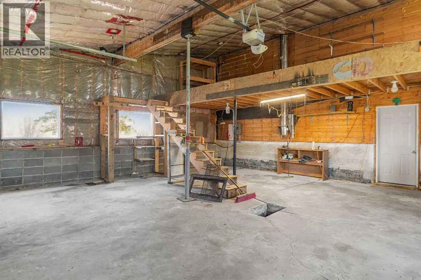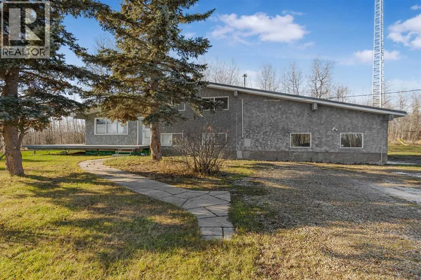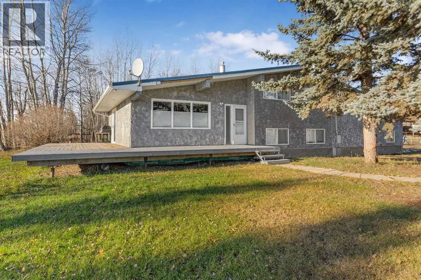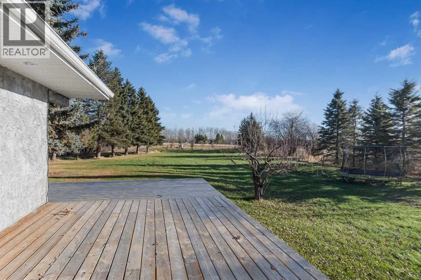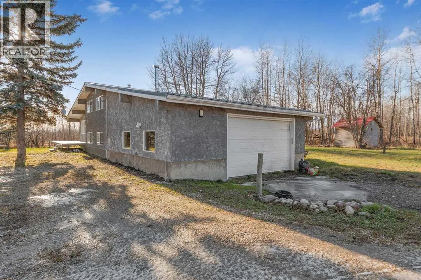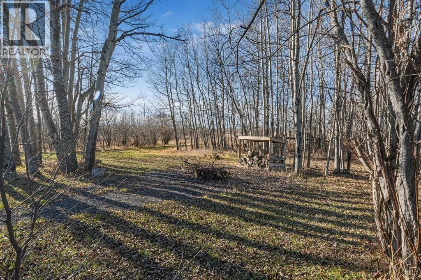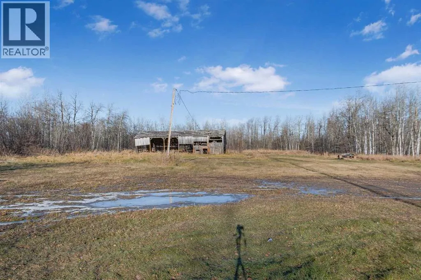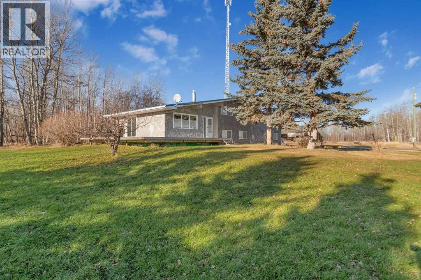
Discover the privacy and space of this beautiful 9.98-acre property in the Sturgeon Heights area! Surrounded by mature trees with stunning evergreens lining the driveway, this acreage offers a peaceful, private setting with plenty of room for the whole family. The large yard features a firepit area, lots of room for kids to play, ample parking and space to build a future shop. Inside, the bright, open-concept main level features an updated kitchen with hard surface countertops, stainless steel appliances and a dining area with access to the massive deck. The generous living room is filled with natural light from numerous windows overlooking the property. Upstairs, you'll find a spacious primary bedroom, two additional bedrooms and a large bathroom complete with a jetted tub. The third level offers a second bathroom with a tiled shower and a large rec room featuring a pellet stove, perfect for cozy evenings during the cooler months. The convenient back entry includes laundry and direct access to the oversized heated garage, complete with a large mezzanine offering excellent storage or additional workspace. Enjoy pavement right to your driveway and the convenience of being just a short drive from the boat launch at Young's Point Campground. Located approximately 15 minutes from Valleyview and 45 minutes from Grande Prairie, this property offers a great combination of privacy, space and accessibility. Immediate possession available! (id:27476)