57340 Range Road 73, Rural Lac Ste. Anne County, Alberta T0E 2A0

Listed for:
$297,000
3 beds
2 baths
Listed 8 days ago
Manufactured Home for rent: 57340 Range Road 73, Rural Lac Ste. Anne County, Alberta T0E 2A0

View all 20 photos

About

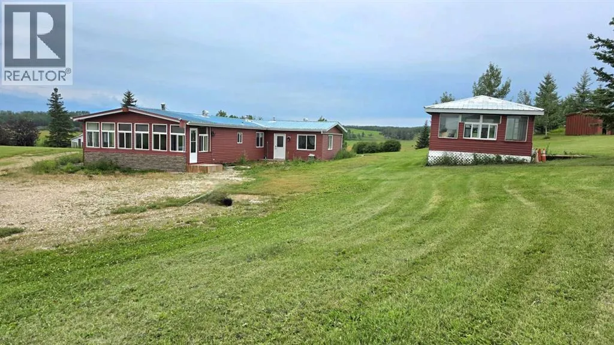
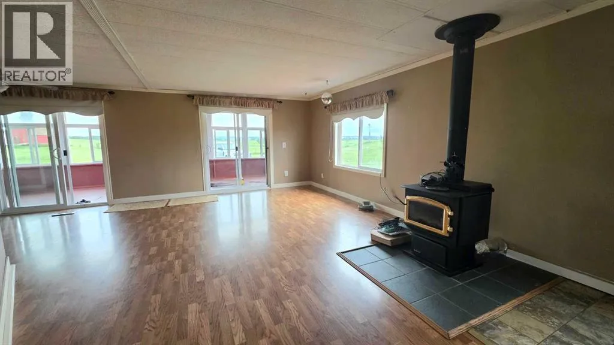
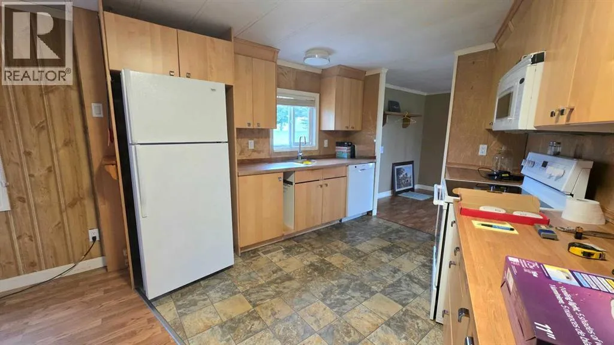
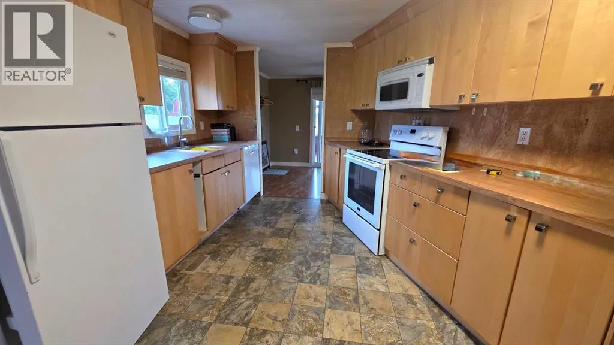
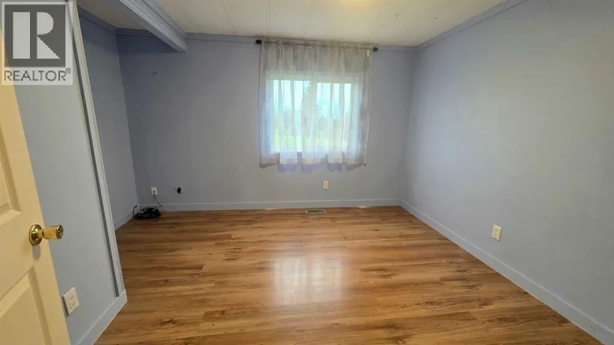
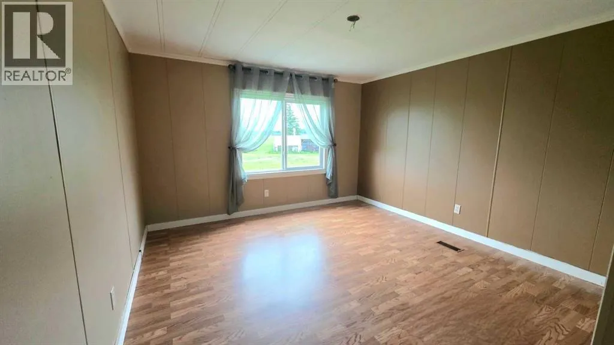
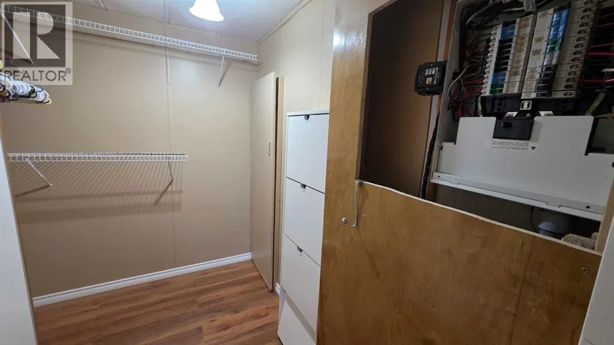
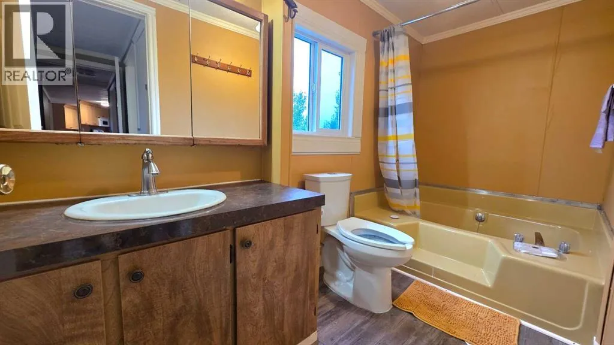
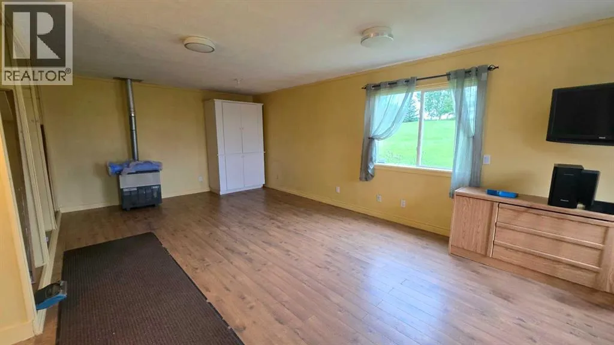
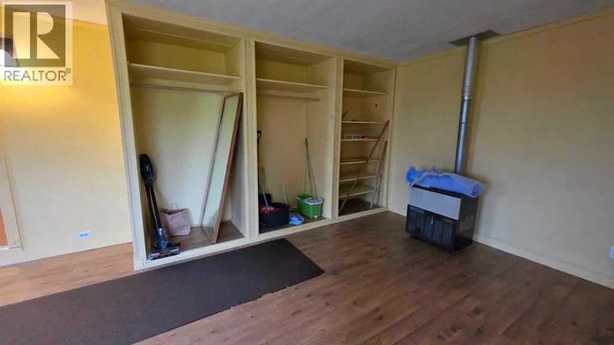
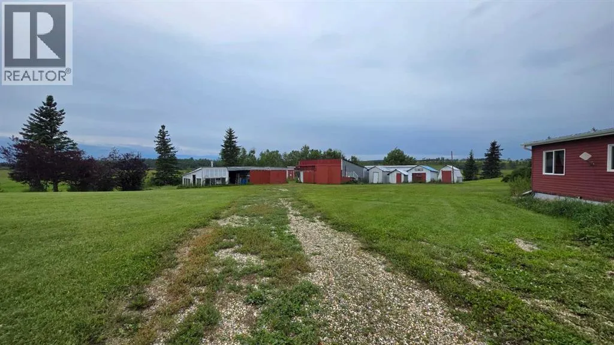
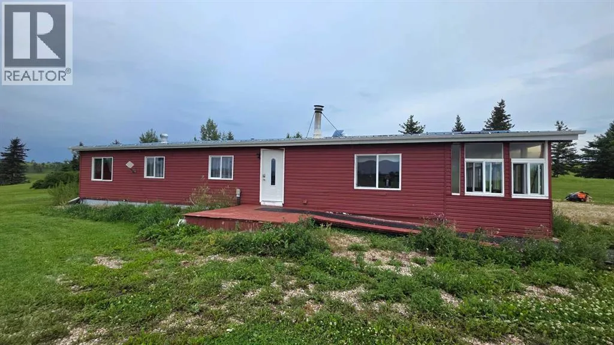
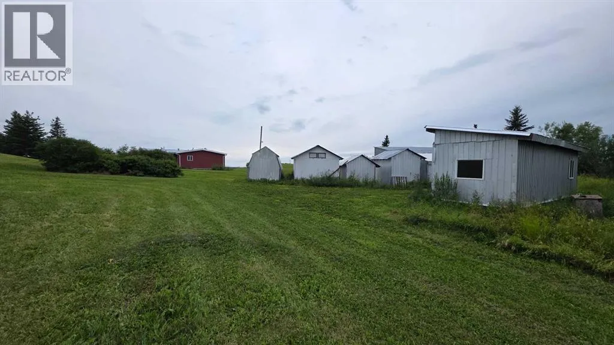
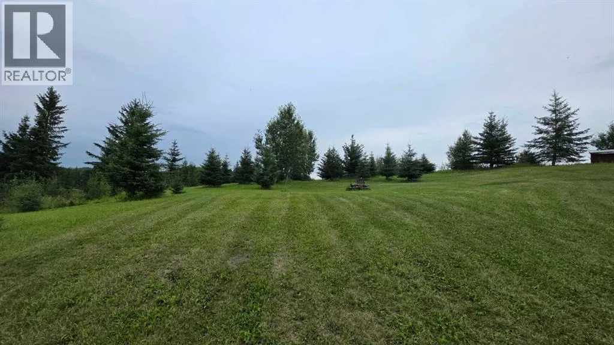
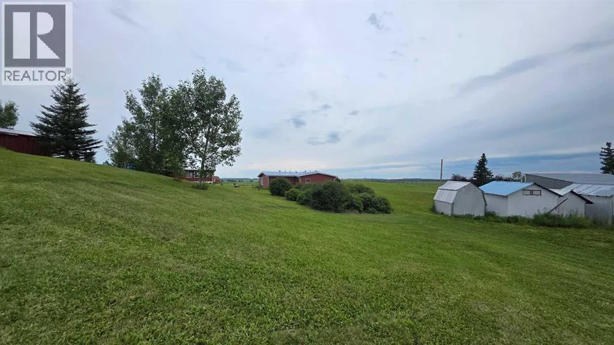
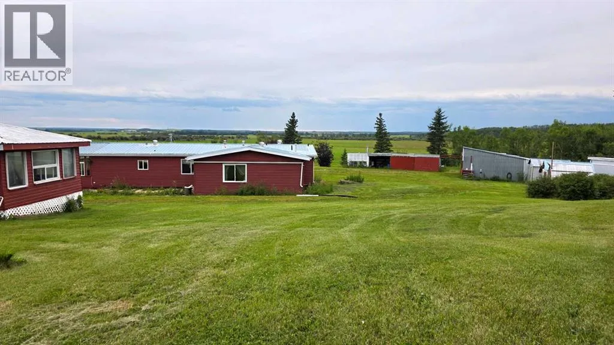
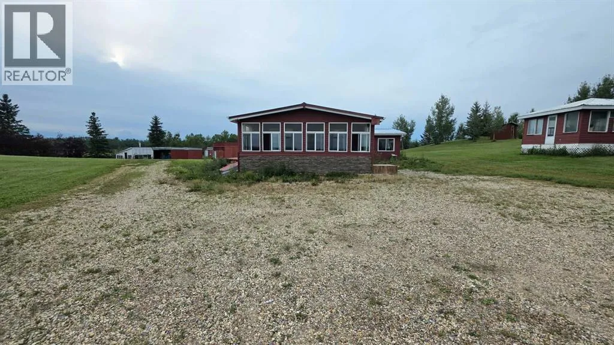
There’s a comfortable country feel to this 5.5-acre property in Lac Ste. Anne County. The mature yard is already well established, with fruit trees, gardens, a greenhouse, two ponds and a couple of workshops. One pond even has its own windmill for aeration. The home offers over 1,536 sq. ft. plus a 3 season room that is 8' x 24' with 3 bedrooms and 2 bathrooms, along with plenty of storage for the things that come with country living. Recent updates include new siding, newer windows and laminate flooring. A large front porch with a gas heater is a welcoming spot to start the day, while the wood stove in the living room adds a cozy touch on cooler evenings. The three-season front room gives you another place to sit back and enjoy the yard and changing seasons. It’s a property with room to garden, tinker, relax and enjoy a little more elbow room, and is a convenient drive to Spruce Grove, Sangudo, Mayerthorpe, and Barrhead for your shopping. (id:27476)


Property Highlights

MLS® Number
A2335960
Type
Single Family
Ownership Type
Freehold
Land Size
5.5 ac|5 - 9.99 acres

Building

Building Type
Manufactured Home
Storeys
1.00
Square Footage
1536 sqft
Bathrooms Total
2
Bedrooms Above Ground
3
Bedrooms Total
3
Exterior Finish
Vinyl siding
Fireplace Present
Yes
Basement Type
None
Basement Features
Building Heating Type
Forced air
Heating Fuel
Natural gas
Building Cooling Type
None

Utilities

Water
Well, Private Utility
Utility Sewer
Private sewer, Septic tank

Room Layout

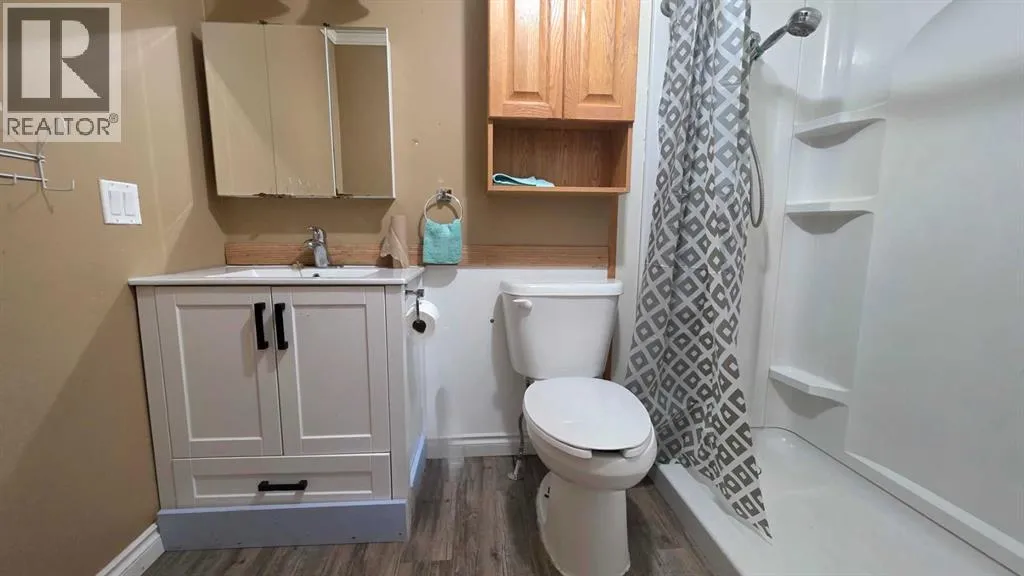
3pc Bathroom
Main level
Measurements not available
4pc Bathroom
Main level
Measurements not available
Other
Main level
24.00 M x 16.00 M
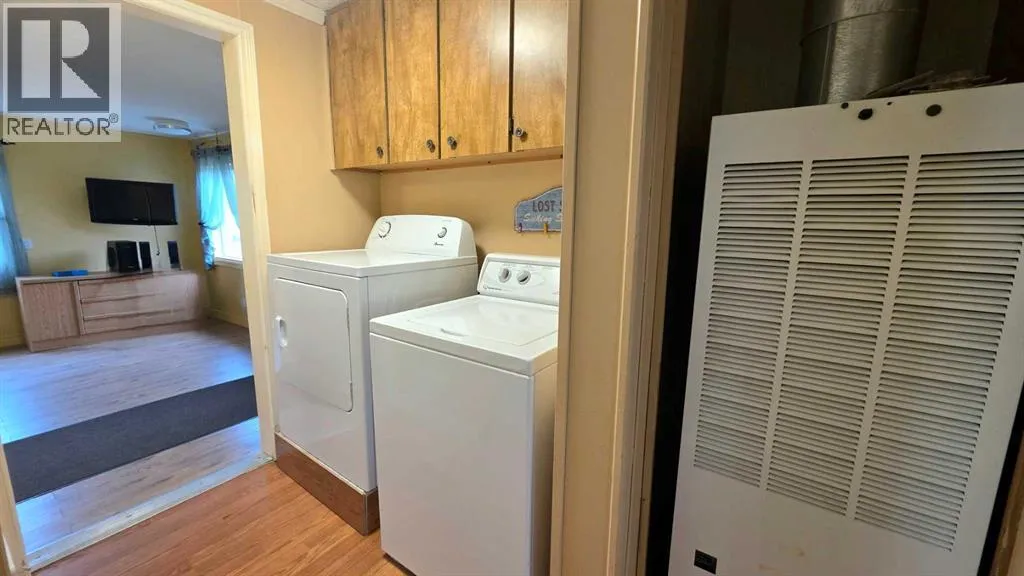
Laundry room
Main level
6.00 M x 5.00 M
Furnace
Main level
Measurements not available
Bedroom
Main level
11.00 M x 8.60 M
Living room
Main level
20.00 M x 13.00 M
Dining room
Main level
9.00 M x 8.00 M
Bedroom
Main level
10.00 M x 8.00 M
Primary Bedroom
Main level
11.00 M x 14.00 M
Kitchen
Main level
11.00 M x 10.00 M

Location

Learn more about this property
Listing provided by:
ROYAL LEPAGE MODERN REALTY
MLS® number:
A2335960
Agent:
Janet Kuehn
*Indicates required field
Name is required
Email is required
Please enter a valid phone number (e.g., 416-111-1111).