39227 Range Road 250, Rural Lacombe County, Alberta T0C 0Y0

Listed for:
$759,900
5 beds
3 baths
Listed 47 days ago
House for rent: 39227 Range Road 250, Rural Lacombe County, Alberta T0C 0Y0

View all 50 photos

About

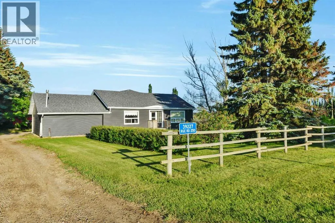
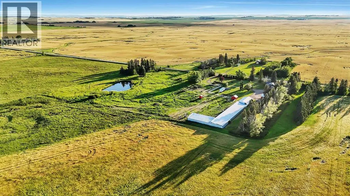
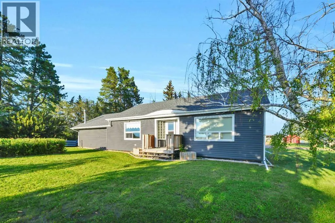
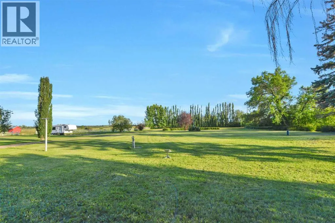
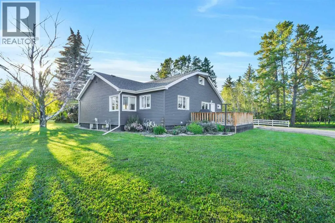
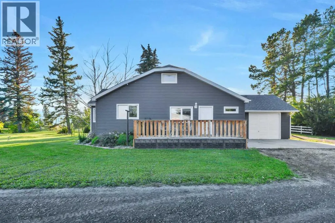
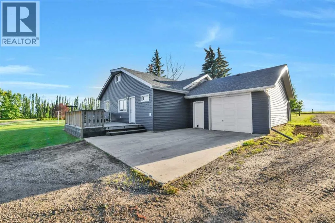
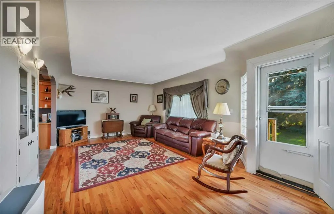
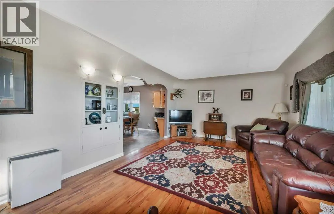
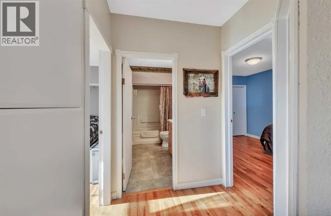
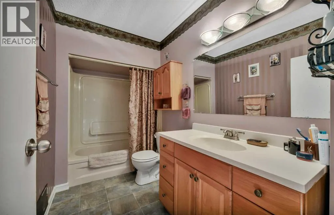
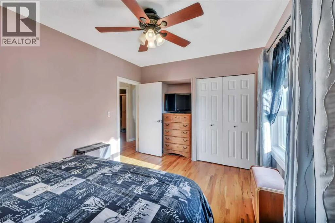
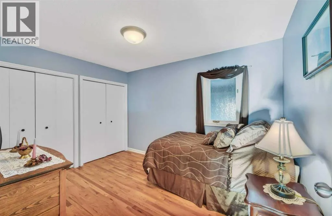
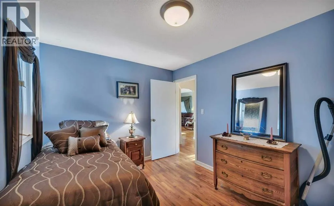
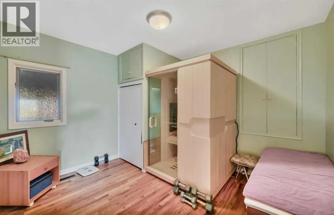
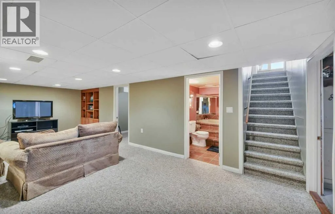
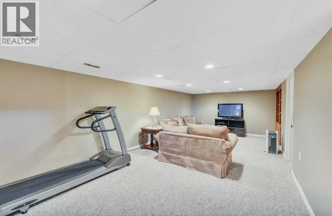
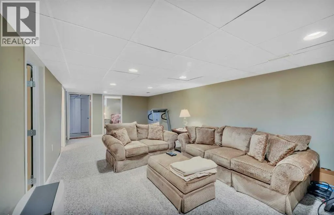
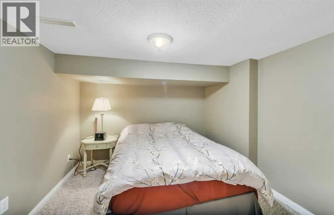
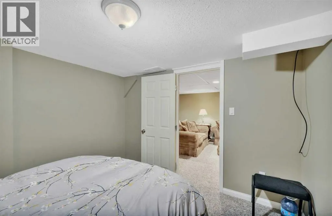
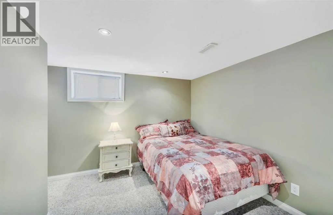
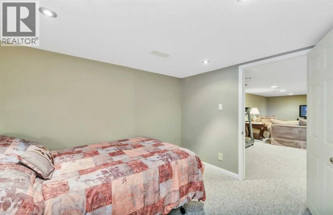
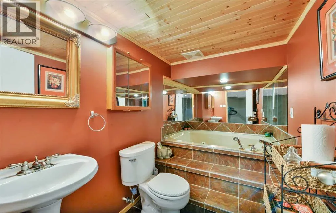
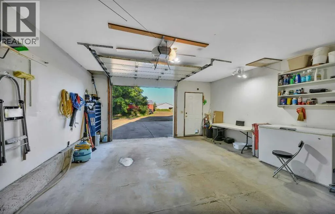
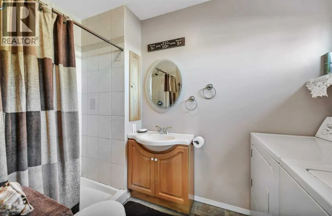
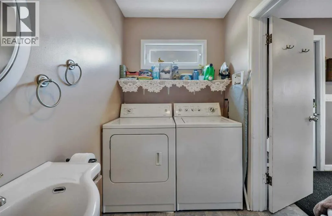
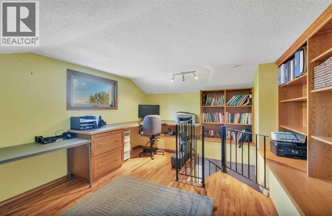
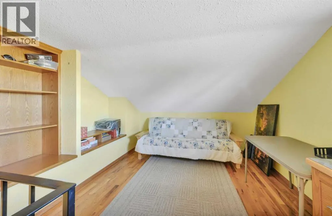
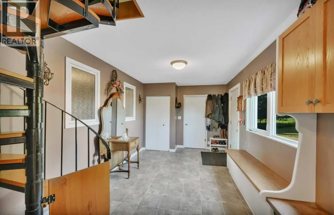
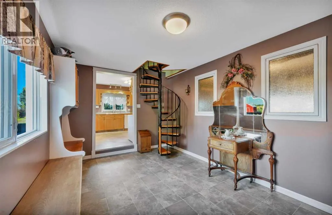
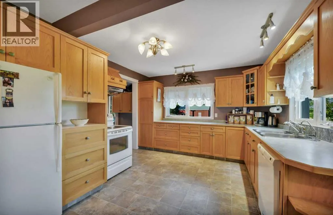
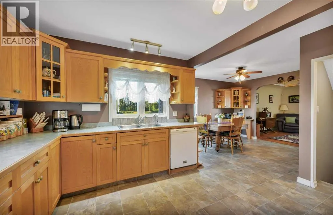
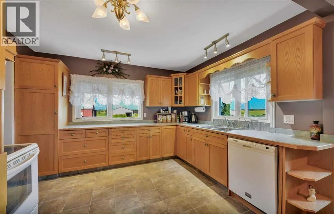
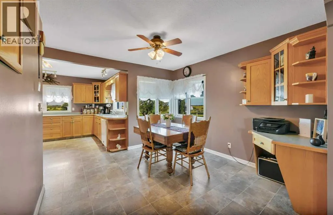
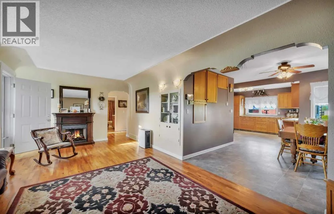
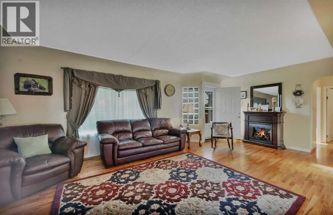
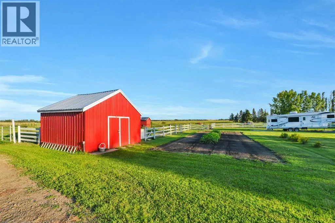
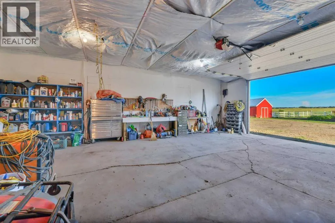
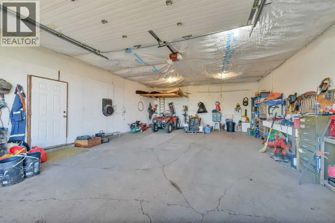
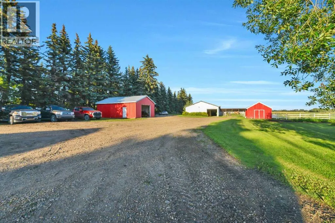
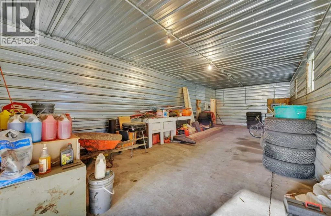
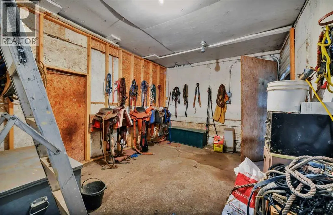
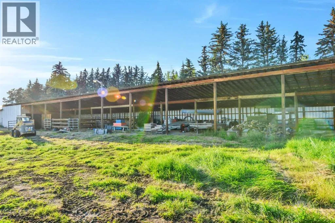
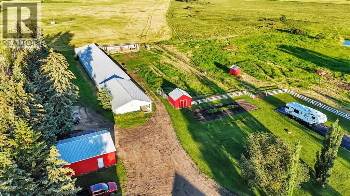
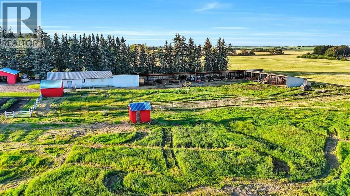
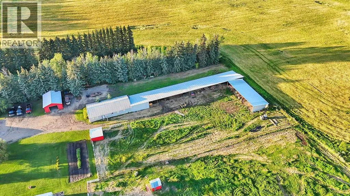
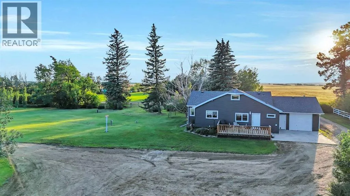
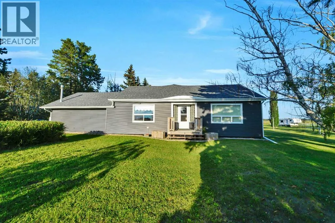
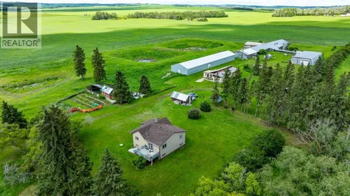
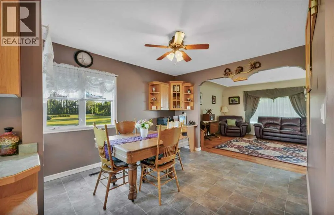
Just North of Joffre, Country Living at it's finest. Run a Hobby Farm, Horse Ranch or just enjoy your 10.75 Acres zoned AG located SE of Lacombe or east of Red Deer in the Haynes area . Home has been loving upgraded and renovated blending the original Country charm with Modern efficiency. Kitchen has custom solid oak cabinets. Plus Built-in cabinets in both the Dining room and the rear Hall/Mud room. Oak floor restored beautifully. 3+1 bedrooms, 3 baths, 2 on the main floor. From the rear Hall there are circular stairs to an upper office with oak floors as well. Bathroom in the basement has Jetted Tub enclosed with custom tile work. Other room in the basement has been used as a temporary bedroom. Upgrade list is immense; New vinyl Windows, Flooring, shingles, on-demand hot water, H/E furnace, iron filter, softener, and reverse osmosis. Garage space: attached, heated single. Detached Double+. Shop has dividing walls and is massive. There are rooms, tack room and more. Attached to the shop is a 270' L shaped open sided with numerous Stalls. This area faces the main Paddock. Includes the Large Garden shed. There is cross fencing in the pasture, a dug out, stock water, and a separate well. Plus there is a creek running thru the property. This park like setting with lawns, tandem RV parking with 50amp power, awaits all your toys and pets. (id:27476)

Property Highlights

MLS® Number
A2309317
Type
Single Family
Ownership Type
Freehold
Land Size
10.75 ac|10 - 49 acres

Building

Building Type
House
Storeys
1.00
Square Footage
1447 sqft
Bathrooms Total
3
Bedrooms Above Ground
3
Bedrooms Total
5
Amenities
Schools
Fireplace Present
No
Basement Type
Full (Finished)
Basement Features
Building Heating Type
Forced air
Heating Fuel
Building Cooling Type
None

Utilities

Water
Well
Utility Sewer
Septic Field

Room Layout

Office
Second level
15.17 Ft x 9.58 Ft
3pc Bathroom
Basement
.00 Ft x .00 Ft
Recreational, Games room
Basement
13.00 Ft x 25.17 Ft
Bedroom
Basement
12.08 Ft x 9.75 Ft
Bedroom
Basement
10.58 Ft x 10.08 Ft
Furnace
Basement
14.83 Ft x 13.75 Ft
Kitchen
Main level
13.50 Ft x 11.92 Ft
Living room
Main level
14.42 Ft x 14.42 Ft
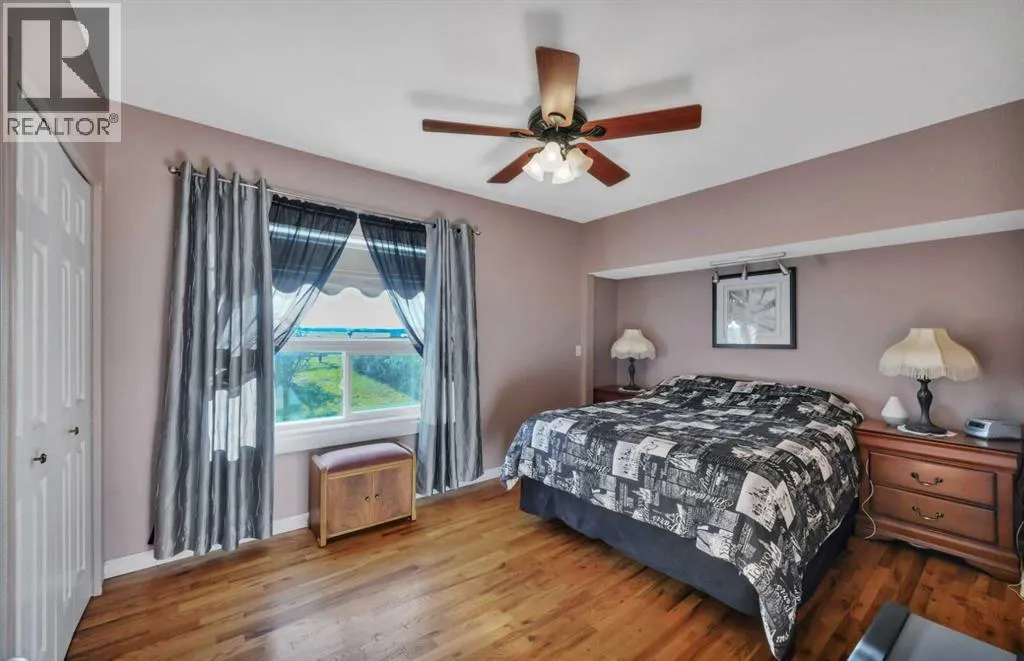
Primary Bedroom
Main level
9.92 Ft x 16.33 Ft
Bedroom
Main level
11.42 Ft x 10.50 Ft
Bedroom
Main level
9.08 Ft x 11.83 Ft
Den
Main level
9.83 Ft x 16.33 Ft
Foyer
Main level
8.25 Ft x 8.00 Ft
3pc Bathroom
Main level
.00 Ft x .00 Ft
4pc Bathroom
Main level
.00 Ft x .00 Ft
Dining room
Main level
11.58 Ft x 10.75 Ft

Location

Learn more about this property
Listing provided by:
RE/MAX real estate central alberta
MLS® number:
A2309317
Agent:
Kevin Schropfer
*Indicates required field
Name is required
Email is required
Please enter a valid phone number (e.g., 416-111-1111).