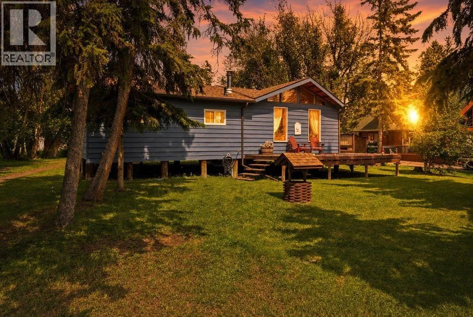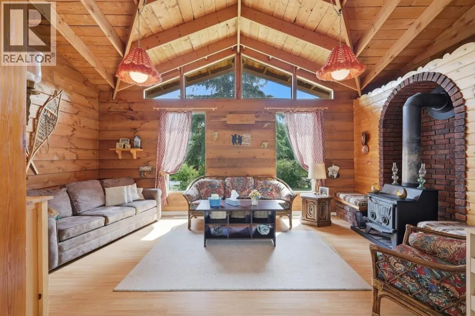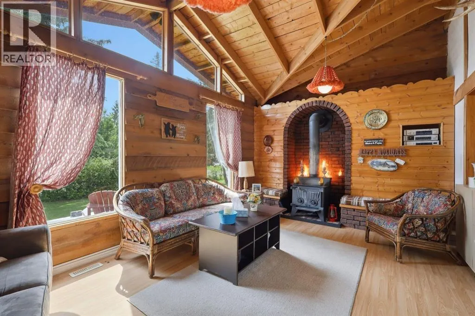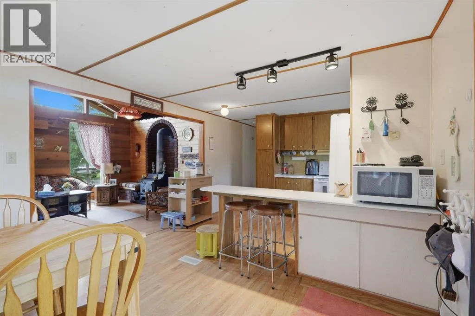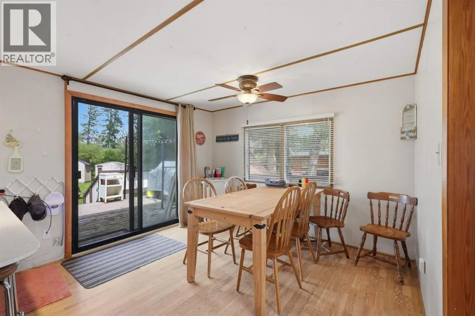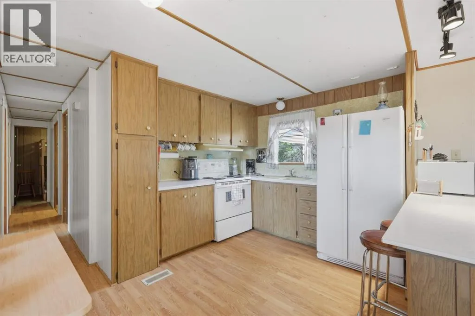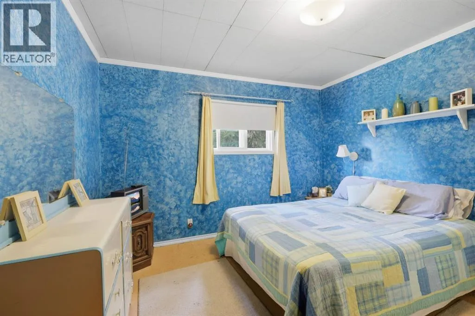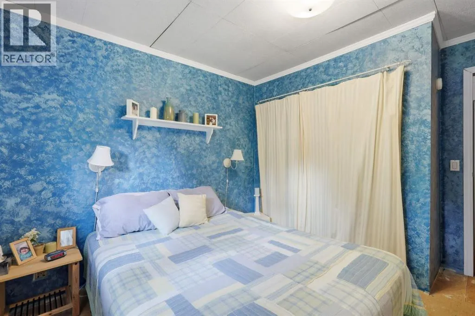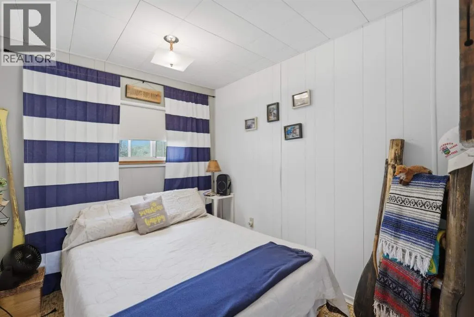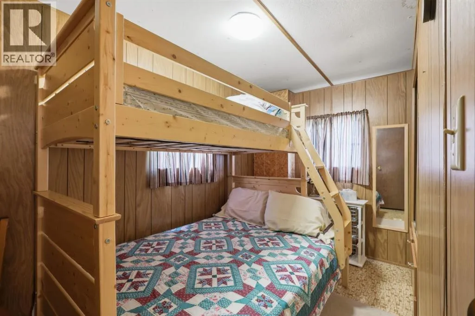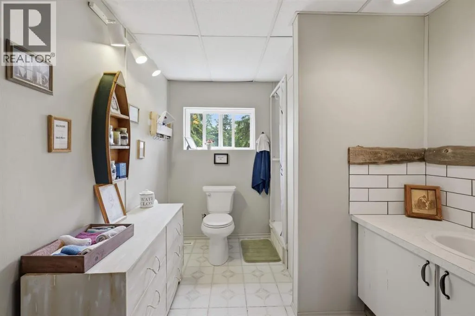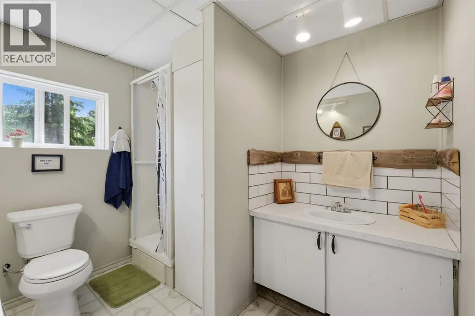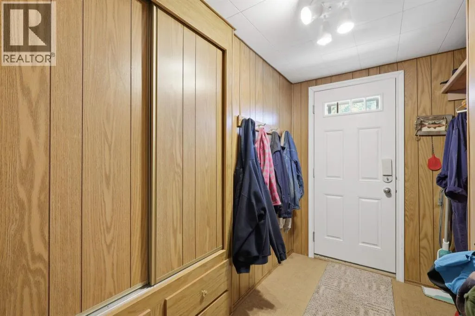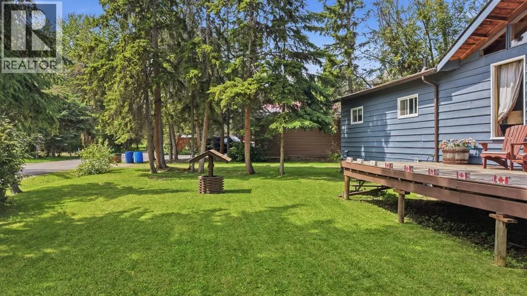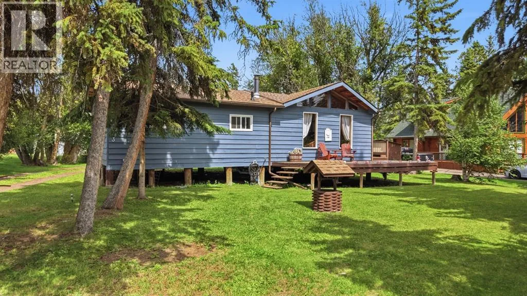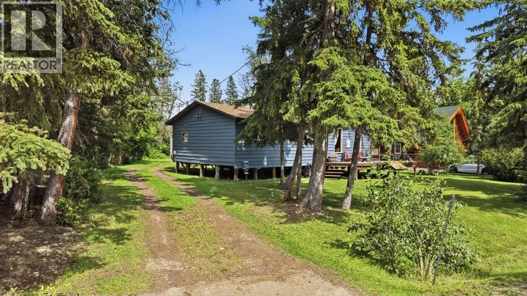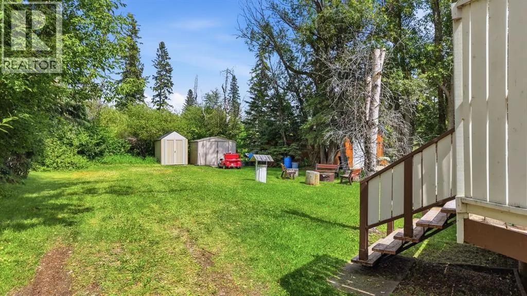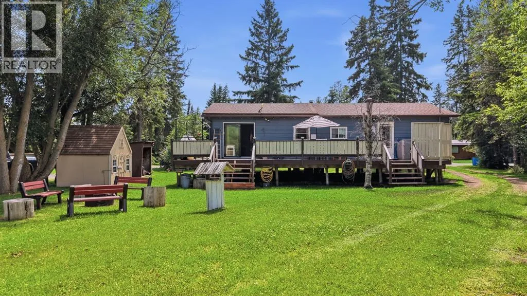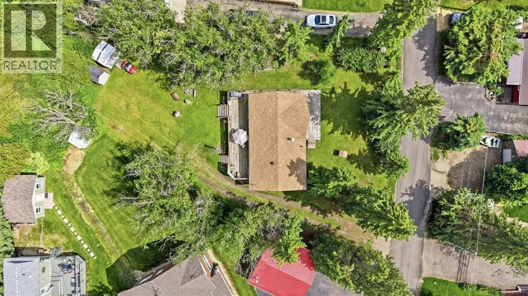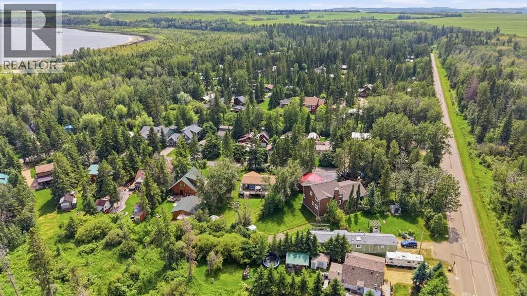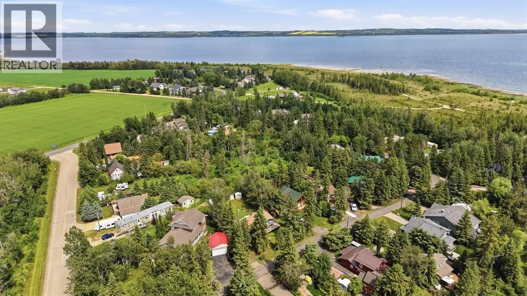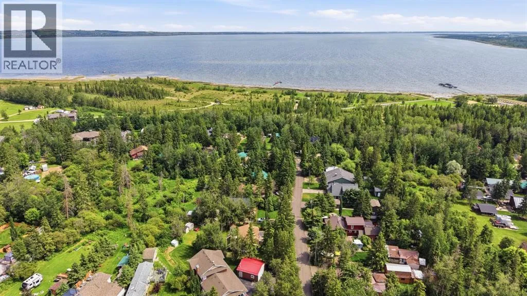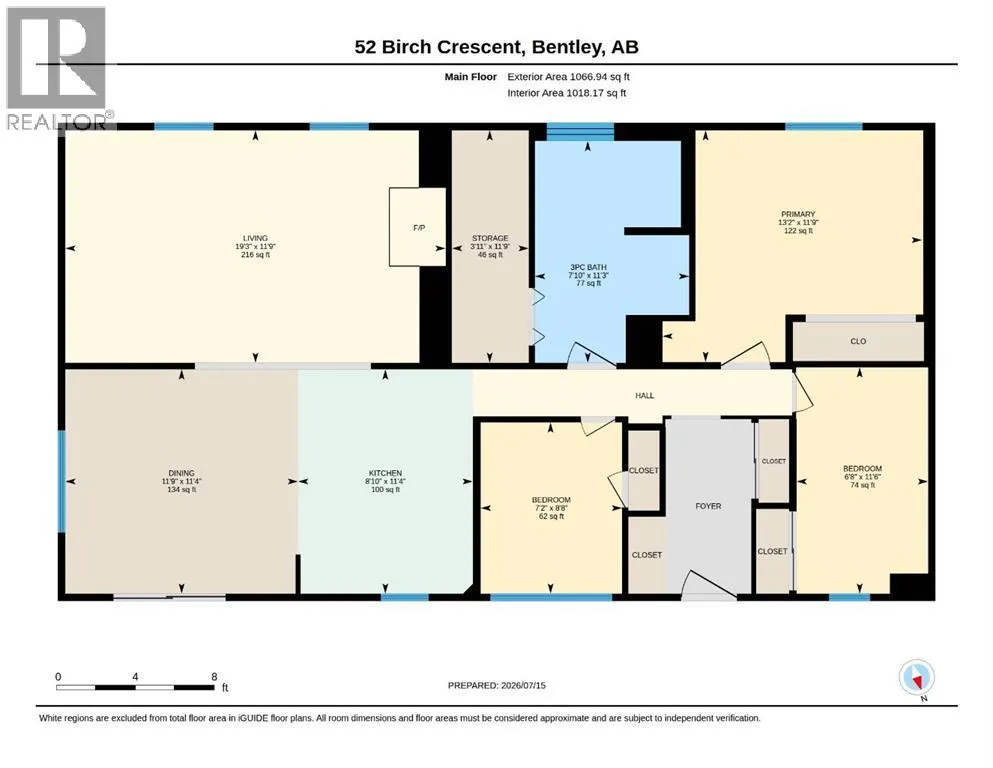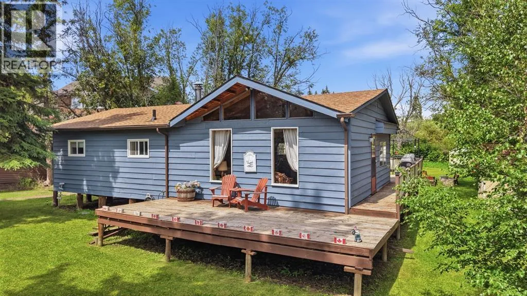
Welcome to your own cozy lakeside escape in the charming community of Birch Bay on beautiful Gull Lake. Nestled on a large, private treed lot, this inviting 3-bedroom cottage is the perfect place to slow down, unwind, and create lasting summer memories with family and friends.Step inside and instantly feel at home in the warm, rustic living room, where vaulted ceilings, natural wood walls, a cozy wood-burning stove, and large sun-filled windows create the perfect cabin atmosphere. The bright kitchen offers plenty of cabinet space, a convenient breakfast bar, and a window above the sink that brings the outdoors in. Just beyond, the spacious dining area is bathed in natural light and features sliding patio doors leading to the expansive wraparound deck—ideal for morning coffee among the trees, summer barbecues, or relaxing after a day on the lake.The cottage features three fully furnished bedrooms, along with a bright 3-piece bathroom that offers direct access to a spacious storage closet. Easy-care laminate flooring flows throughout the main living area, making cleanup after weekends at the lake effortless.Outside, you'll fall in love with the peaceful setting. Mature trees provide privacy, while the wraparound deck, firepit, and three storage sheds offer everything you need to enjoy the outdoors. Recent updates include a new hot water tank, new windows in the primary bedroom and bathroom, a 120-foot well (drilled in 2007).Just a short stroll from the beach, parks, walking trails, and the community boat launch, this charming seasonal retreat offers the perfect blend of nature, relaxation, and lakeside adventure—all just a short drive from nearby towns and amenities. (id:27476)