191, 41019 Range Road 11, Rural Lacombe County, Alberta T0C 0J1

Listed for:
$409,900
2 beds
2 baths
Listed Today
Manufactured Home for rent: 191, 41019 Range Road 11, Rural Lacombe County, Alberta T0C 0J1

View all 22 photos

About

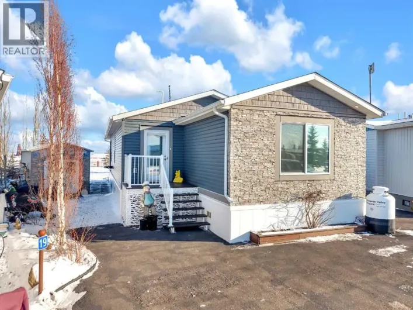
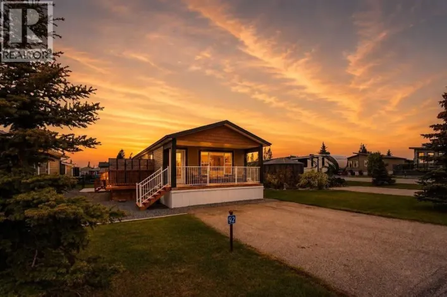
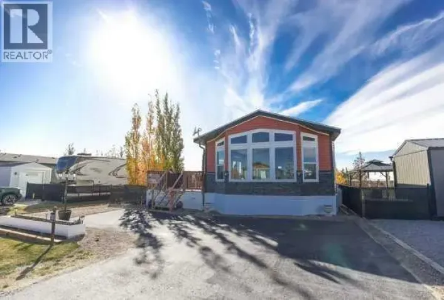
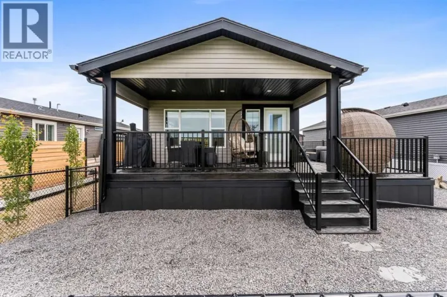
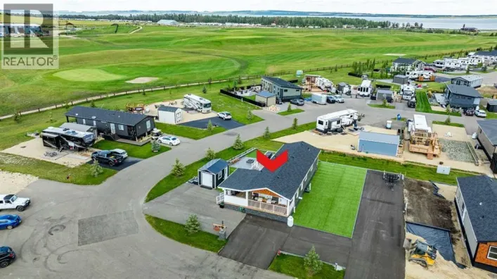
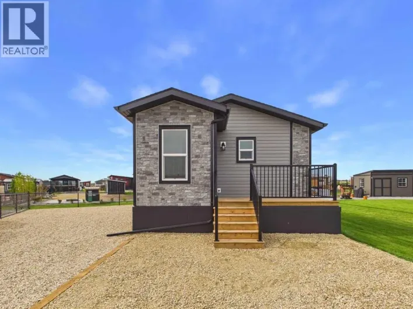
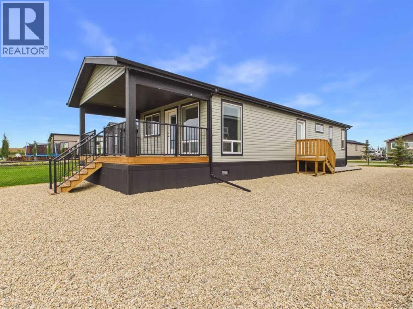
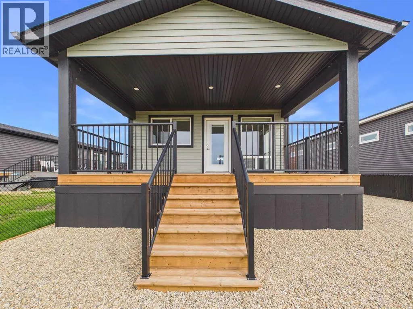
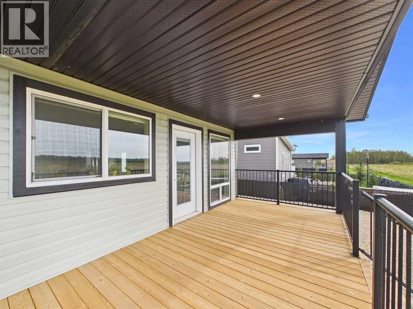
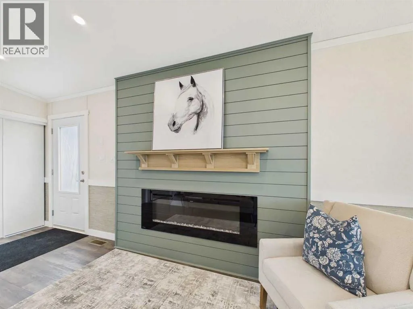
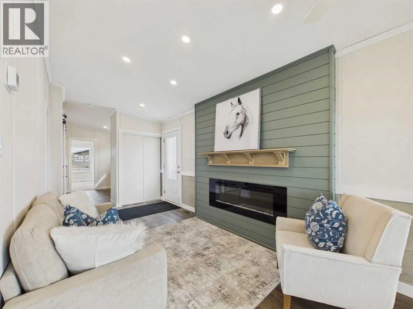
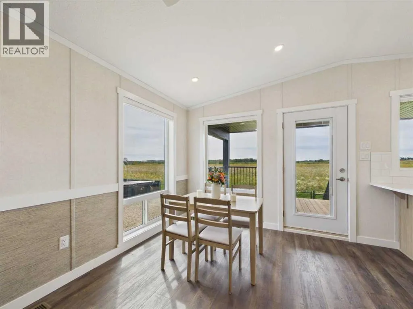
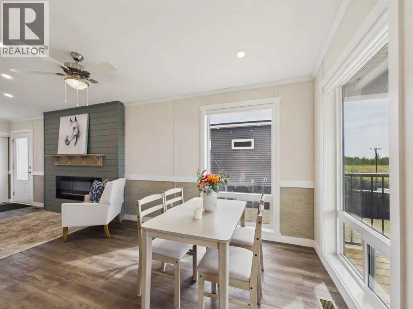
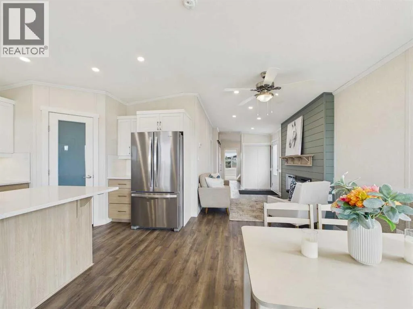
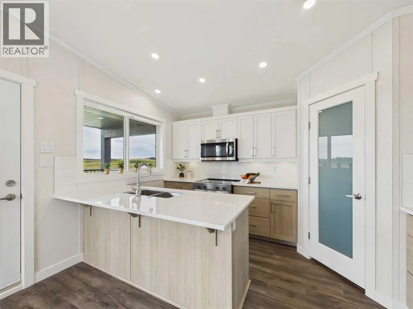
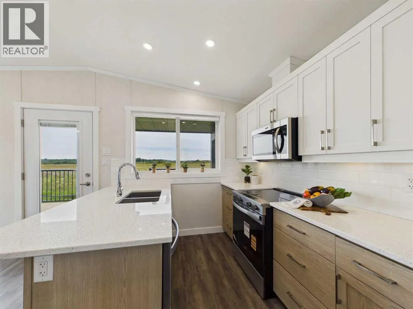
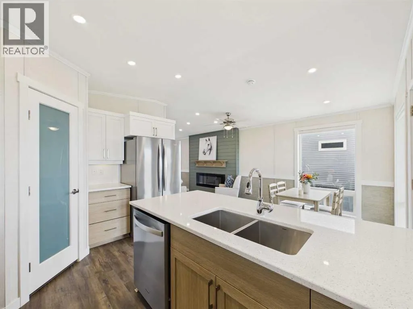
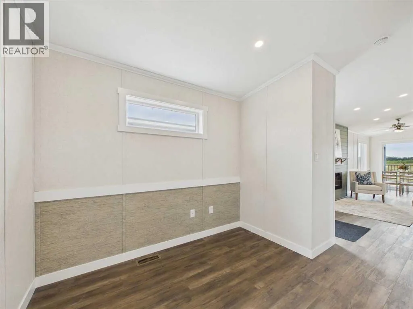
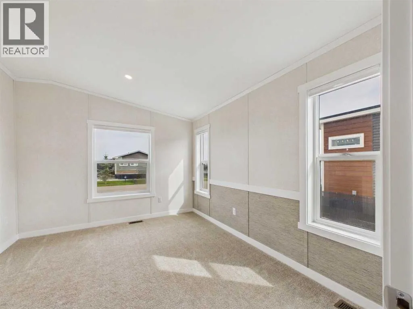
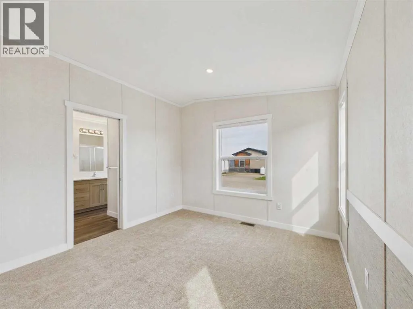
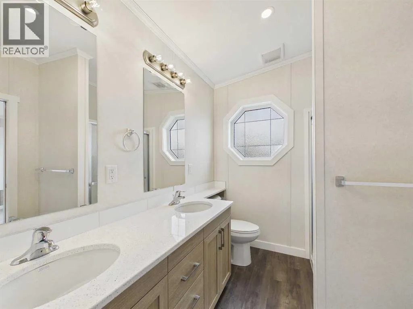
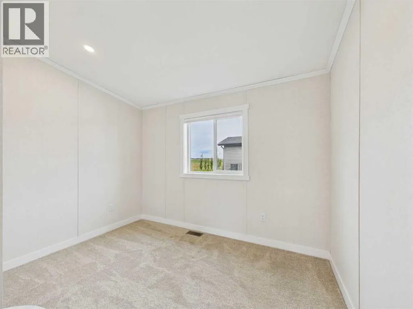
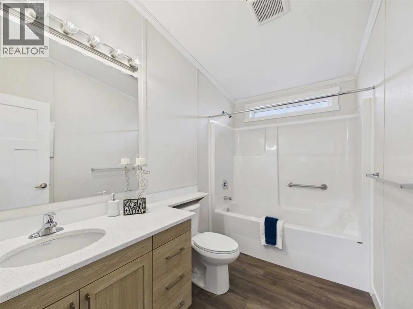
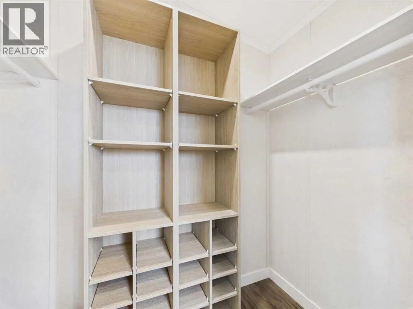
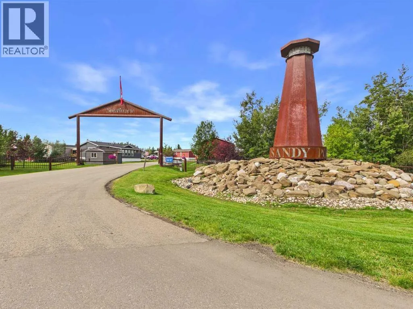
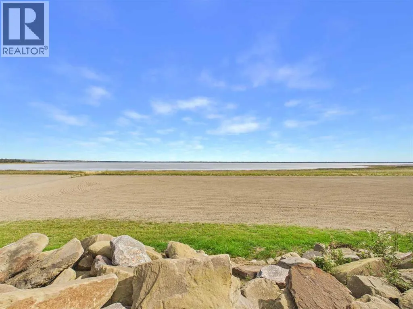
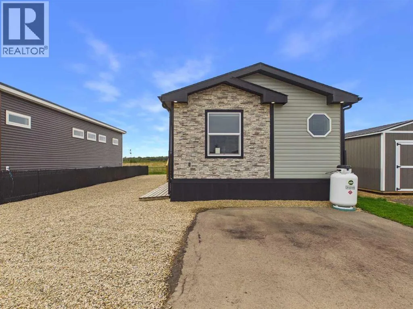
Welcome to resort living at Sandy Point! This beautiful brand new 2-bedroom, 2-bathroom modular home plus office offers a bright, open-concept layout designed for comfortable everyday living or the perfect recreational getaway. The main living area features an inviting electric fireplace with a stylish feature wall, creating a cozy focal point for the space. The kitchen offers a large island, corner pantry and plenty of space for entertaining, flowing seamlessly into the dining and living areas. Just off the entryway is a separate office, ideal for working from home or creating a quiet flex space. The spacious primary bedroom features its own ensuite and walk-in closet, while a second bedroom and full bathroom provide plenty of room for guests. Step outside and enjoy the large covered back deck, giving you a great place to relax and enjoy the outdoors in almost any weather. Sandy Point Resort offers so much to enjoy right outside your door, including a new 12-hole golf course, driving range, beach, and access to an incredible 34-kilometre bike trail extending all the way to DeGraff Resort. Whether you’re looking for a year-round home or a place to escape and enjoy the lake lifestyle, this property is ready to welcome you! (id:27476)

Property Highlights

MLS® Number
A2344209
Type
Single Family
Community Name
Sandy Point
Maintenance Fee
200.00
Ownership Type
Bare Land Condo/Strata
Land Size
4224 sqft|4,051 - 7,250 sqft
Parking Space Total
2

Building

Building Type
Manufactured Home
Storeys
1.00
Square Footage
1011 sqft
Bathrooms Total
2
Bedrooms Above Ground
2
Bedrooms Total
2
Amenities
Golf Course, Park, Water Nearby
Exterior Finish
Brick, Vinyl siding
Fireplace Present
Yes
Basement Type
None
Basement Features
Building Heating Type
Forced air
Heating Fuel
Electric
Building Cooling Type
None

Utilities

Utility Sewer
Private sewer

Room Layout

Kitchen
Main level
10.00 Ft x 13.00 Ft
Dining room
Main level
8.58 Ft x 13.00 Ft
Living room
Main level
8.33 Ft x 15.50 Ft
Bedroom
Main level
9.75 Ft x 11.08 Ft
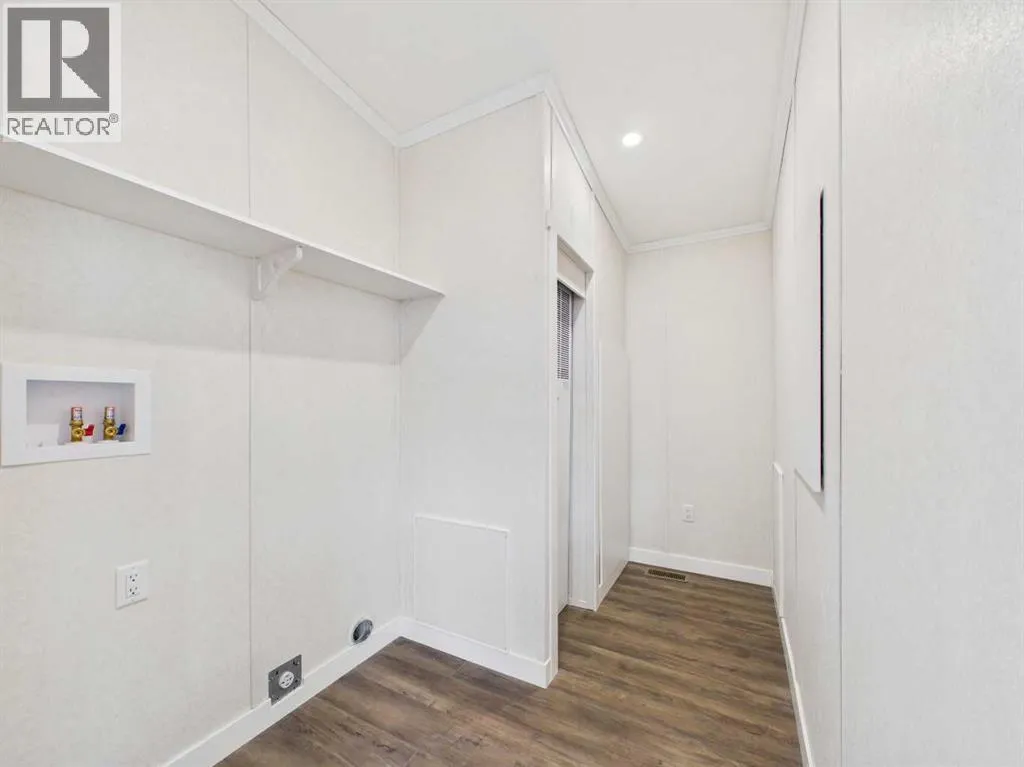
Laundry room
Main level
10.33 Ft x 3.17 Ft
Office
Main level
7.83 Ft x 9.25 Ft
4pc Bathroom
Main level
10.42 Ft x 6.00 Ft
3pc Bathroom
Main level
7.17 Ft x 8.17 Ft
Primary Bedroom
Main level
10.83 Ft x 12.08 Ft
Other
Main level
7.25 Ft x 4.25 Ft

Location

Learn more about this property
Listing provided by:
Century 21 Maximum
MLS® number:
A2344209
Agent:
Jenna Smith
*Indicates required field
Name is required
Email is required
Please enter a valid phone number (e.g., 416-111-1111).

Street Spotlight - For sale