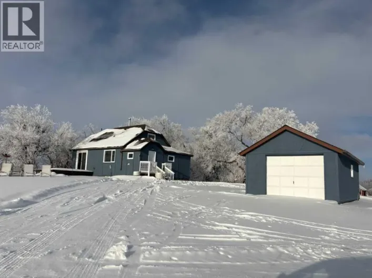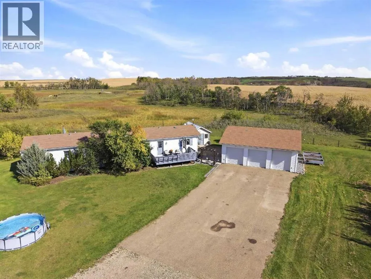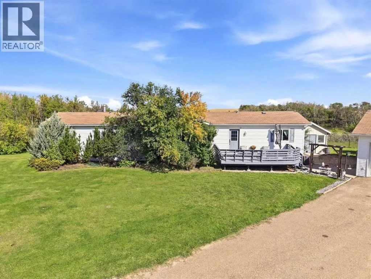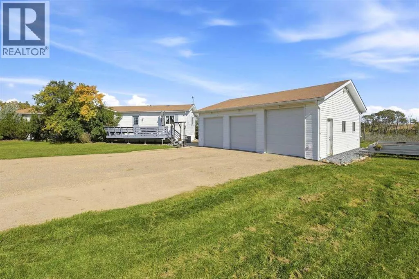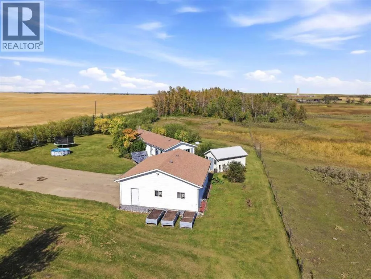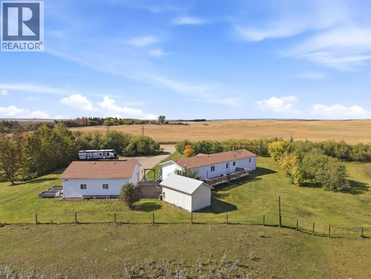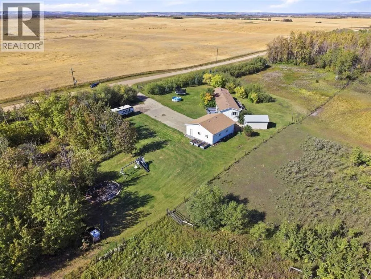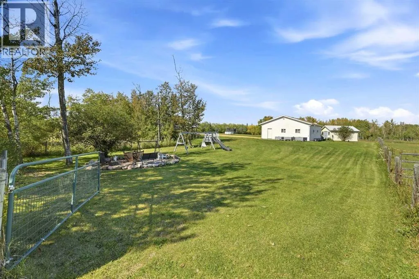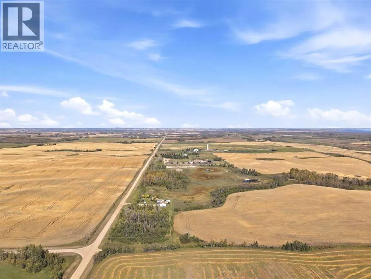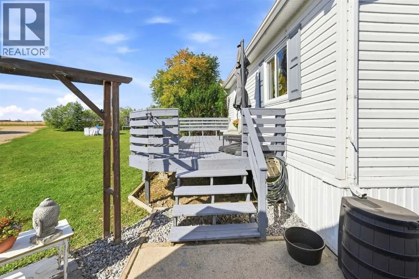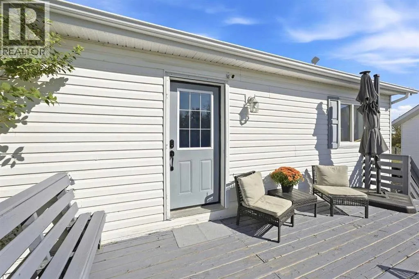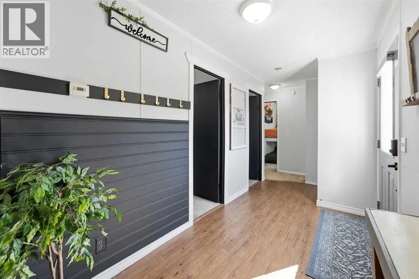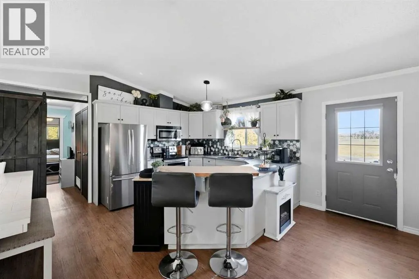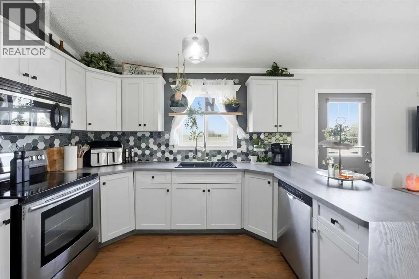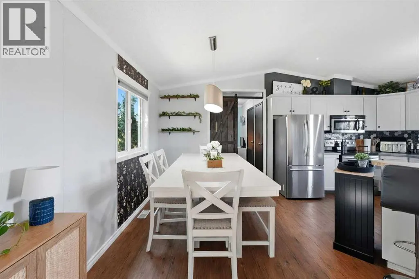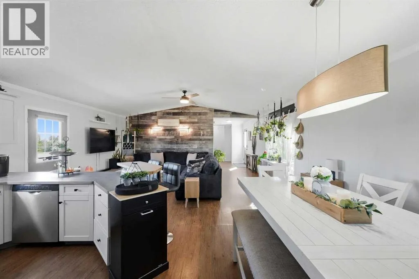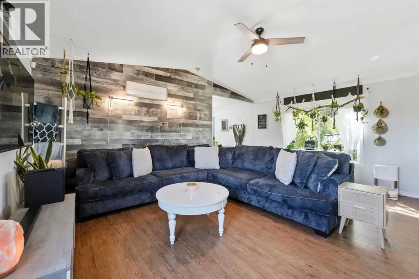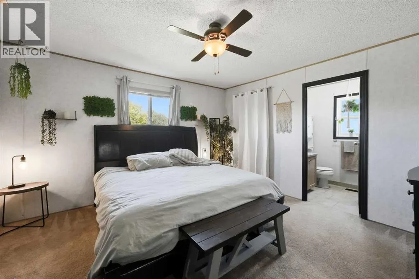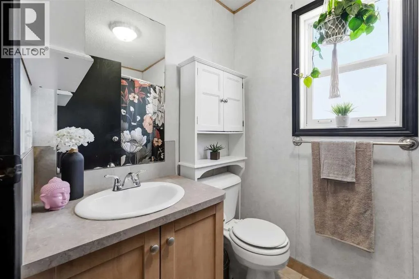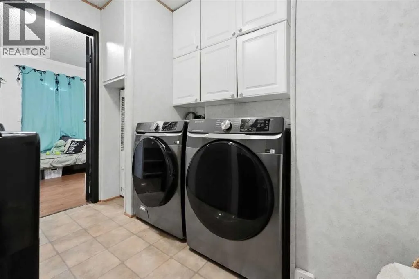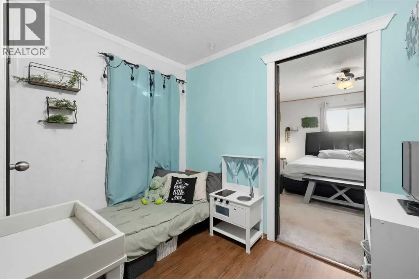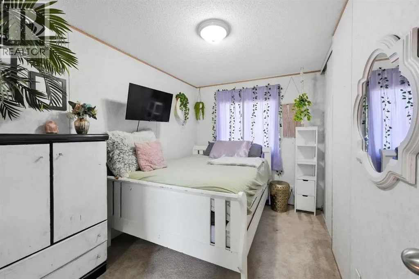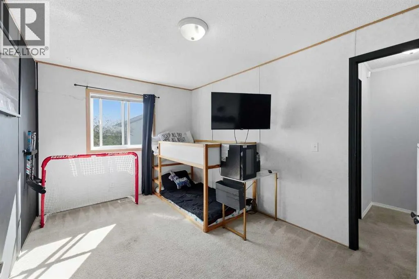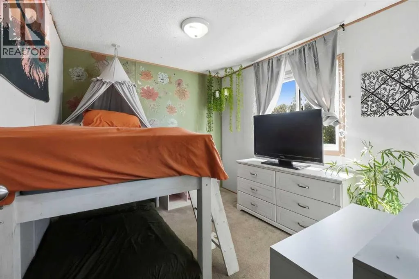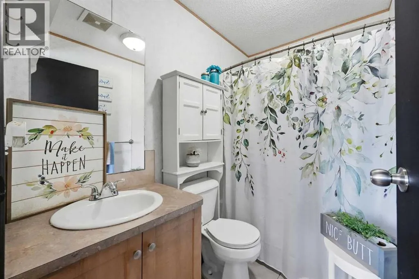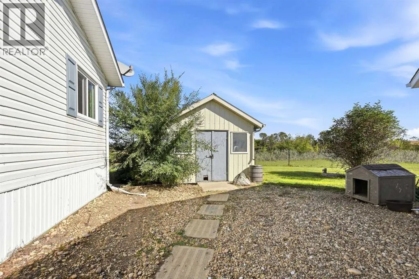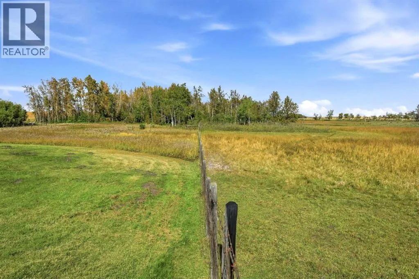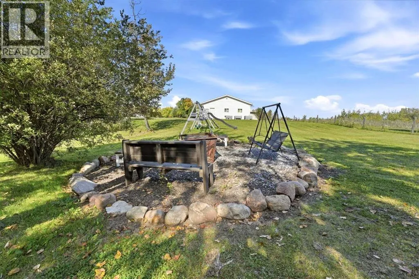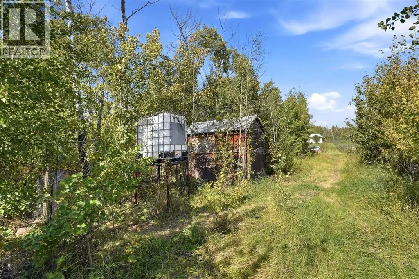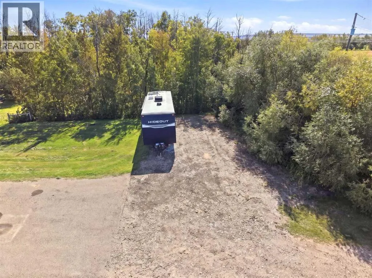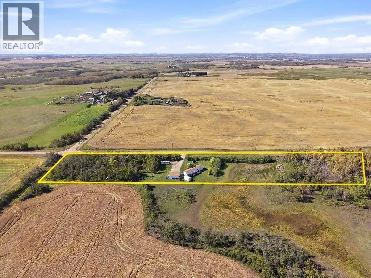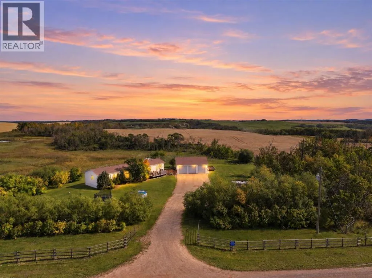
Enjoy the peace and privacy of acreage living with this beautifully treed and fenced 5.04-acre property, located just 7 minutes east of Alix and approximately 20 minutes from Stettler, with only about 1 km of gravel to travel. Surrounded by mature trees and plenty of usable outdoor space, this property offers a wonderful country setting with room to enjoy, entertain, and make your own. The 2008 modular home features 4 bedrooms, 2 bathrooms, a bright open-concept layout, and warm farmhouse-inspired touches throughout. Numerous updates have been completed, making this home move-in ready while maintaining that cozy country feel. Step outside onto the front deck or relax on the large rear deck and take in the peaceful views and beautiful surroundings. Outside, there is plenty to appreciate! The triple detached garage features a concrete floor, overhead furnace, OSB-lined interior, and floor drain—perfect for vehicles, projects, or additional storage. The property also includes a welcoming firepit area, chicken coop with a large run, gravel RV parking with power hookups, and a 12' x 20' permanent storage shed. With 5.04 fenced acres, beautiful mature trees, excellent outbuildings, and a convenient location between Alix and Stettler, this acreage offers the space and country lifestyle you’ve been looking for! (id:27476)