A 47257 Hwy 771, Rural Leduc County, Alberta T0C 2C0

Listed for:
$799,000
7 beds
3 baths
Listed 13 days ago
House for rent: A 47257 Hwy 771, Rural Leduc County, Alberta T0C 2C0

View all 50 photos

About

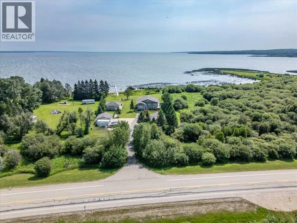
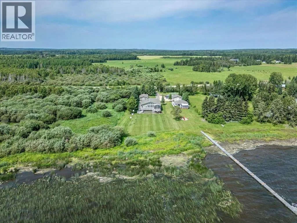
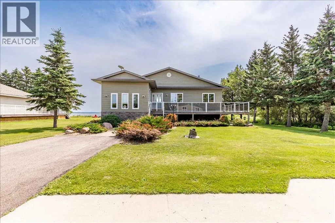
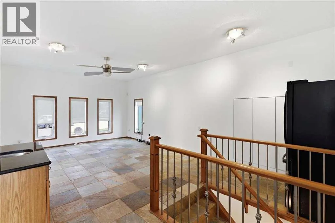
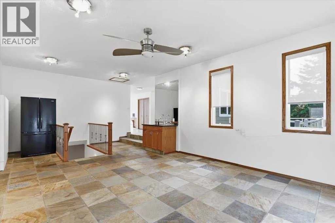
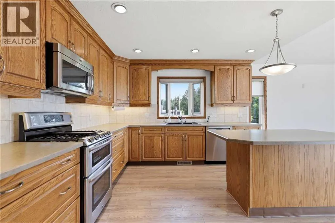
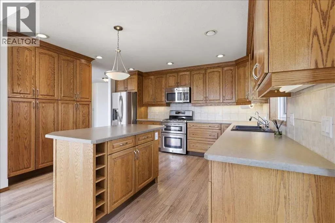
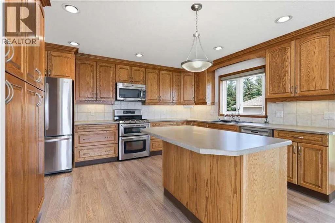
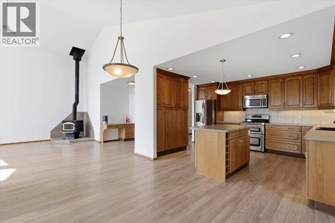
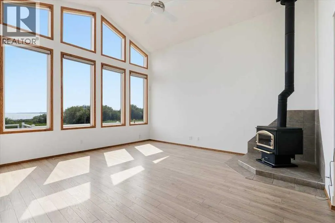
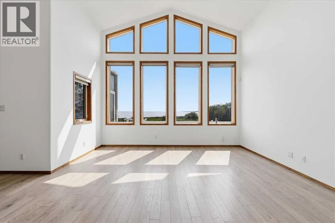
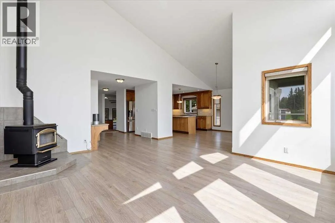
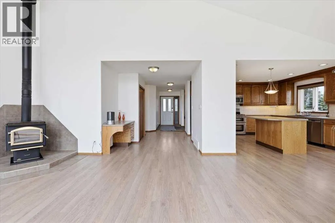
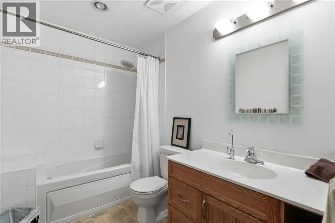
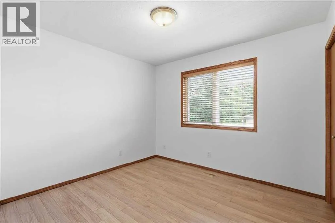
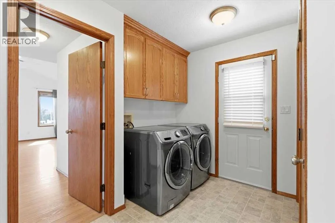
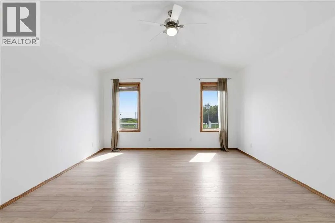
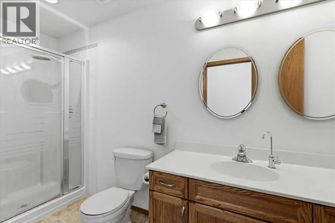
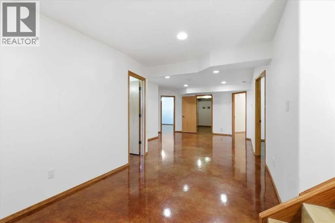
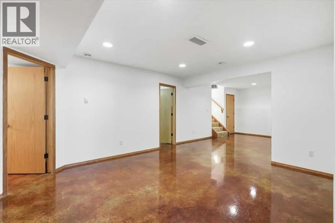
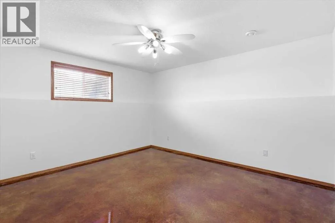
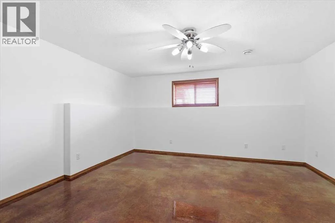
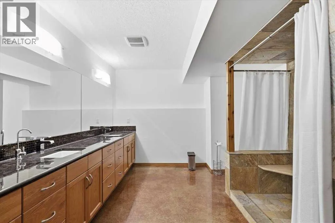
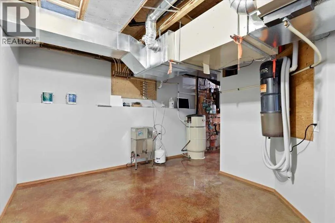
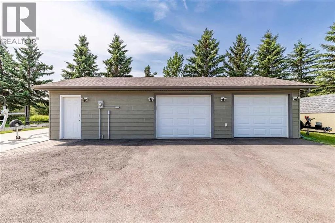
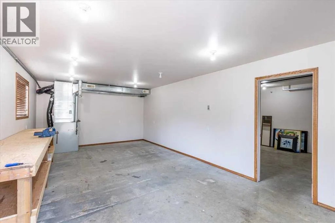
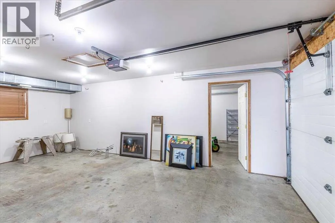
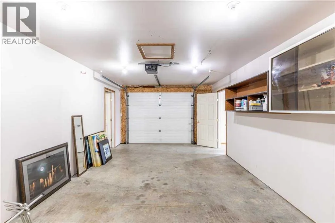
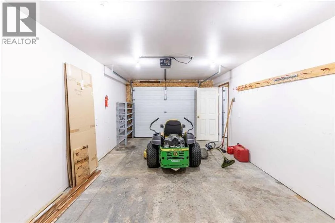
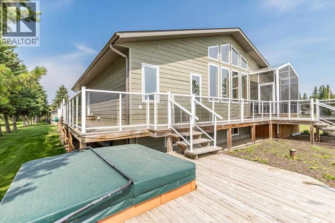
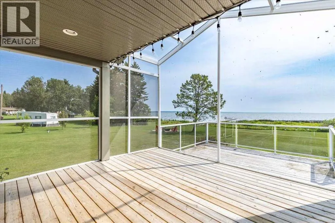
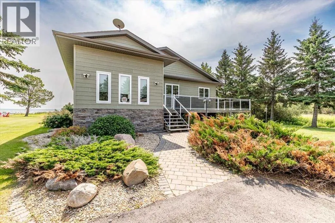
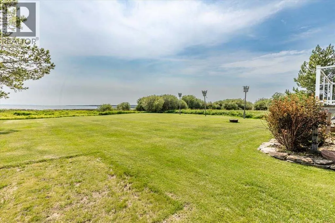
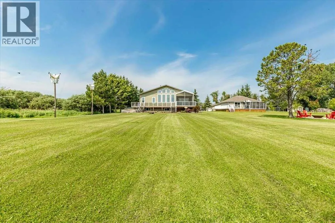
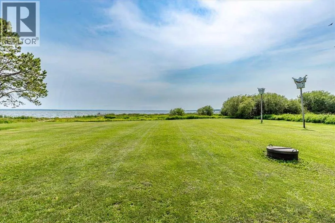
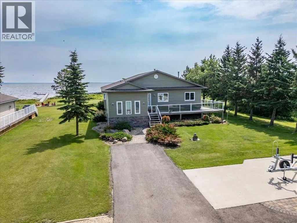
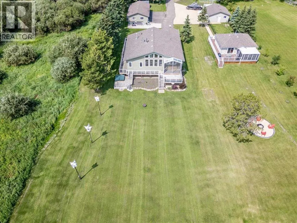
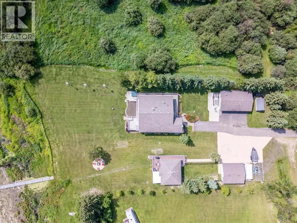
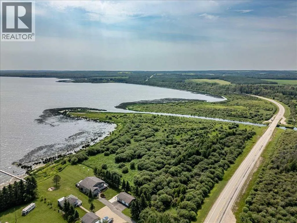
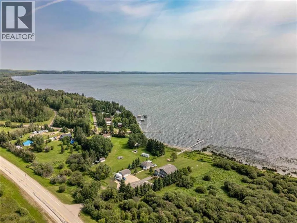
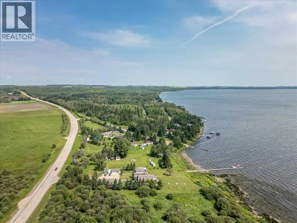
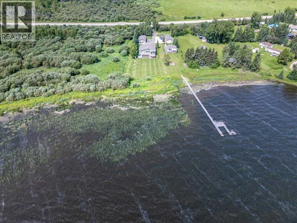
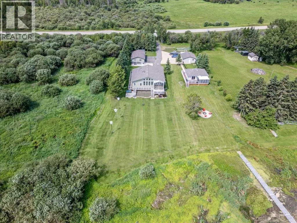
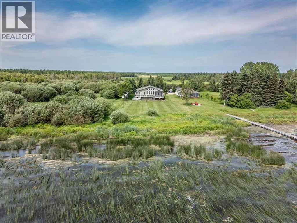
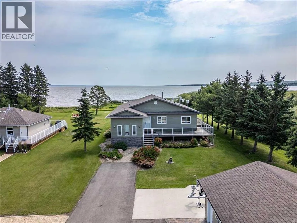
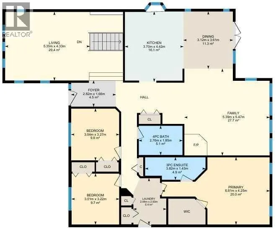
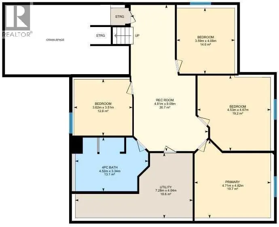
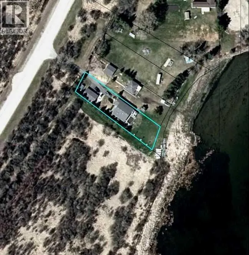
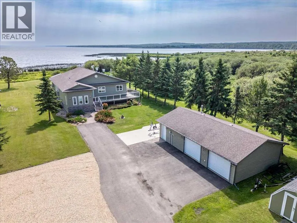
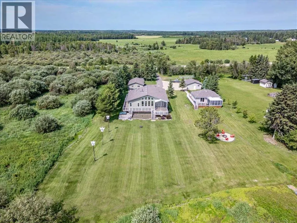
This Amazing Lake Front Property is situated on 0.46 acres! Take Pavement right to the front door of the immaculate home and detached garage. The main floor of the home hosts the primary bedroom with lake views, walk-in closet, and a 3 piece ensuite bathroom. The Kitchen has lots of cabinets, an island, and patio access to the screened in deck. The living room has a fireplace, vaulted ceiling, and lots of windows for more lake views and natural sun light. A family room with a bar sink, two more bedrooms, laundry room, and a 4 piece bathroom conclude the main floor. The basement is fully finished with with four more bedrooms, a huge 4 piece bathroom, and in-floor heat making it perfect for hosting family and friends at the lake. The tiered deck overlooks the lake with a hot tub built in, gas bbq hookup, and wraps around three sides of the home. The large heated garage is separated into two parking garages, and a workshop. A self cycling generator is also in place to back up the entire property! (id:27476)


Property Highlights

MLS® Number
A2334003
Type
Single Family
Community Name
Mission Beach
Ownership Type
Freehold
Land Size
0.46 ac|10,890 - 21,799 sqft (1/4 - 1/2 ac)
Building

Building Type
House
Storeys
1.00
Square Footage
1998 sqft
Bathrooms Total
3
Bedrooms Above Ground
3
Bedrooms Total
7
Amenities
Water Nearby
Exterior Finish
See Remarks
Fireplace Present
Yes
Basement Type
Full (Finished)
Basement Features
Building Heating Type
Forced air, In Floor Heating
Heating Fuel
Building Cooling Type
None

Utilities

Water
Well
Utility Sewer
Holding Tank

Room Layout

Bedroom
Basement
4.82 M x 4.71 M
Bedroom
Basement
4.67 M x 4.53 M
Bedroom
Basement
4.06 M x 3.59 M
Bedroom
Basement
3.62 M x 3.51 M
4pc Bathroom
Basement
.00 M x .00 M
Living room
Main level
5.47 M x 5.39 M
Dining room
Main level
3.61 M x 3.12 M
Kitchen
Main level
4.42 M x 3.70 M
Family room
Main level
5.35 M x 4.33 M
Primary Bedroom
Main level
6.81 M x 4.25 M
Bedroom
Main level
3.27 M x 3.04 M
Bedroom
Main level
3.22 M x 3.01 M
Laundry room
Main level
2.93 M x 2.08 M
3pc Bathroom
Main level
.00 M x .00 M
4pc Bathroom
Main level
.00 M x .00 M

Location

Learn more about this property
Listing provided by:
RE/MAX Real Estate (Edmonton)
MLS® number:
A2334003
Agent:
Darcy Powlik
*Indicates required field
Name is required
Email is required
Please enter a valid phone number (e.g., 416-111-1111).