47537 Rge Rd 30, Rural Leduc County, Alberta T0C 2T0

Listed for:
$1,449,000
4 beds
3 baths
Listed 40 days ago
House for rent: 47537 Rge Rd 30, Rural Leduc County, Alberta T0C 2T0

View all 50 photos

About

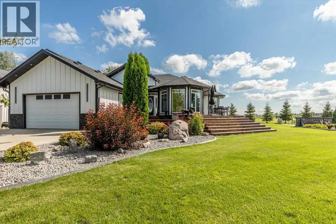
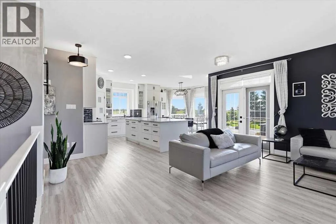
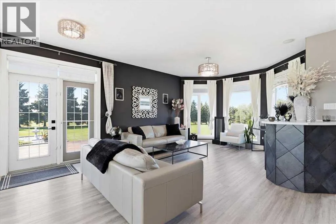
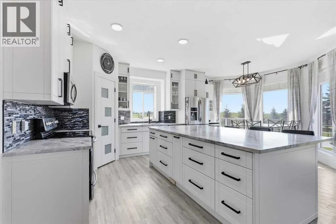
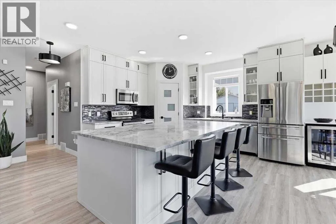
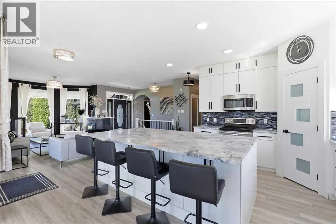
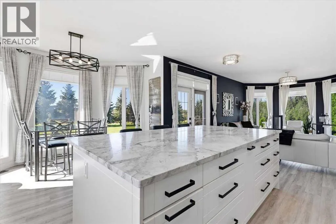
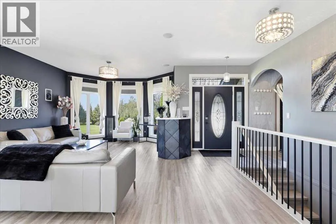
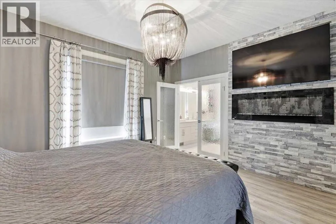
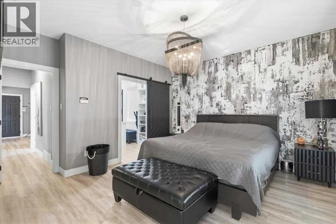
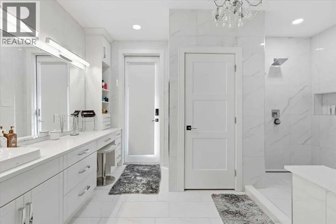
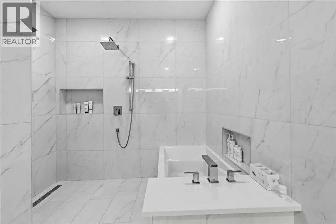
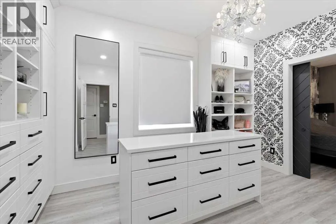
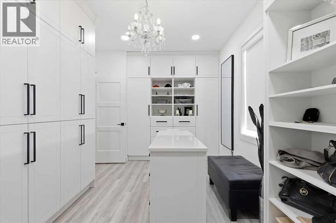
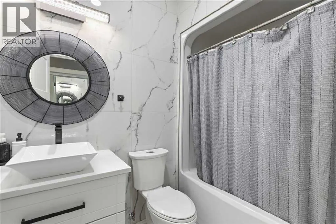
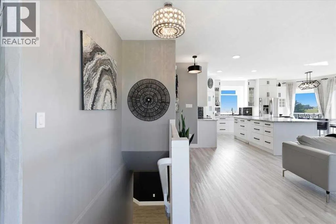
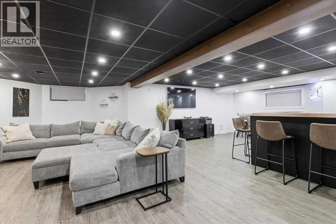
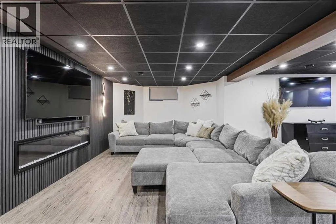
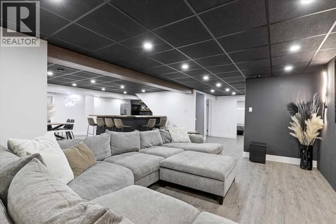
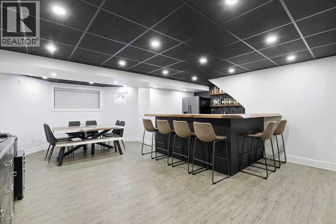
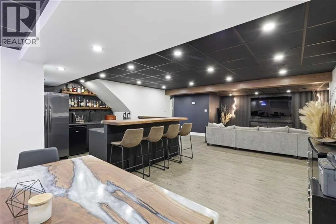
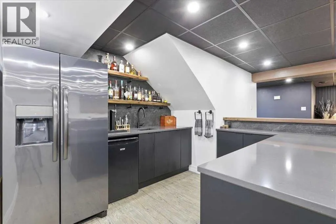
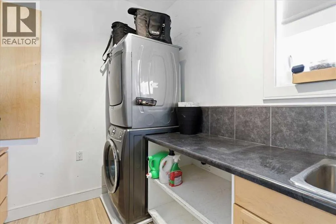
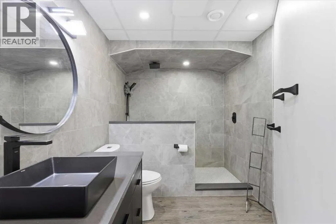
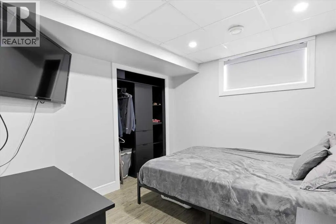
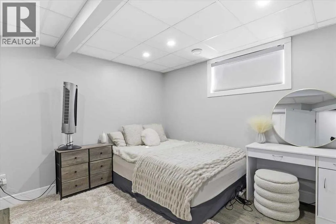
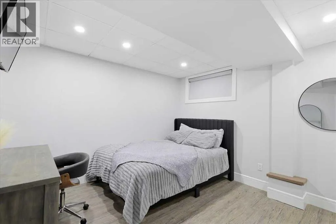
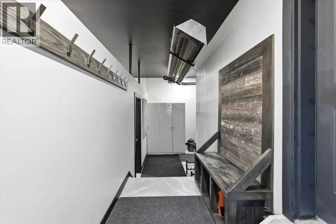
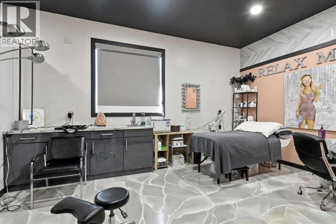
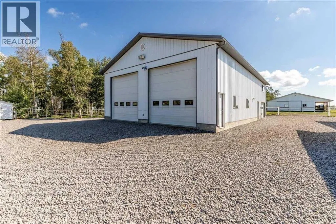
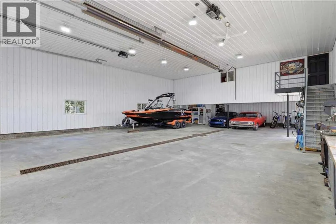
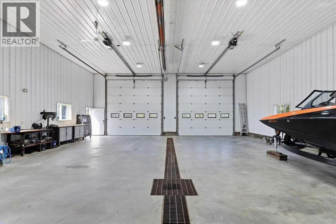
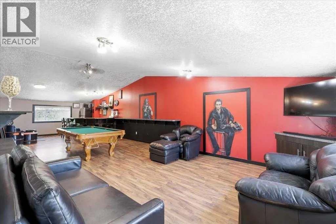
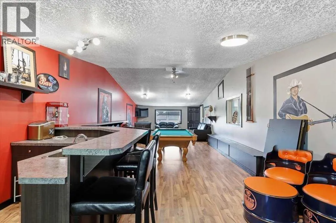
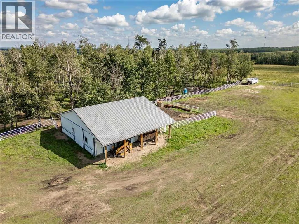
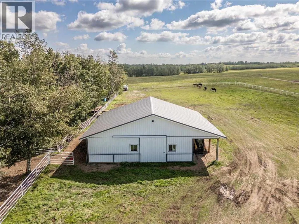
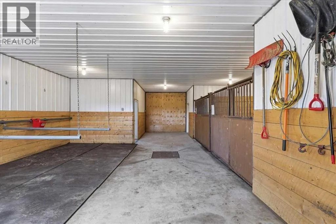
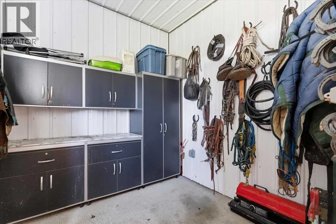
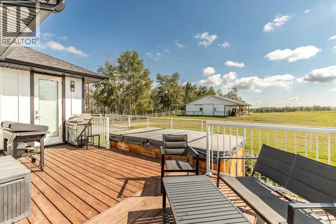
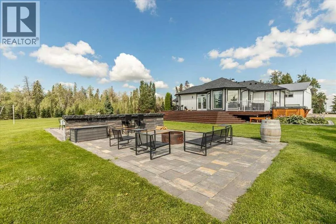
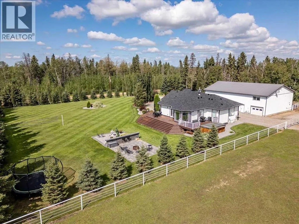
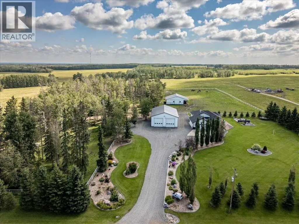
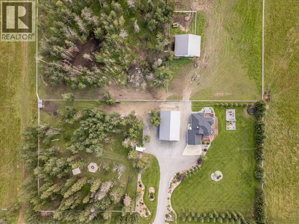
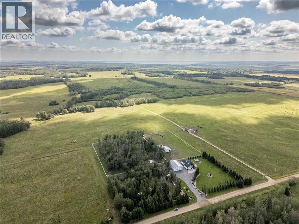
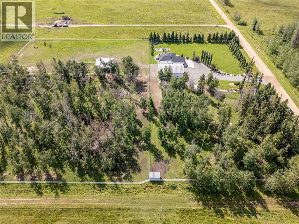
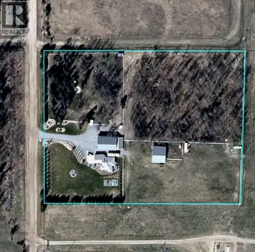
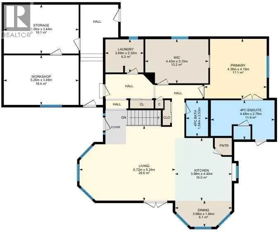
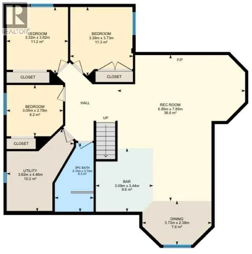
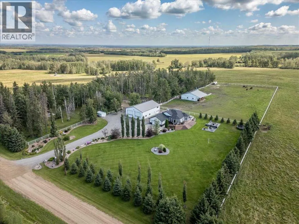
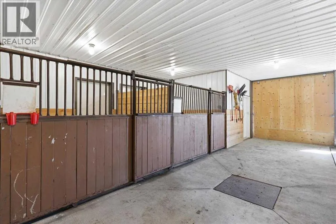
This Stunning 7.51 acre property has an Immaculate Updated Home, Fully Finished Shop, and Beautiful Barn! Inside the home the main floor hosts the primary bedroom with a HUGE walk-in closet and 5 pce ensuite bath with a custom tile shower and in-floor heat. The modern kitchen has a large island, corner pantry, and patio access to the wrap around deck with hot tub. The living, dining, laundry, and a 4 pce bath complete the main floor. The basement has 3 more bedrooms, a 3 piece bathroom, and a family room with a custom wet bar. The double attached garage with an epoxy floor is currently converted into a salon, and flex space not included in the RMS measurements. The 60x40 shop is fully finished with 3 overhead doors, 3 pce bath, and finished party room above that has a wet bar. The Barn is metal inside and out, with a full concrete floor. It has a tack room, 2 storage rooms, and the main area has 2 box stalls, 4 tie stalls and sliding doors at each end. This stunning property has to be viewed in person! (id:27476)

Property Highlights

MLS® Number
A2337871
Type
Single Family
Ownership Type
Freehold
Land Size
7.51 ac|5 - 9.99 acres

Building

Building Type
House
Storeys
1.00
Square Footage
1546 sqft
Bathrooms Total
3
Bedrooms Above Ground
1
Bedrooms Total
4
Exterior Finish
See Remarks
Fireplace Present
Yes
Basement Type
Full (Finished)
Basement Features
Building Heating Type
Forced air, In Floor Heating
Heating Fuel
Natural gas
Building Cooling Type
Central air conditioning

Utilities

Water
Well
Utility Sewer
Septic Field, Septic tank

Room Layout

Family room
Basement
7.89 M x 6.89 M
Bedroom
Basement
3.73 M x 3.39 M
Bedroom
Basement
3.62 M x 3.32 M
Bedroom
Basement
3.05 M x 2.78 M
3pc Bathroom
Basement
Measurements not available
Living room
Main level
6.72 M x 5.24 M
Dining room
Main level
3.96 M x 1.84 M
Kitchen
Main level
4.40 M x 3.98 M
Primary Bedroom
Main level
4.38 M x 4.19 M
Laundry room
Main level
2.69 M x 2.32 M
5pc Bathroom
Main level
Measurements not available
4pc Bathroom
Main level
Measurements not available

Location

Learn more about this property
Listing provided by:
RE/MAX Real Estate (Edmonton)
MLS® number:
A2337871
Agent:
Darcy Powlik
*Indicates required field
Name is required
Email is required
Please enter a valid phone number (e.g., 416-111-1111).