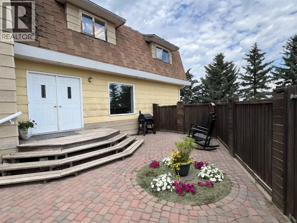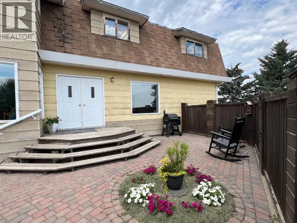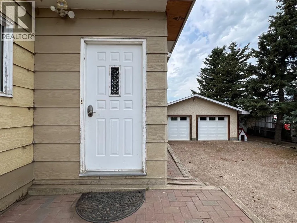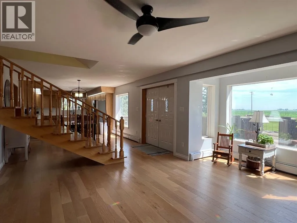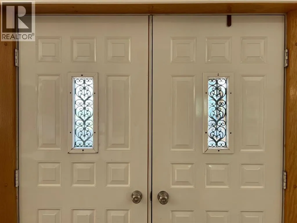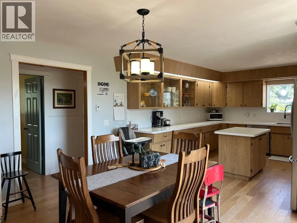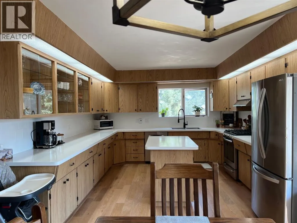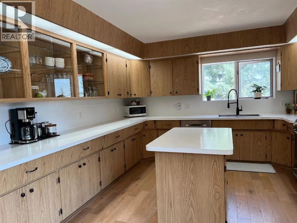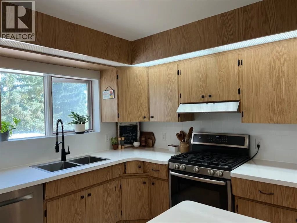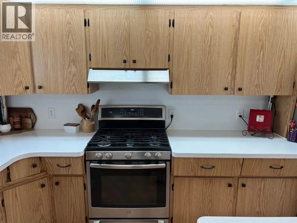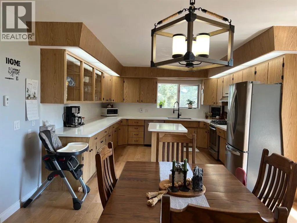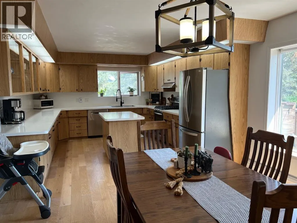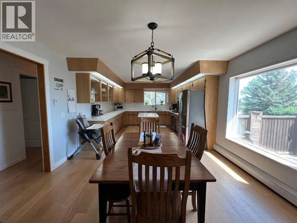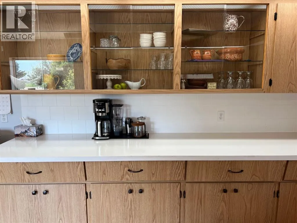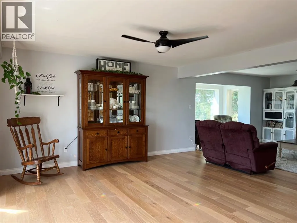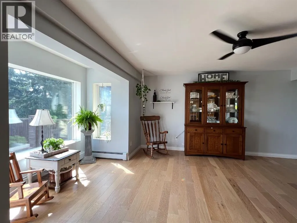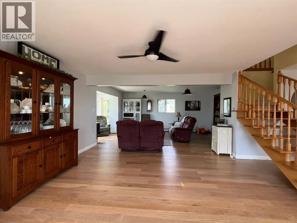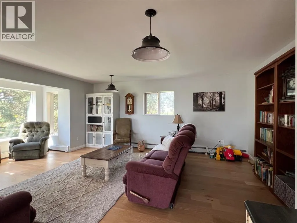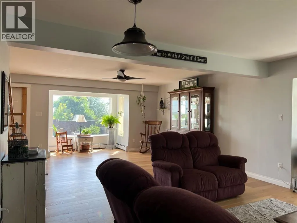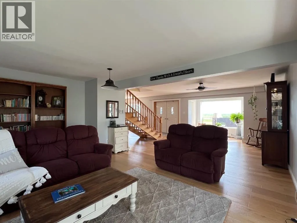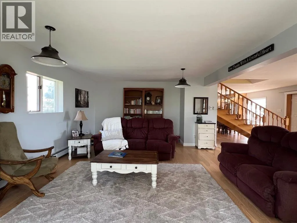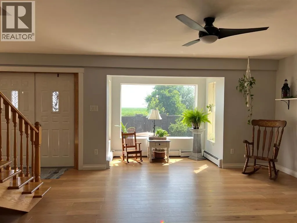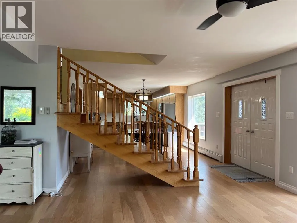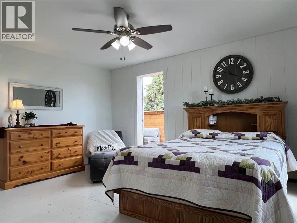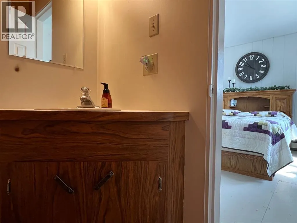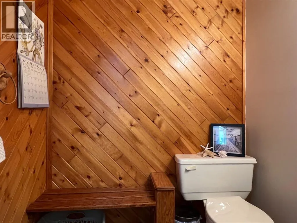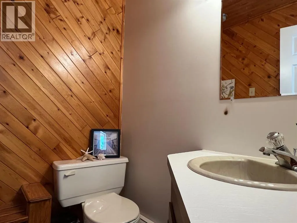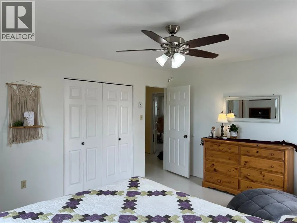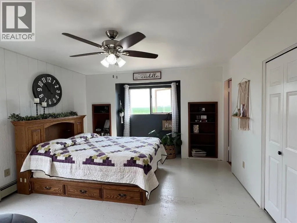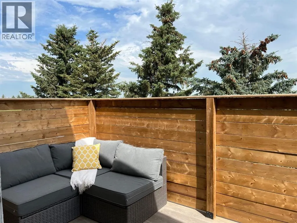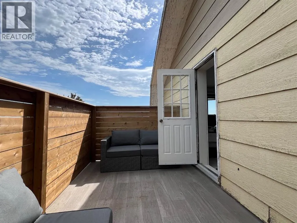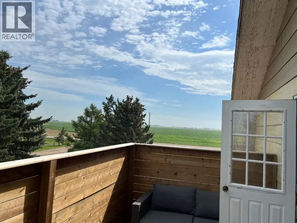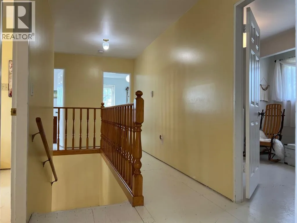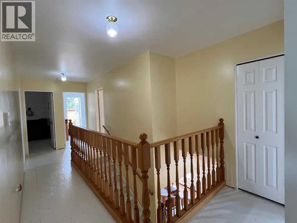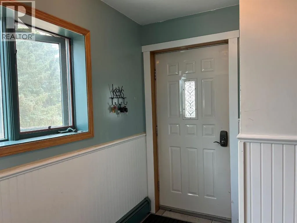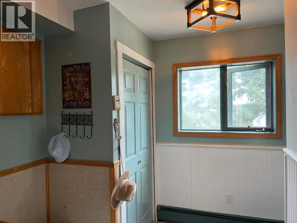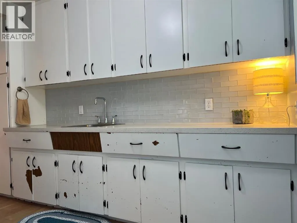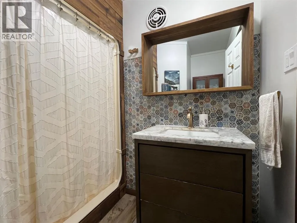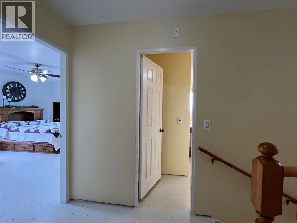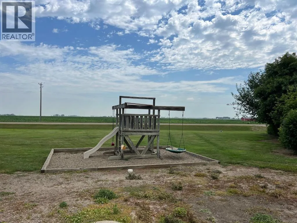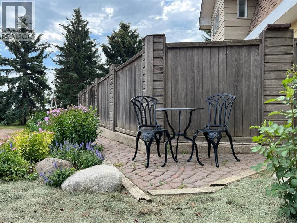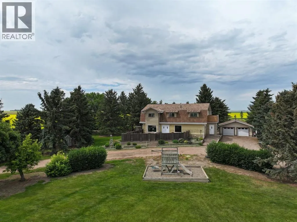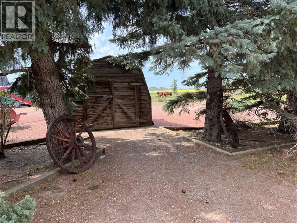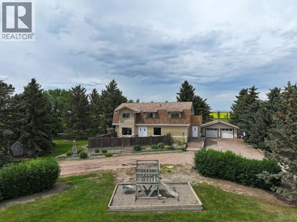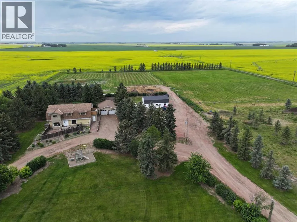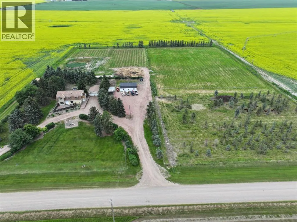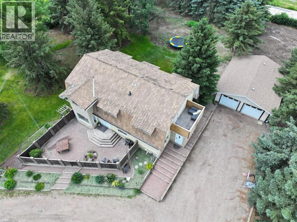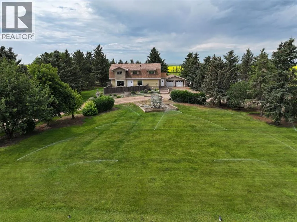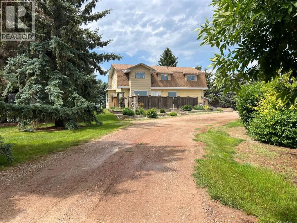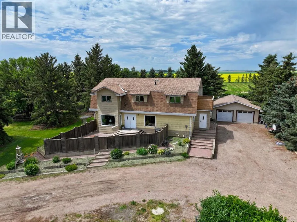
Dreaming of an acreage close to amenities, yet remote enough to feel like the countryside? A place rich in heritage, with plenty of canvas to write your own story? This rare, 10 acre property with a 2819 sq ft, 2 story home, a heated double detached garage and a 24 x 40 heated shop is more than a property it’s a place to call your own.Located near Readymade, this property is a 10 minute drive to Coaldale and a 20 min drive to Lethbridge.As you arrive, you'll appreciate the mature shelter-belt, manicured lawn with underground sprinklers, children's play area, playhouse and the welcoming circular driveway. The inviting paving stone front patio provides the perfect setting for morning coffee, quiet evenings, or relaxing in the shade during Southern Alberta's warm summer days.Enter the quality built, well insulated, 2x8 walled home, that has stood the test of time. The thoughtfully designed layout offers generous living spaces for growing families and entertaining alike. The bright living room welcomes guests, while the spacious open-concept kitchen and dining area draws everyone to the heart of the home.Large windows fill the space with natural light, showcasing the kitchens abundant cabinetry, generous counter space, updated sink, faucet, and stainless steel appliances—perfect for everyday living and holiday celebrations.The main floor also offers flexibility with a good size guest bedroom, home office, studio, project/craft room or playroom. The large laundry room has a folding counter, sink and linen storage with a large pantry, built over the basement staircase. Beside the laundry room is an updated 3 pc bathroom with a step in shower.Down the modern staircase, you'll discover a large family or recreation room, ready for movie nights, games, or entertaining, along with a generous storage room, a cold room, and mechanical room.Up to the second floor, the custom staircase was thoughtfully designed with gentle rises for comfort in mind. Upstairs is where this h ome truly shines for families, offering five generously sized bedrooms all on one level—a feature that's very uncommon to find.The spacious primary suite includes a private balcony overlooking the property and a convenient 2-piece ensuite. The main bathroom features a relaxing oversized soaker tub and a large vanity.Outside, the possibilities continue. The heated double detached garage and impressive 24' x 40' heated shop provide outstanding space for vehicles, equipment, woodworking, hobbies, or operating a home-based business. The back yard features underground sprinklers, a large garden with premium soil, as well as a large lawn space protected from the wind and sun by the shelter of mature trees.Whether you've been dreaming of raising a family in the country, growing your own food, creating a hobby farm, or simply enjoying the peace and privacy that only an acreage can provide, this remarkable property offers both space and opportunity. Come experience everything this Alberta Acreage has to offer. (id:27476)